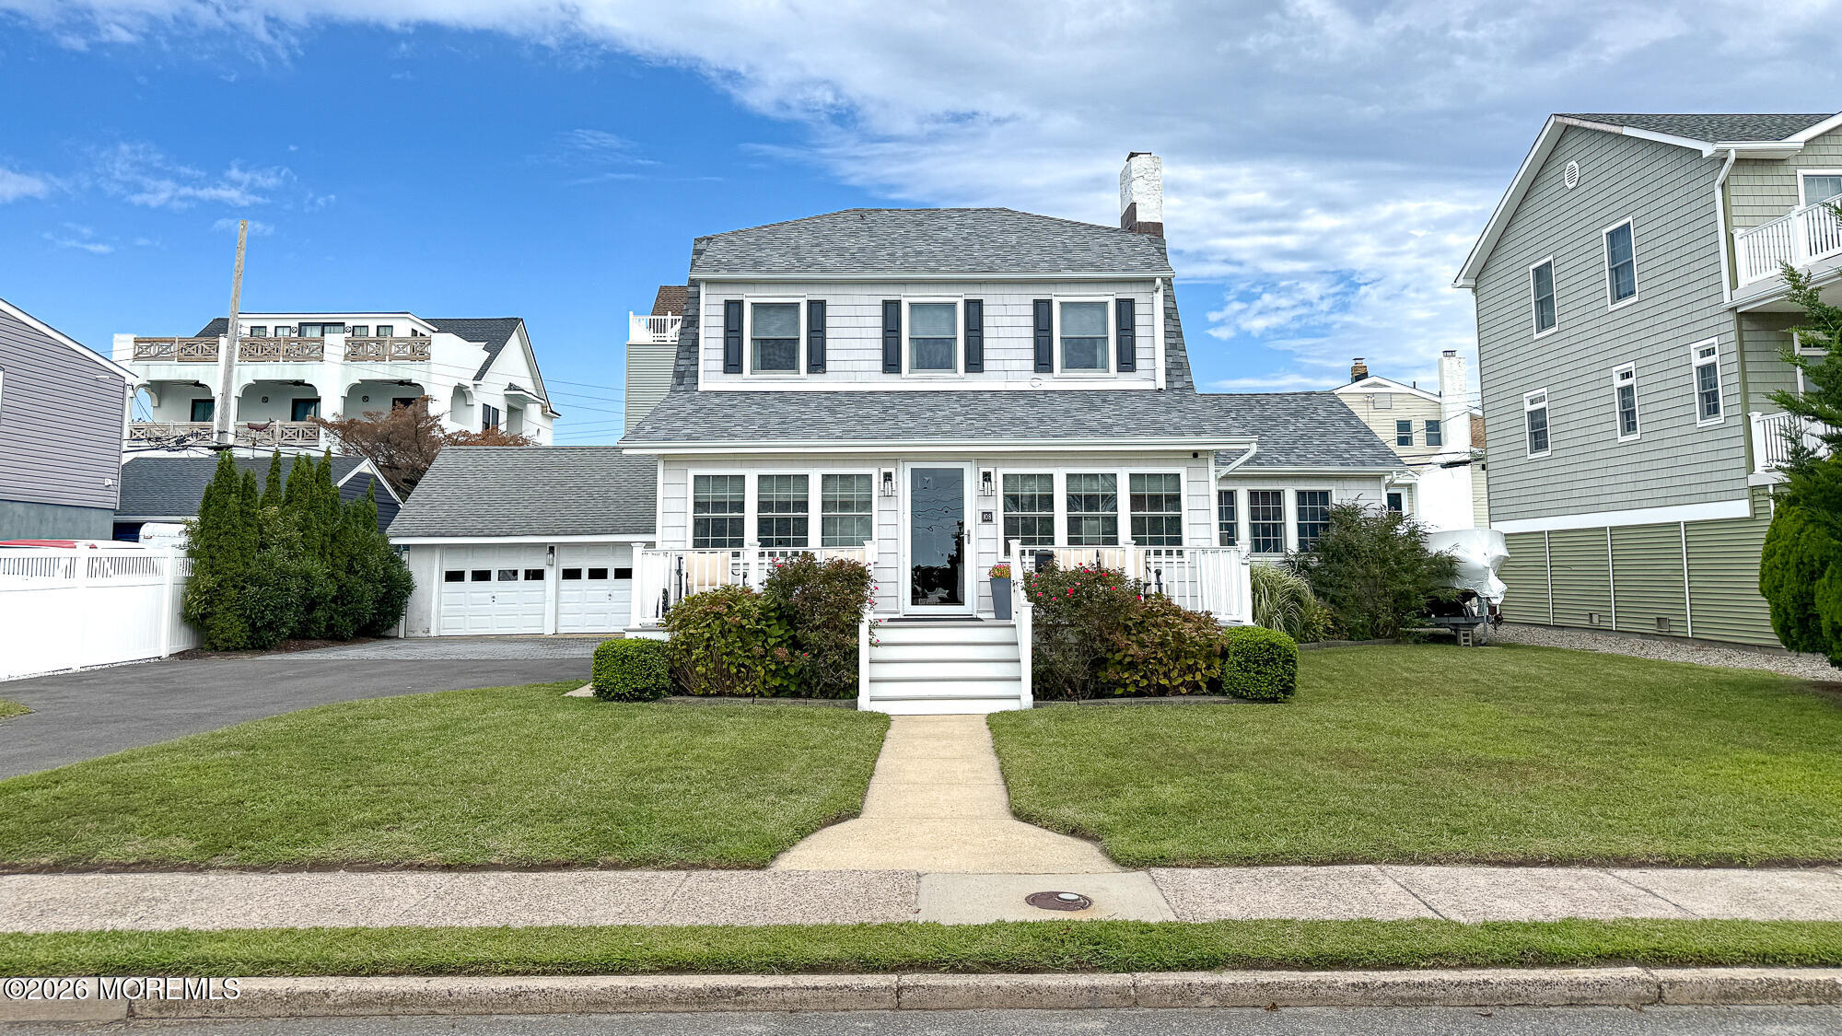
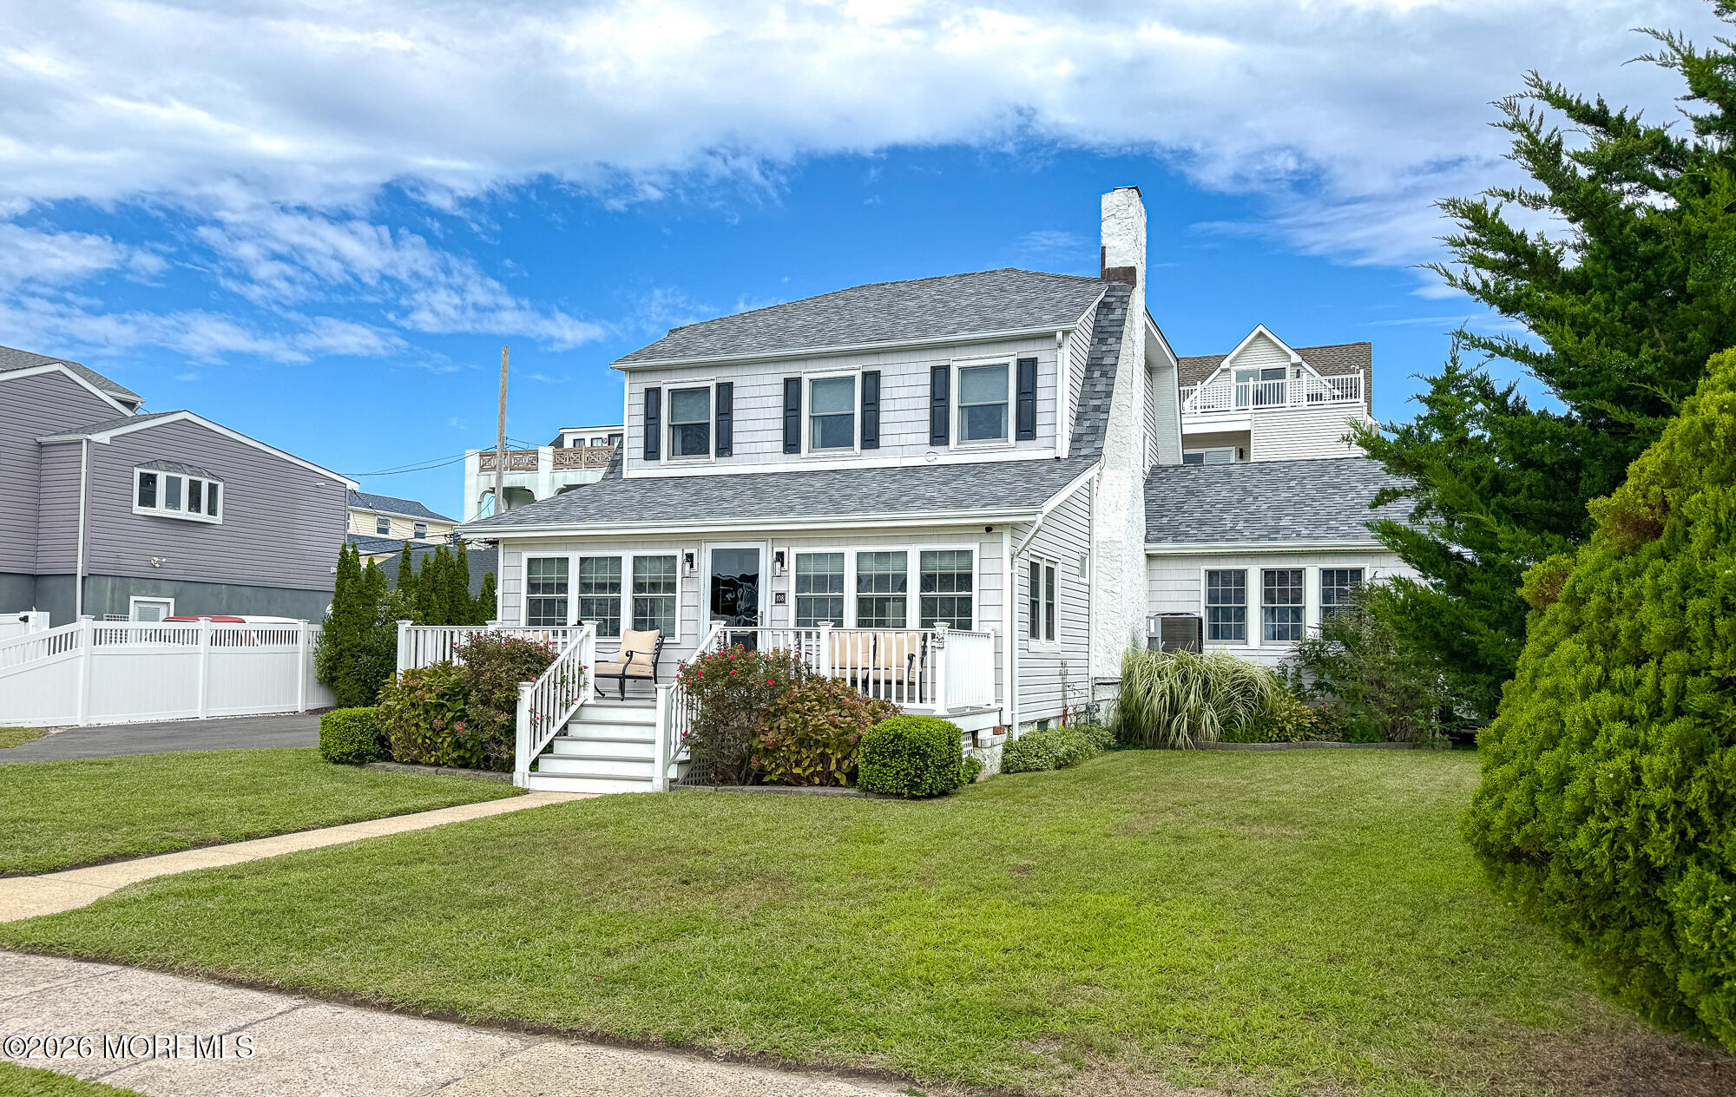
108 Roanoke Avenue, a gray-shingled two-story home with a white porch, double garage, and broad lawn.
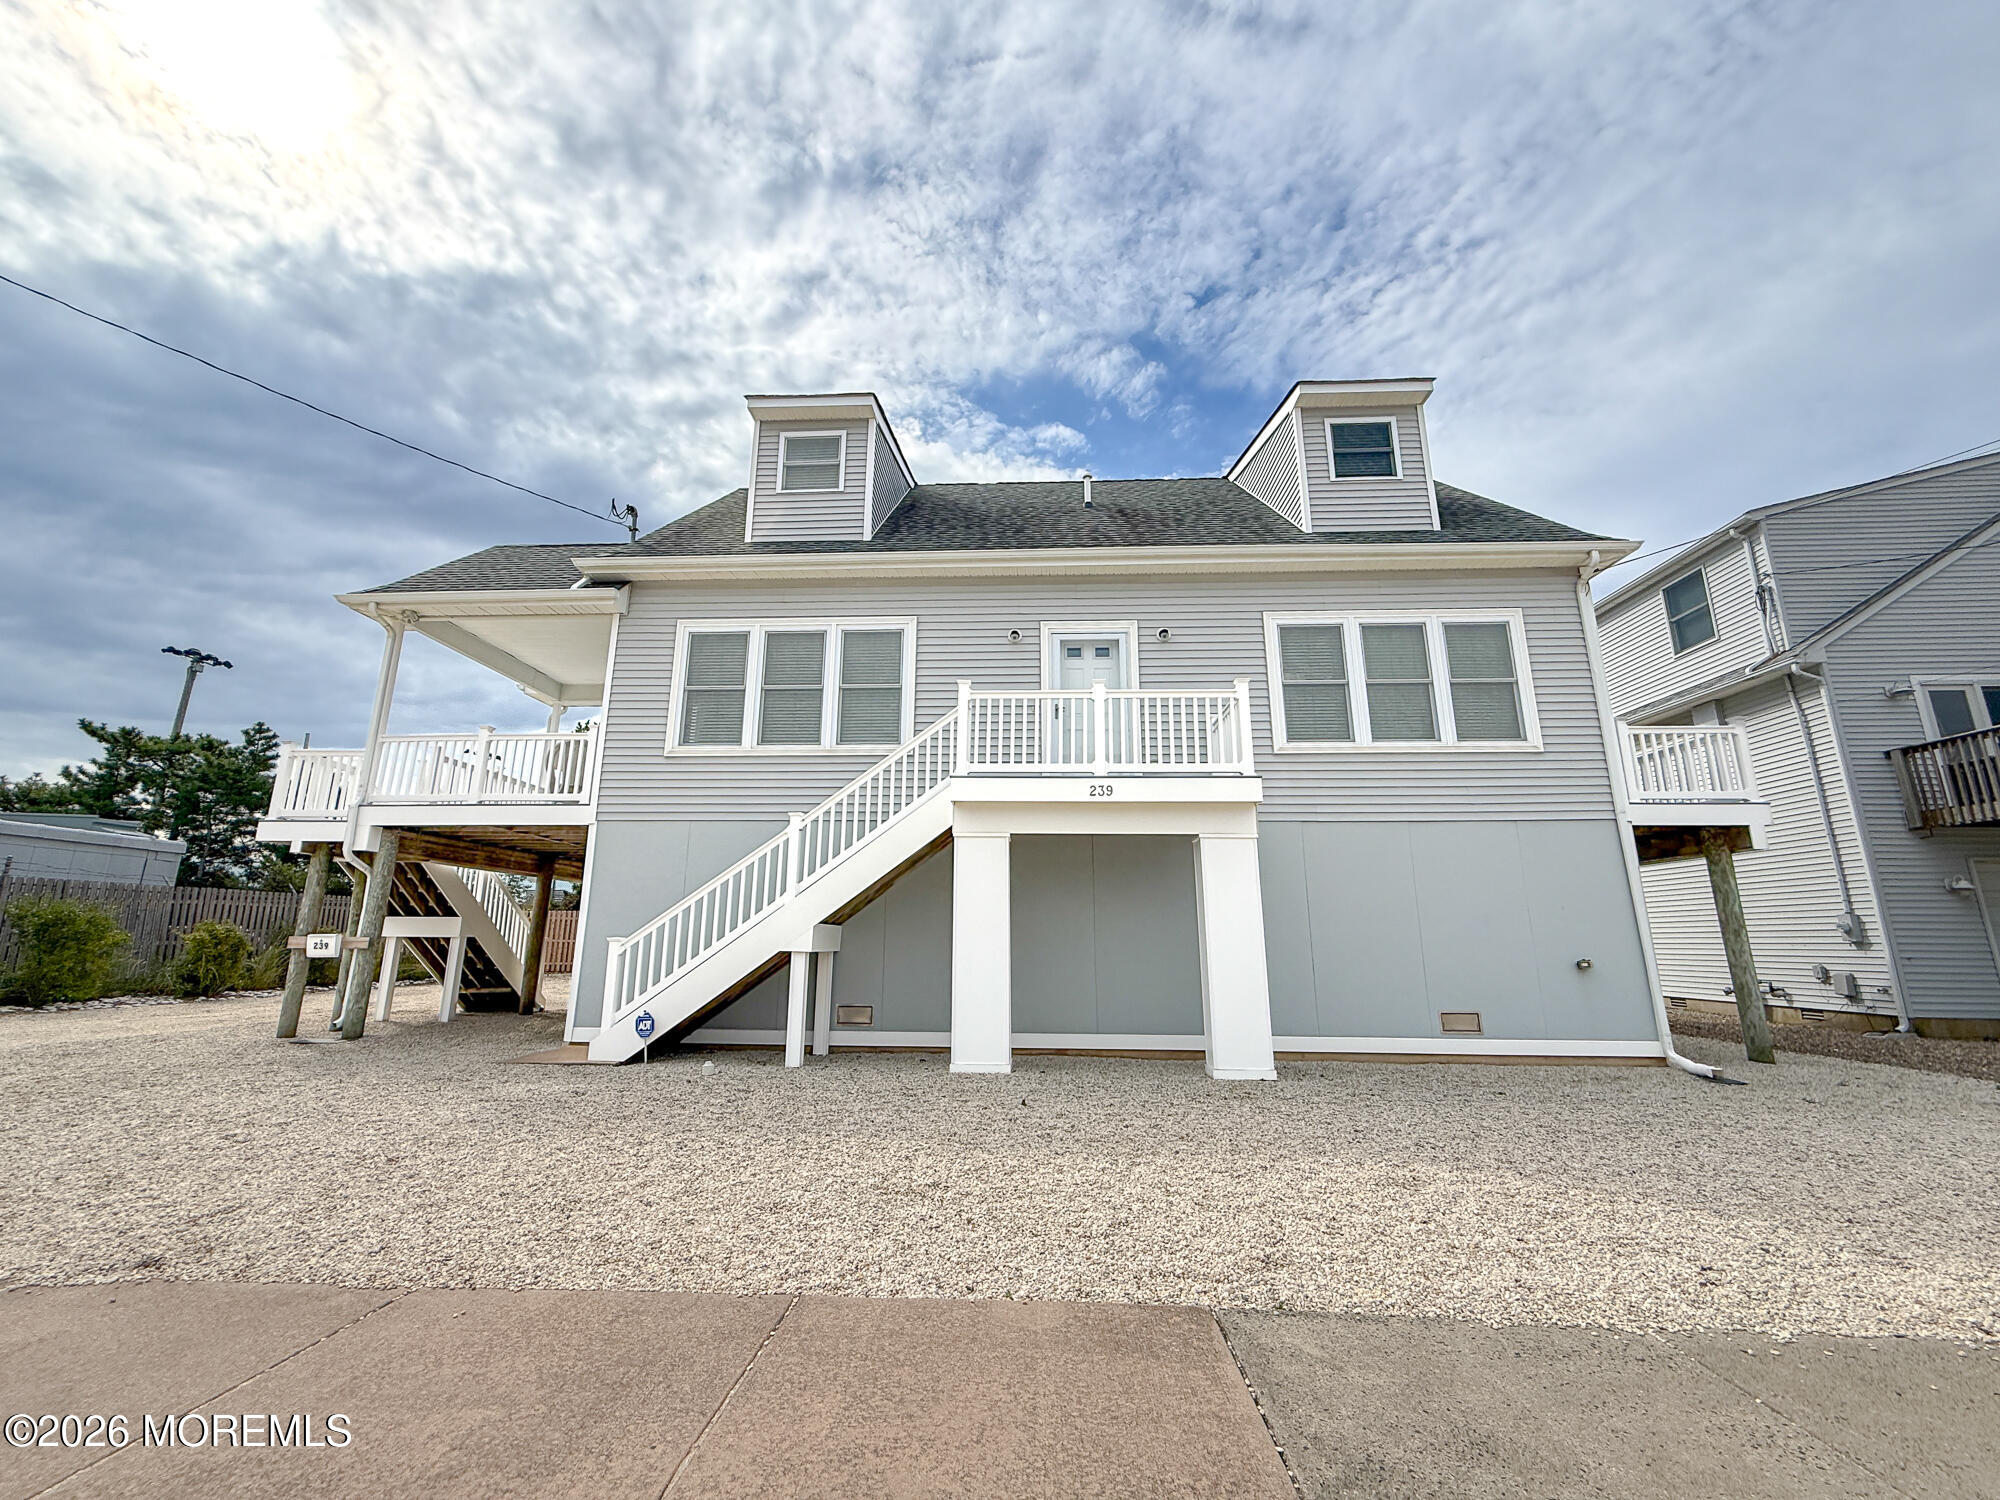
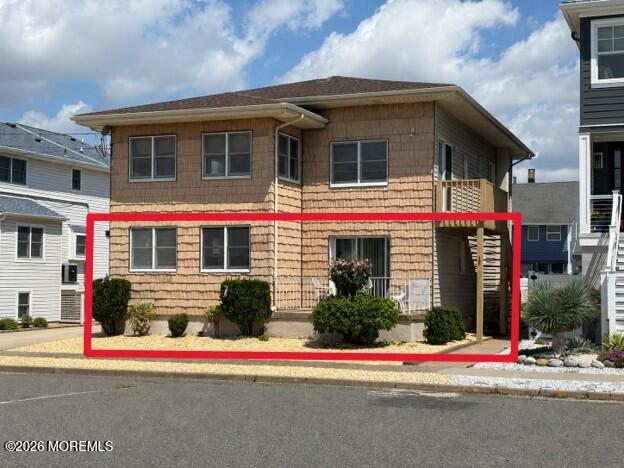
White two-story house with a covered porch, white railings, and landscaped front lawn.
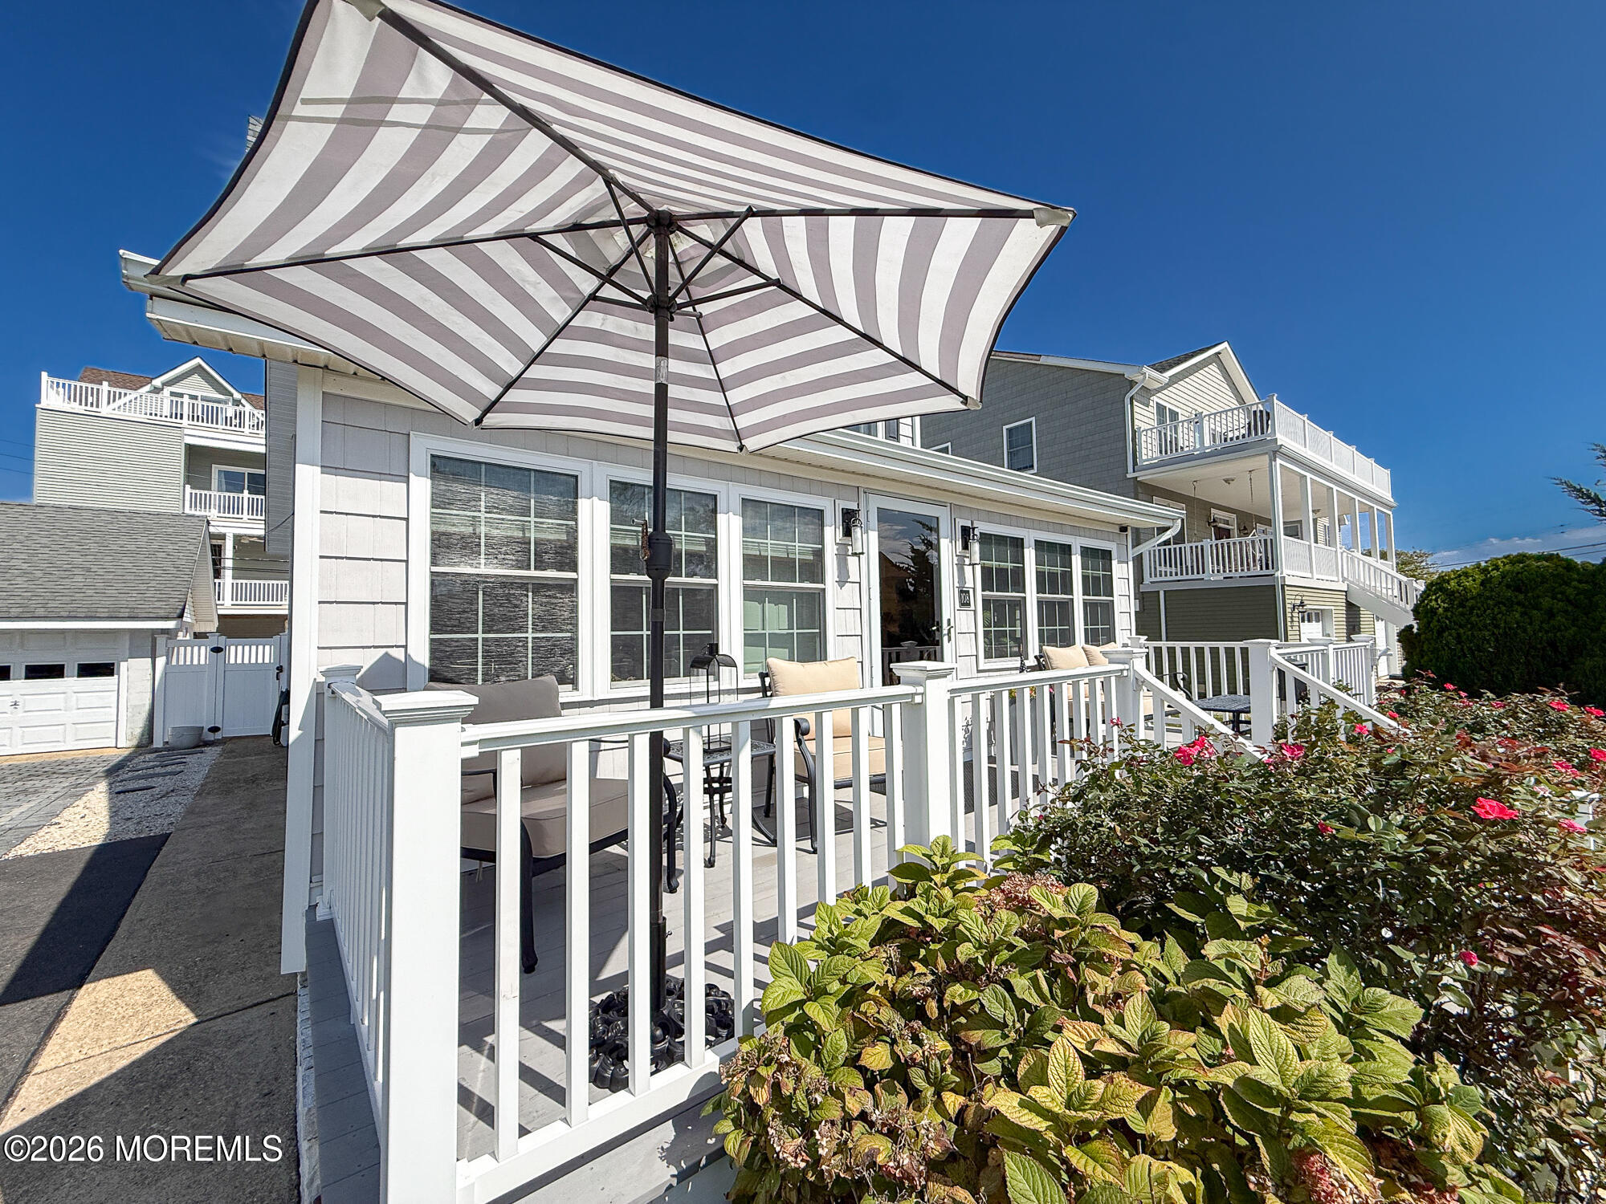
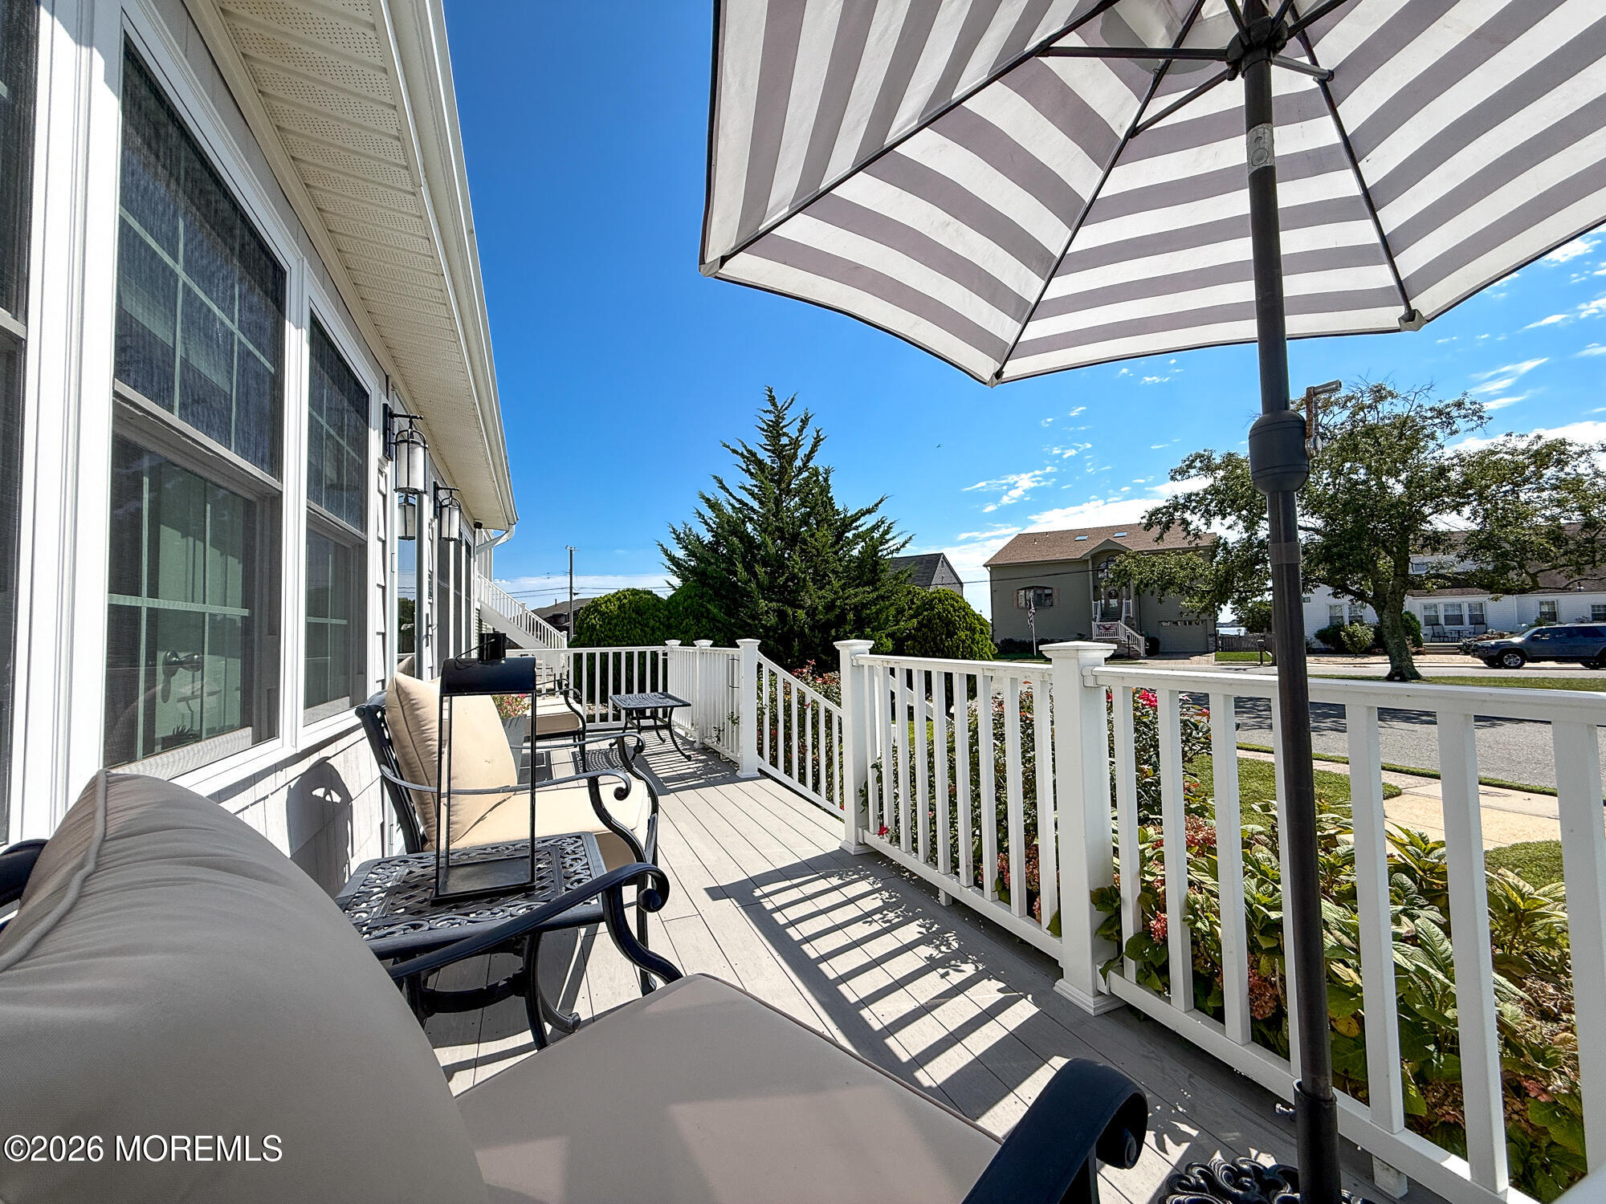
Furnished deck with striped umbrella, white railings, and flowering shrubs beside a coastal-style home.
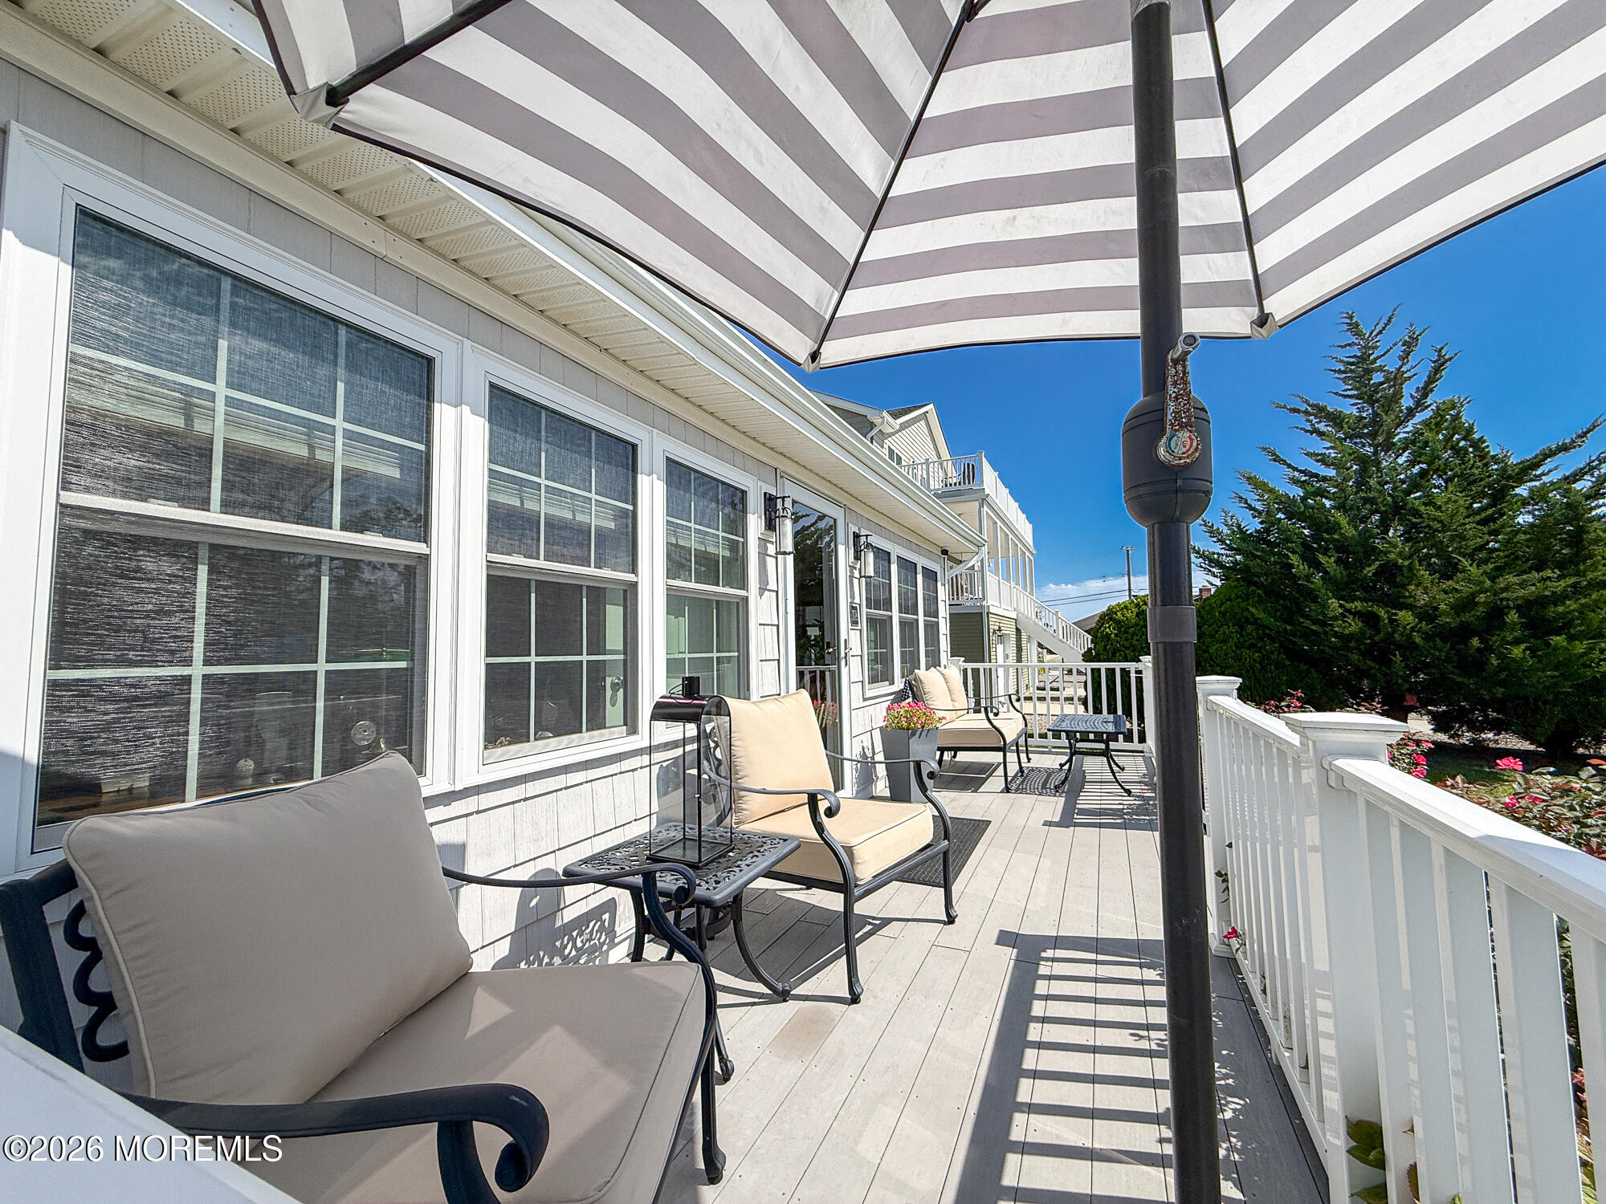
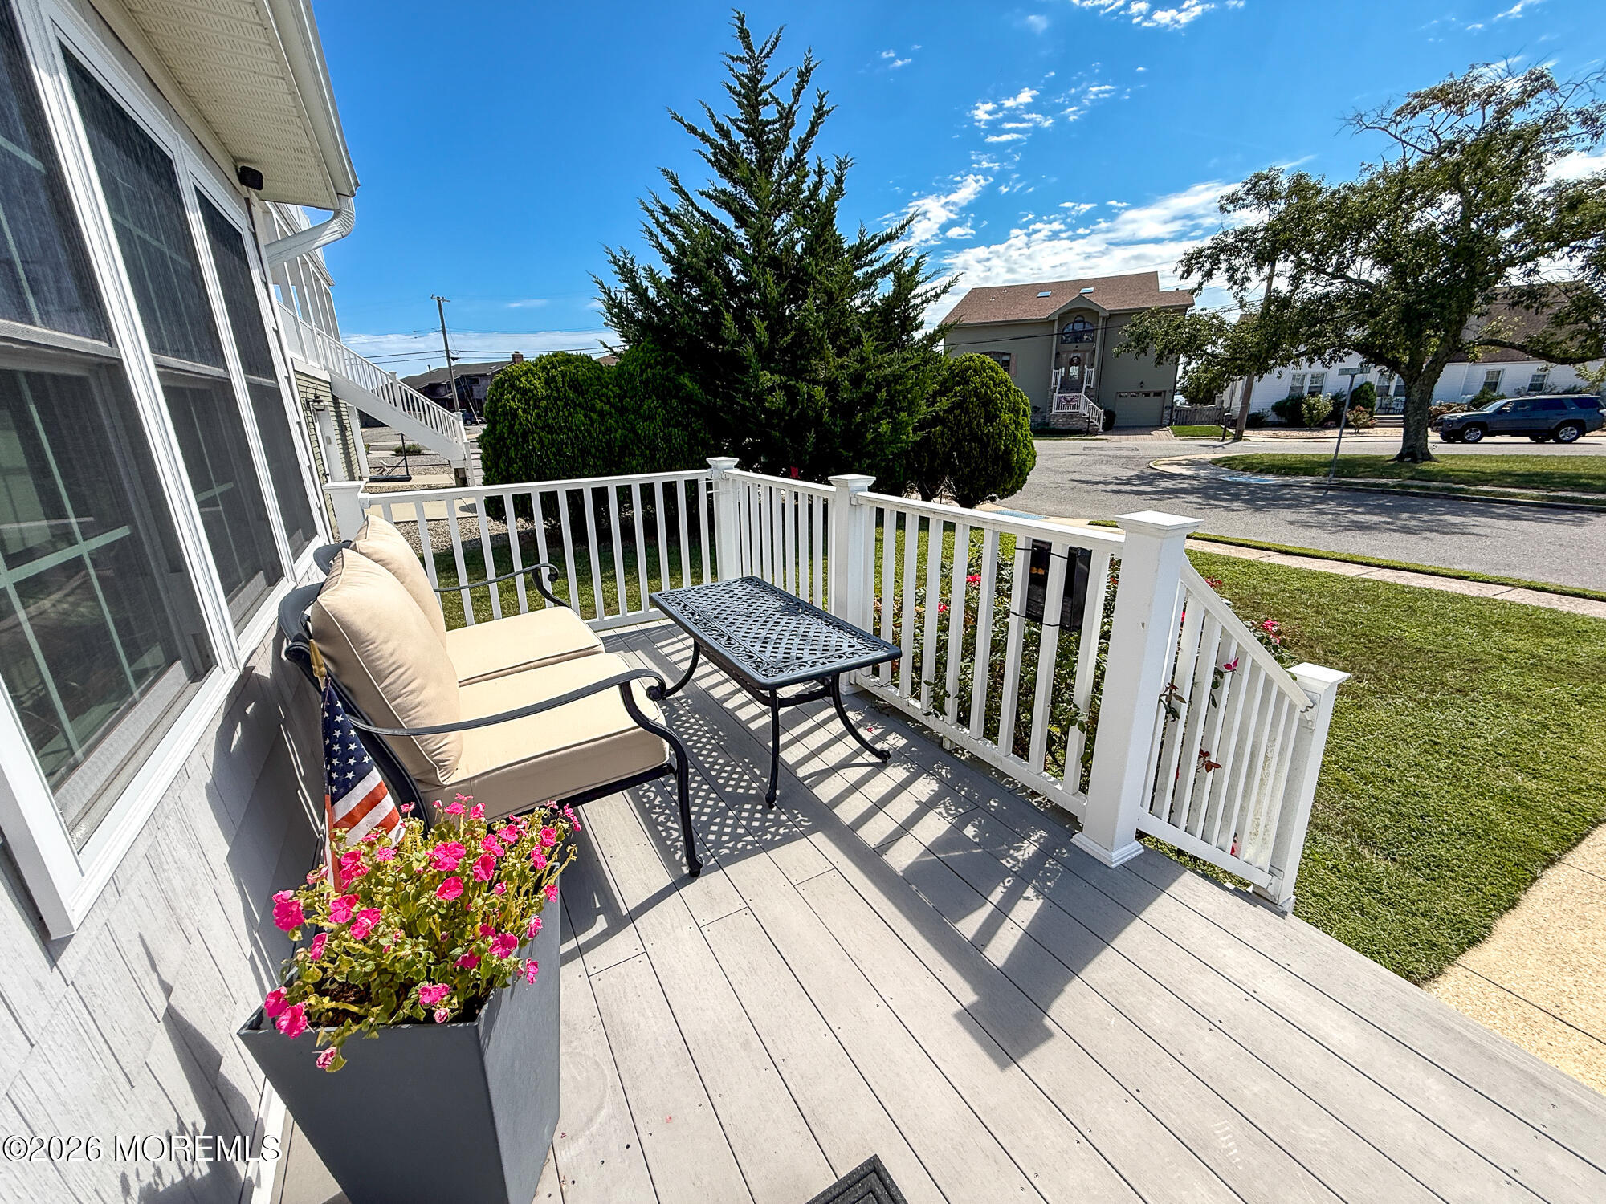
Furnished raised deck with cushioned chairs, a striped umbrella, and white railings.
Furnished porch with white railings, cushioned chairs, and a large striped umbrella.
Front porch deck with cushioned seating, white railings, and a planter of pink flowers.
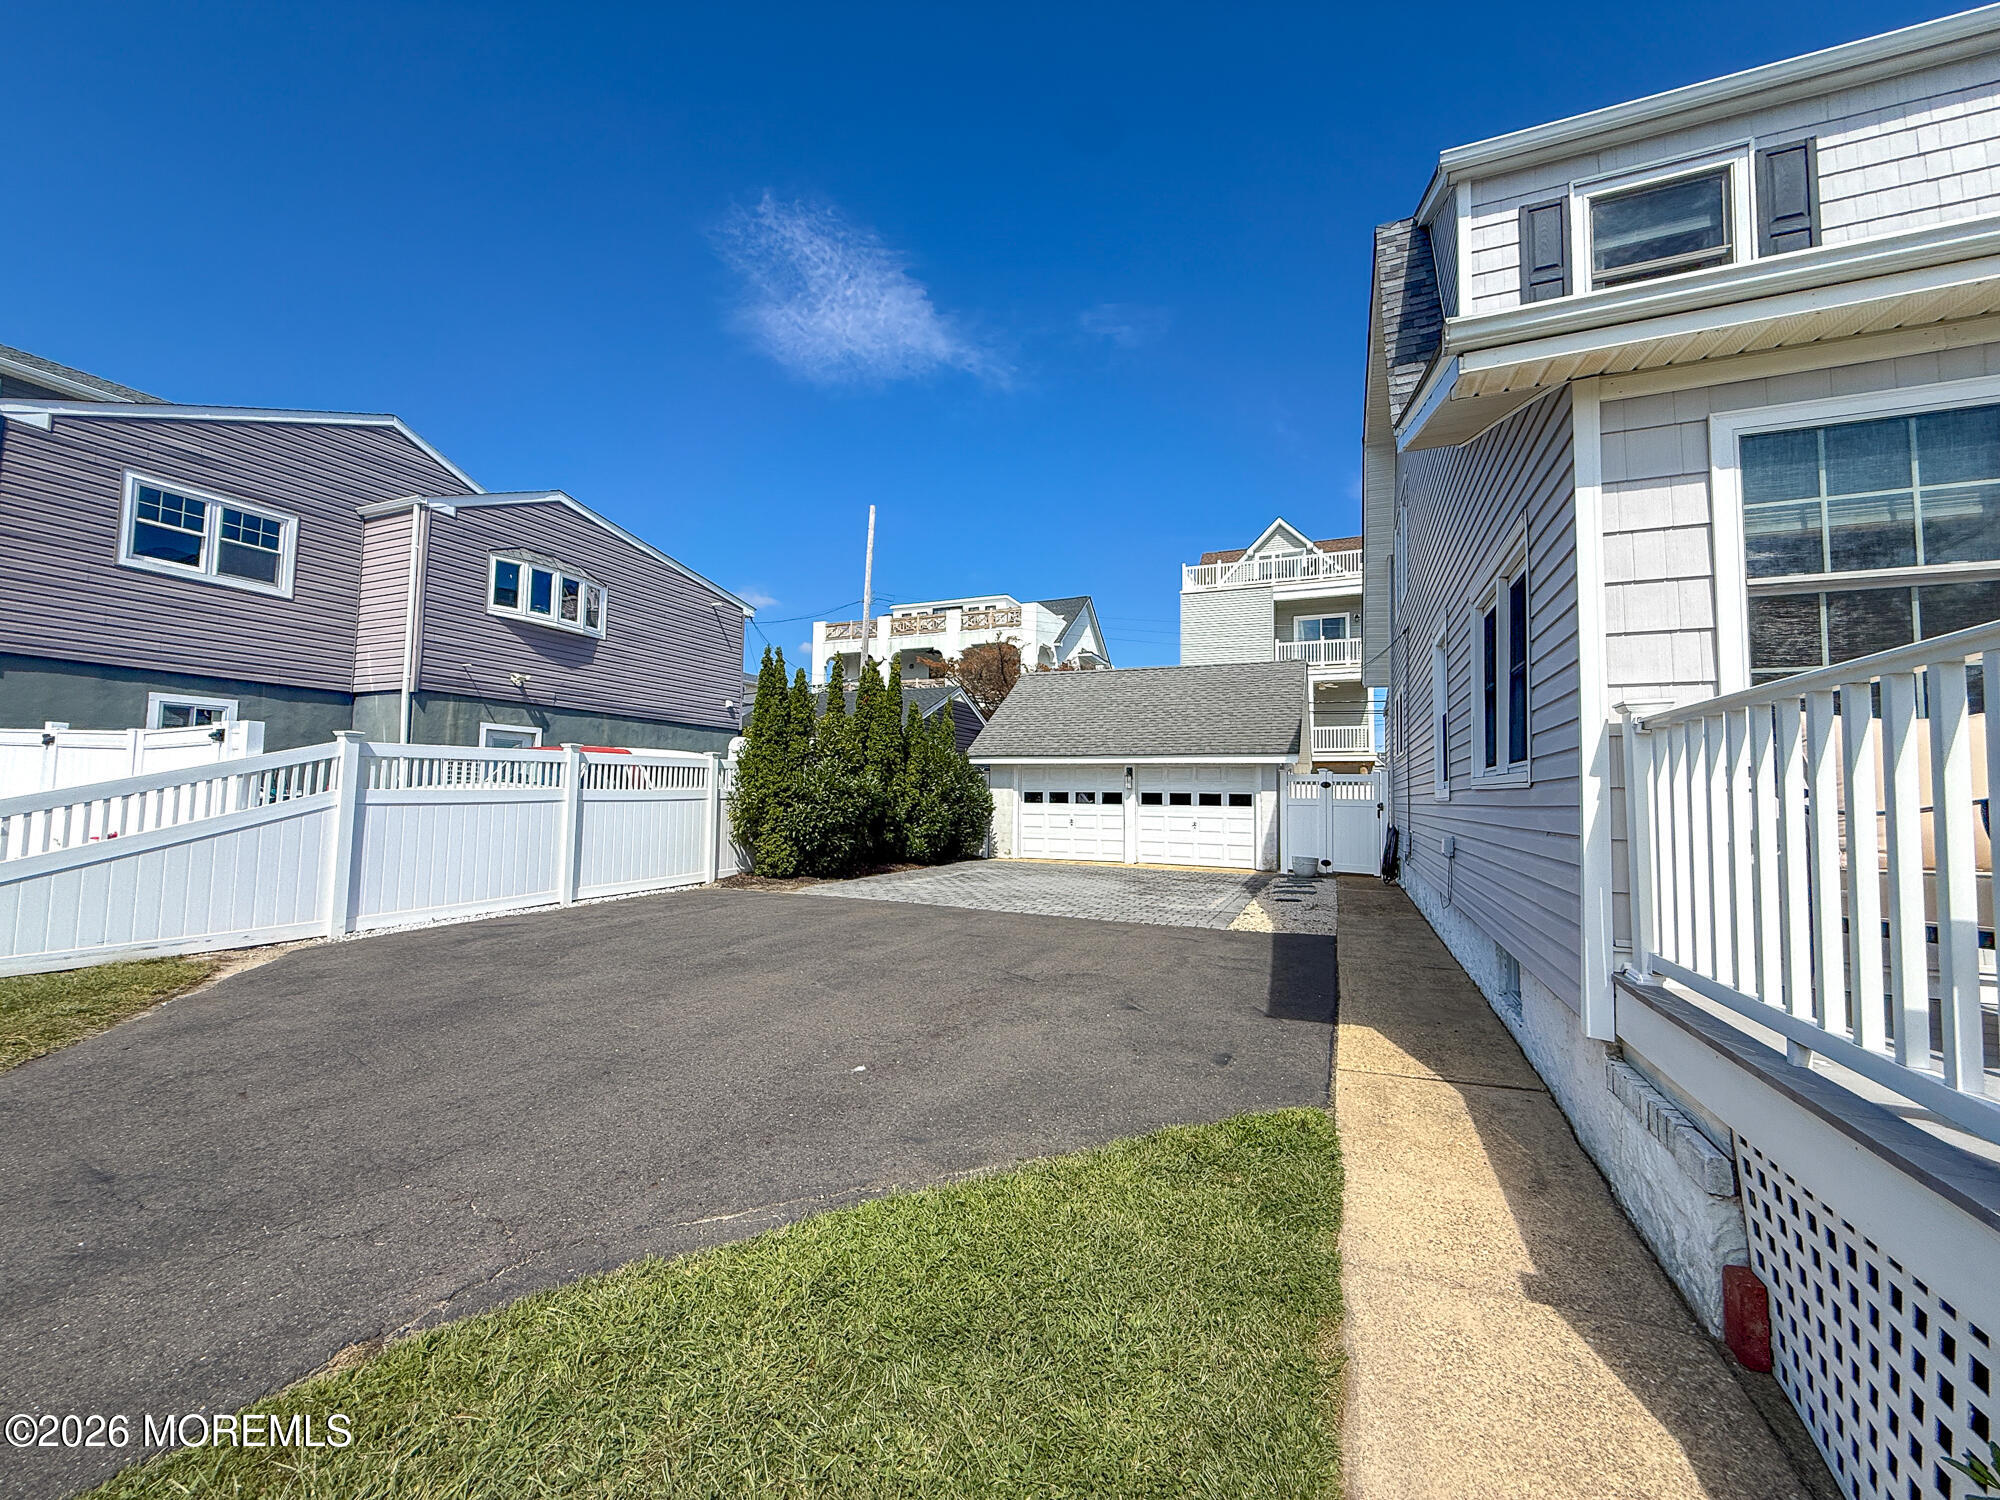
House exterior beside a wide asphalt driveway leading to a detached double garage, with white fencing.
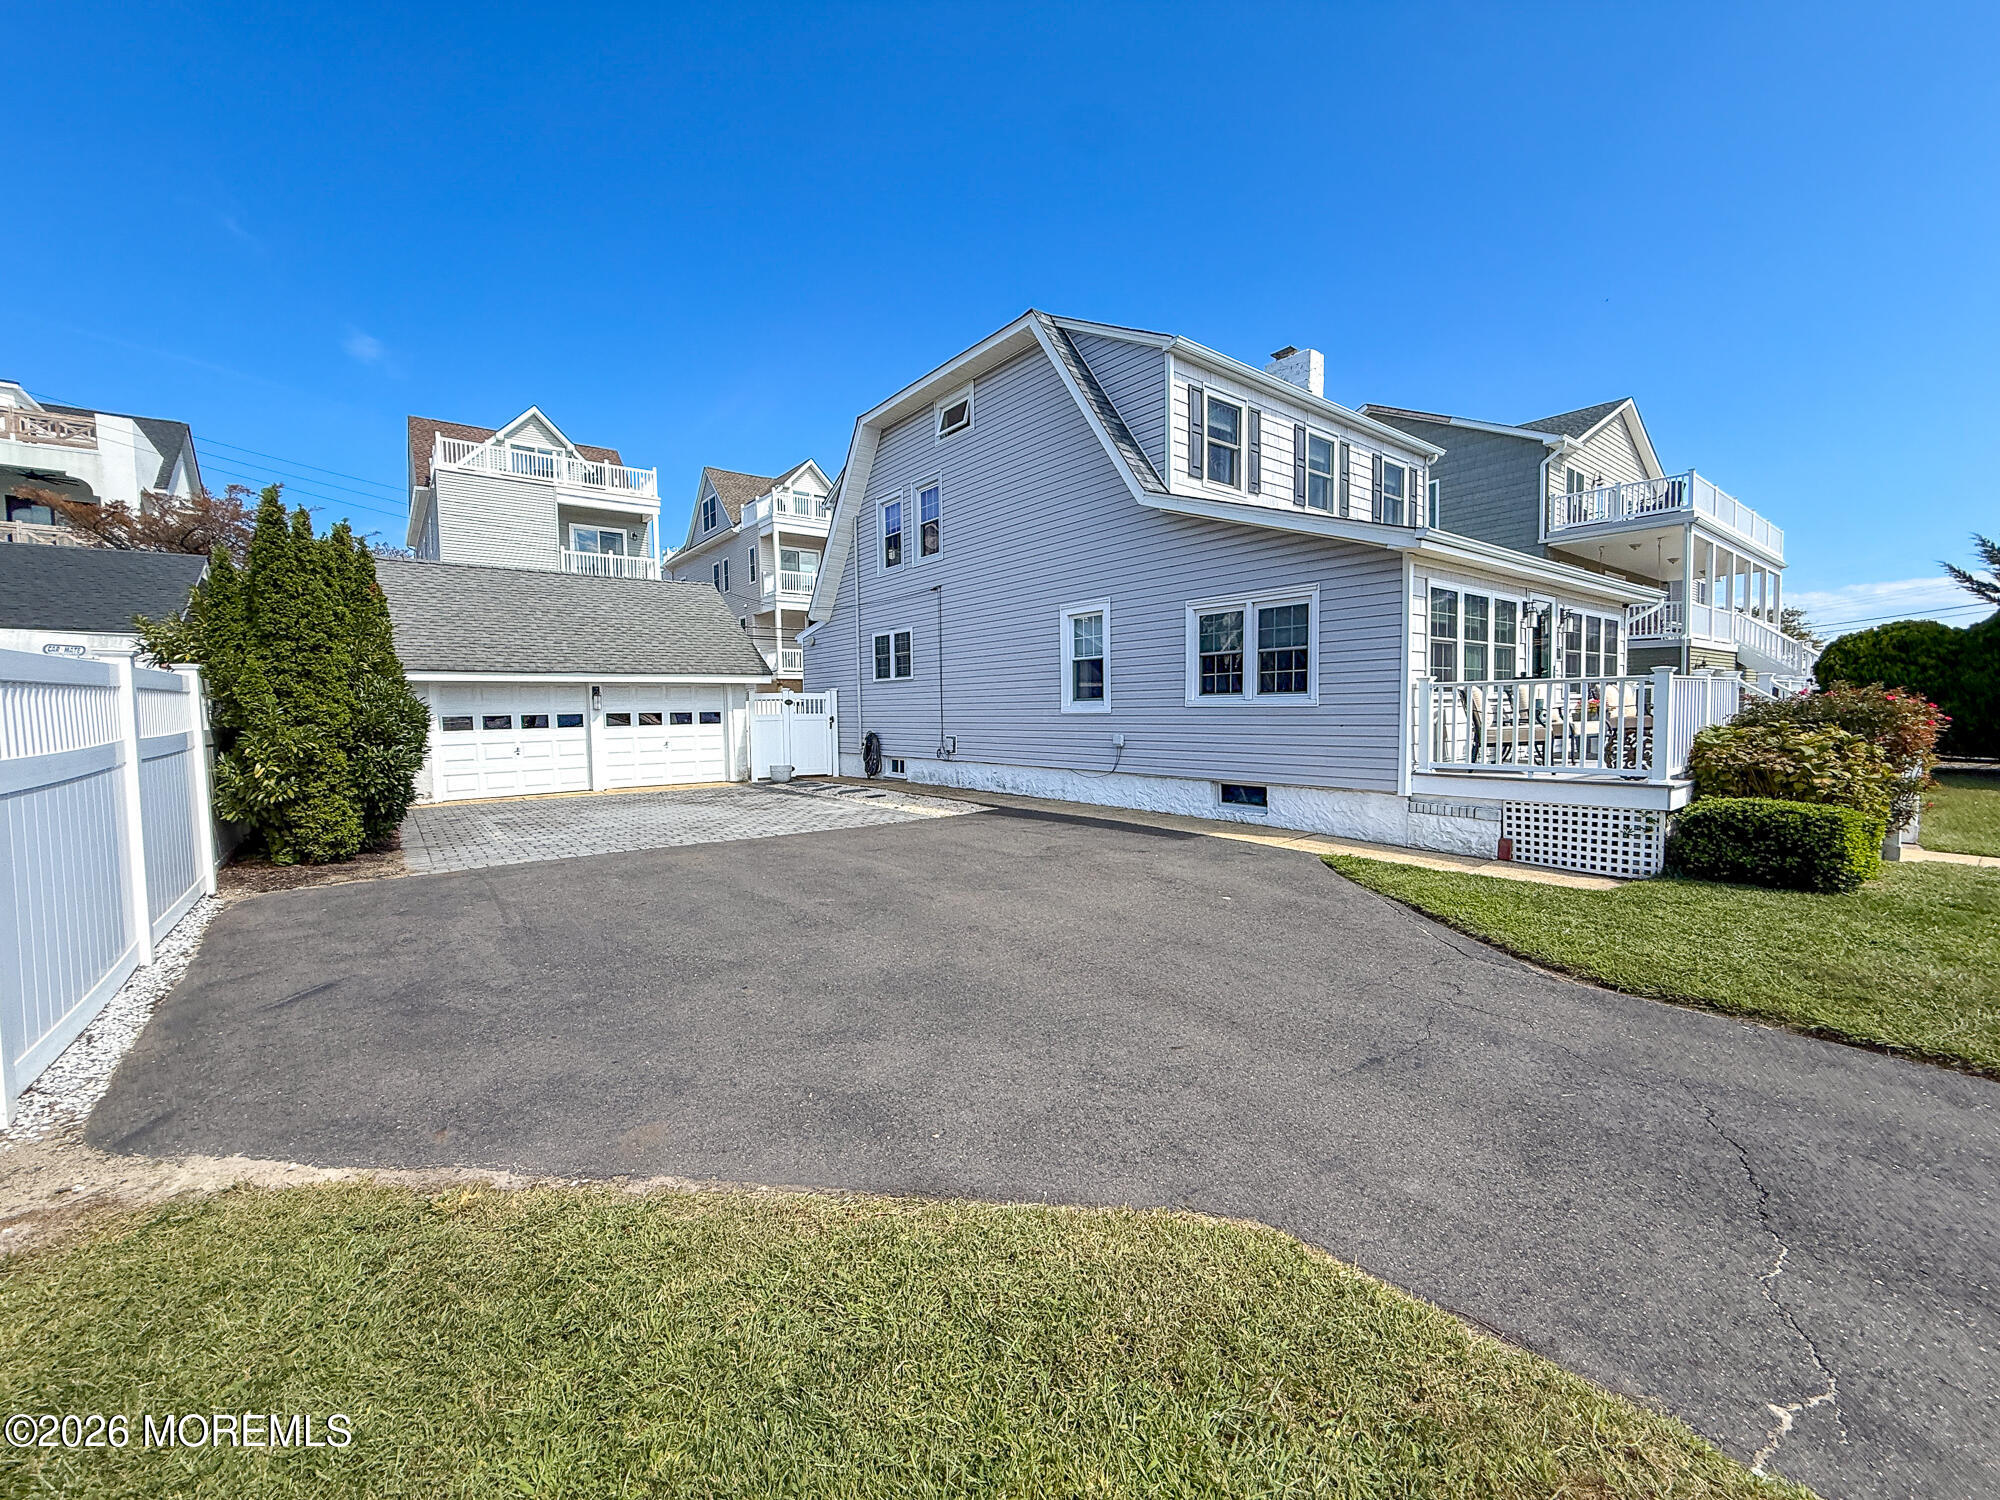
Gray coastal-style house with a white-railed deck, two-car garage, and wide paved driveway.
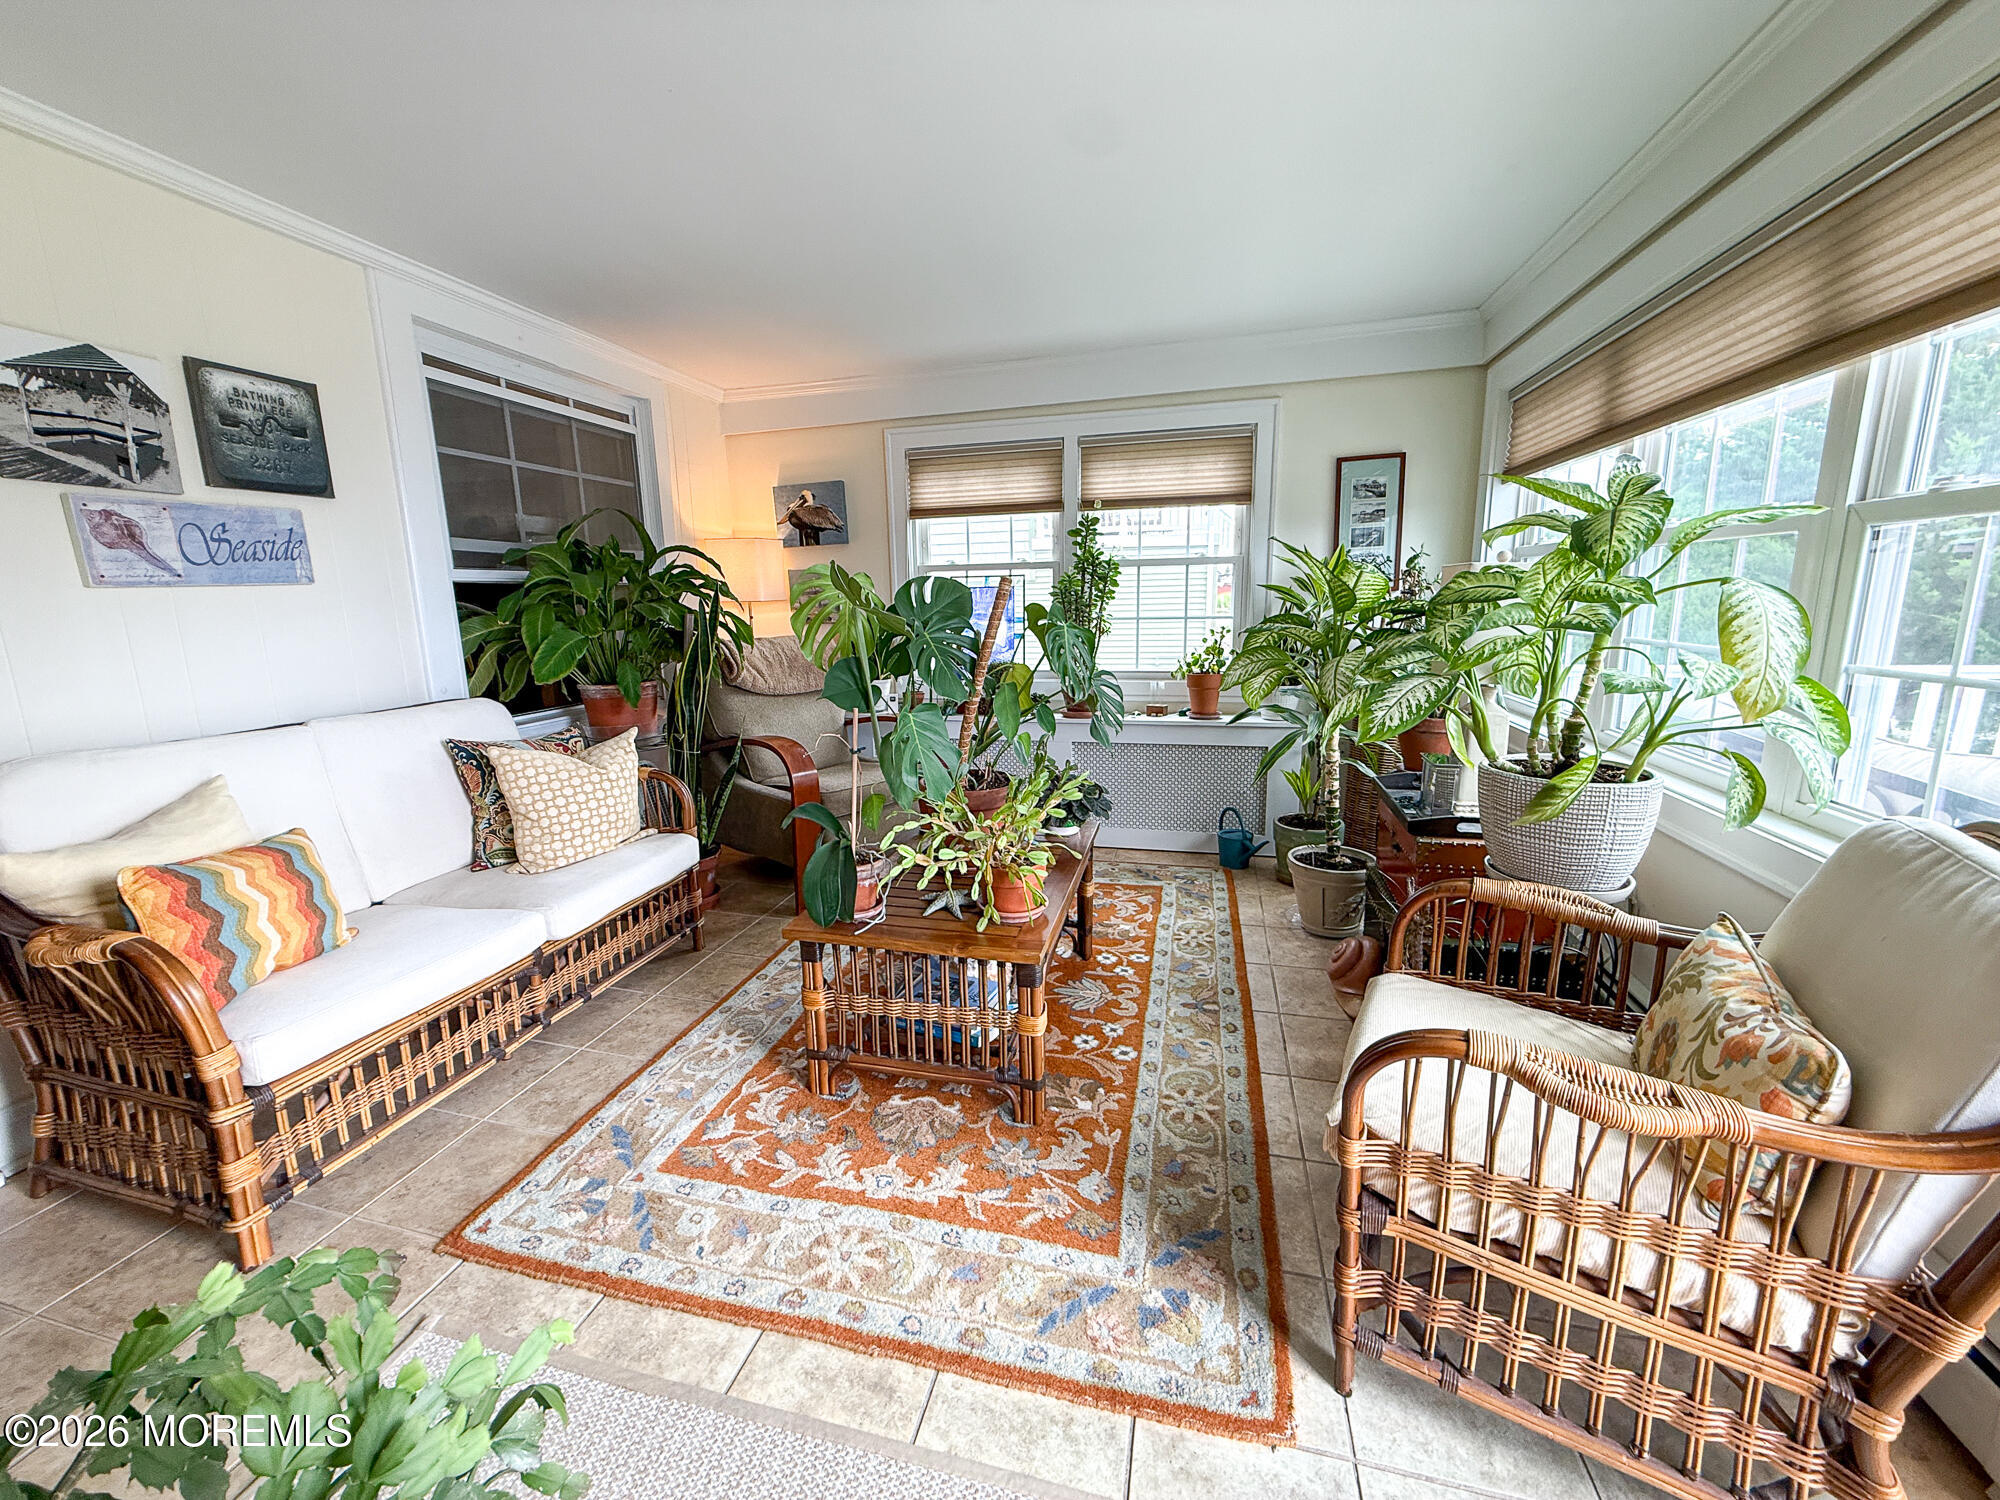
Sunroom with wicker seating, large windows, and numerous potted plants.
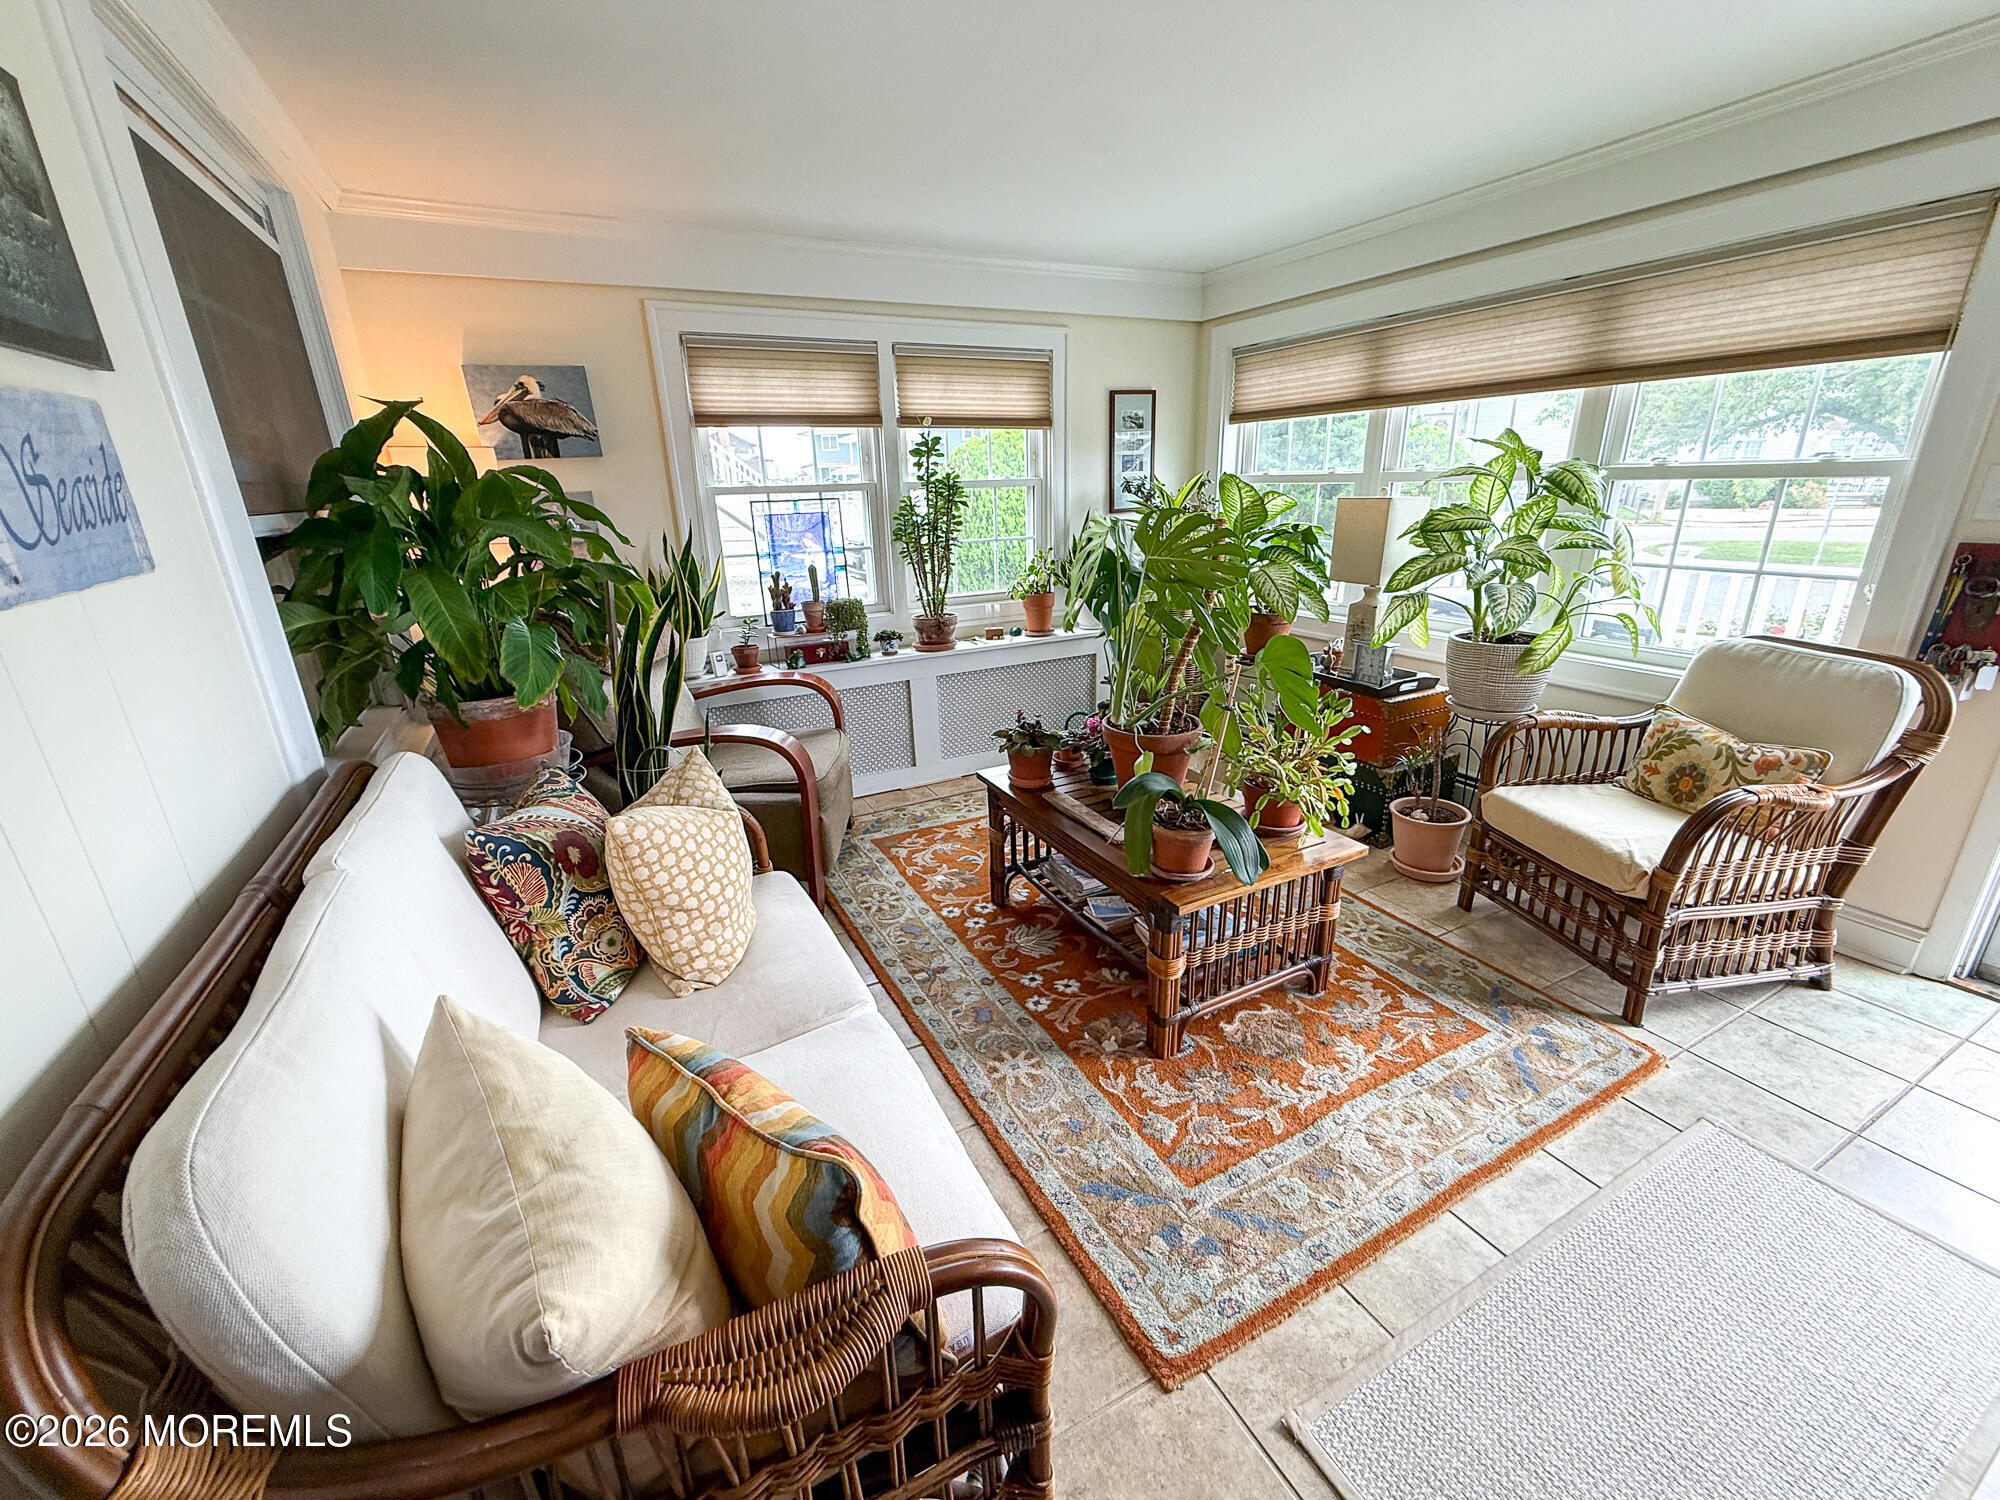
Sunroom with wicker seating, a patterned rug, and potted plants by large windows.
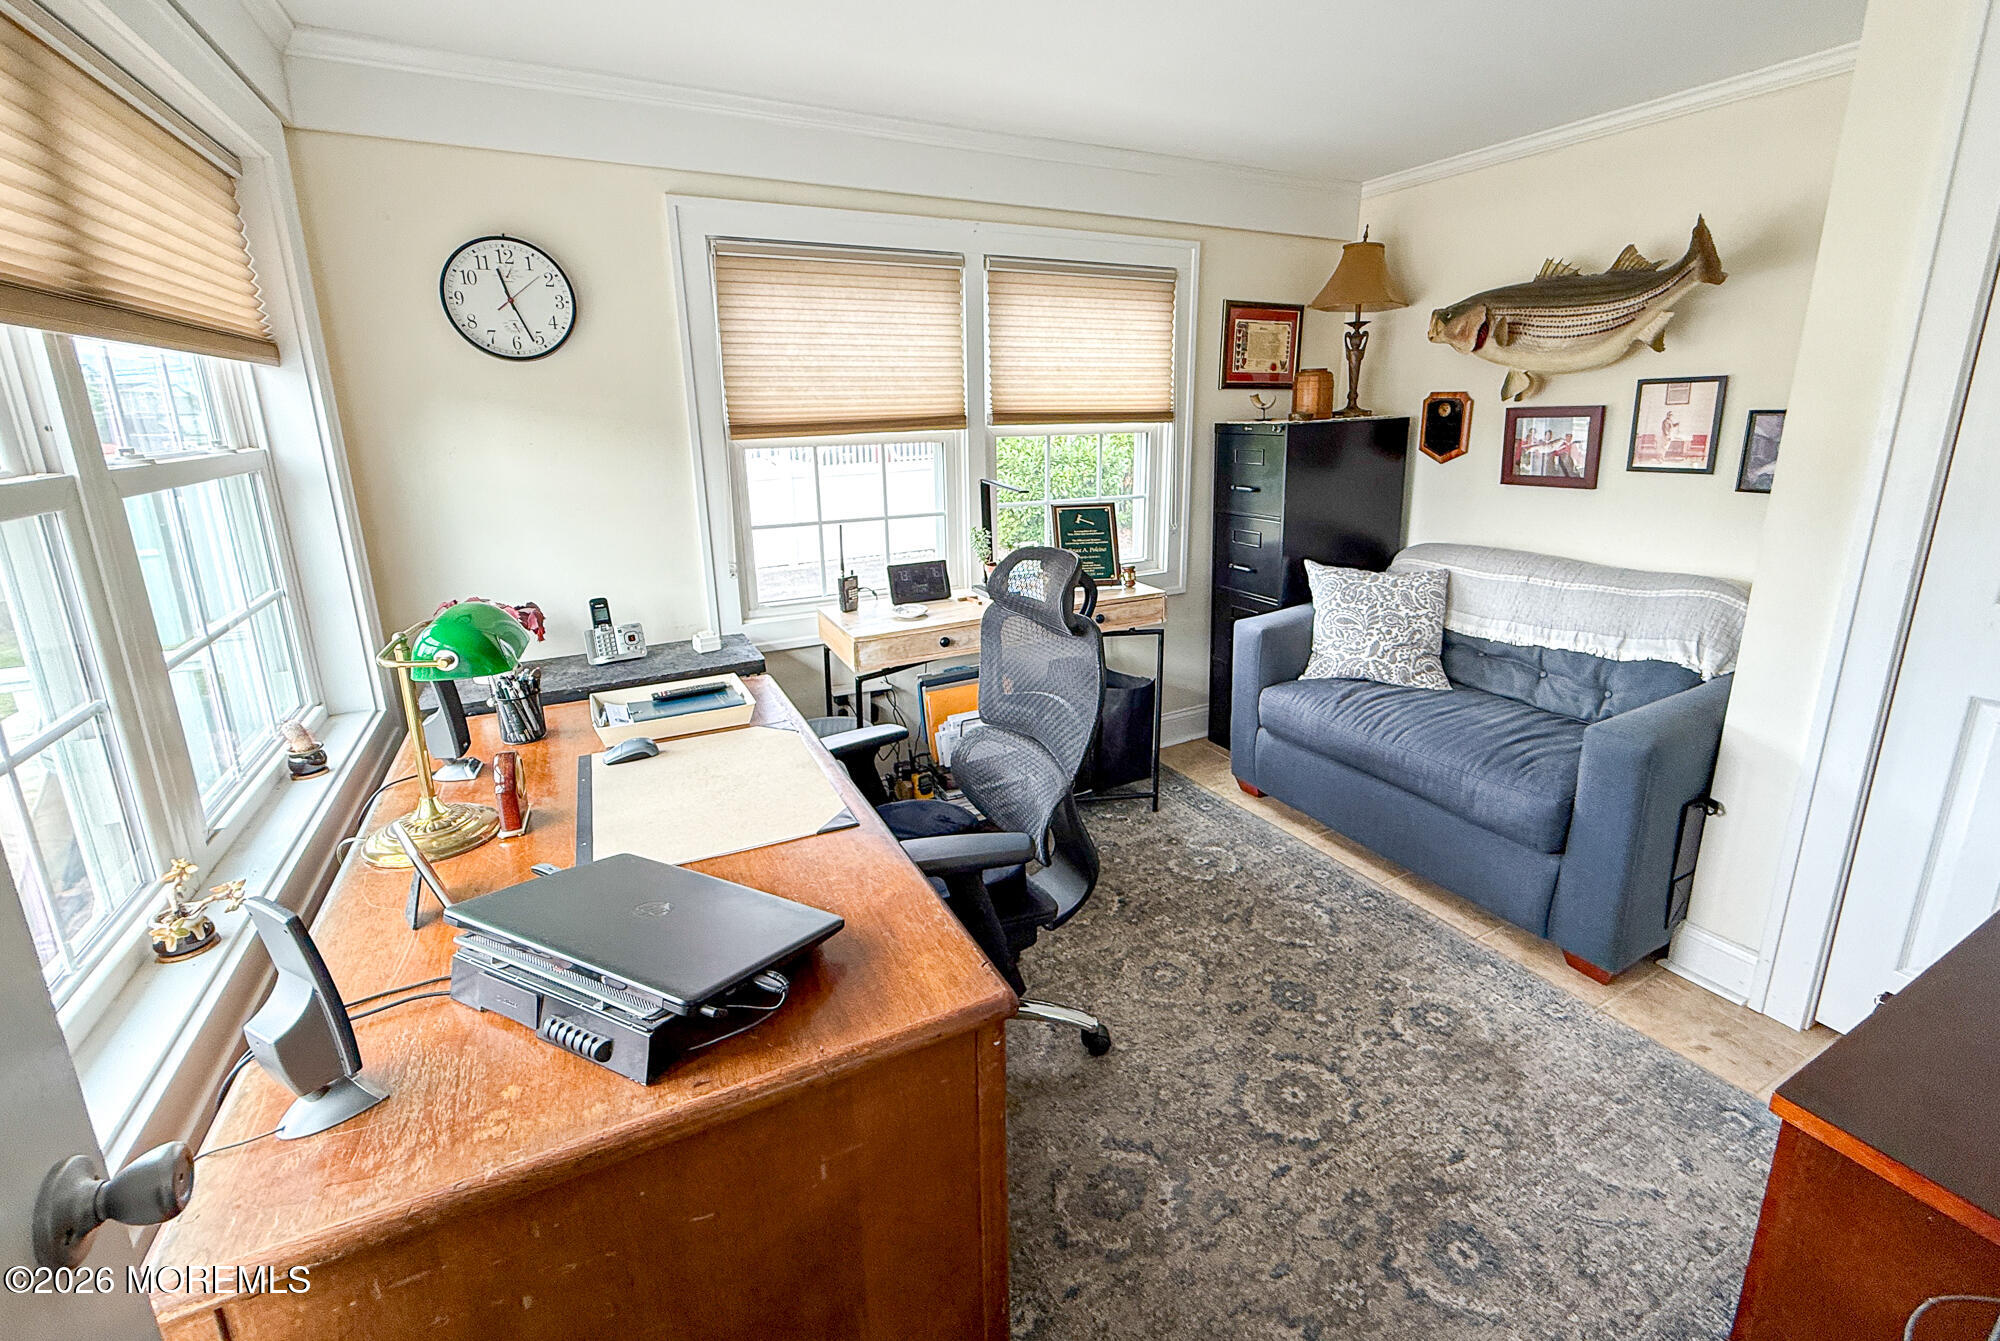
Home office with a large wooden desk, gray sofa, and mounted fish decor.
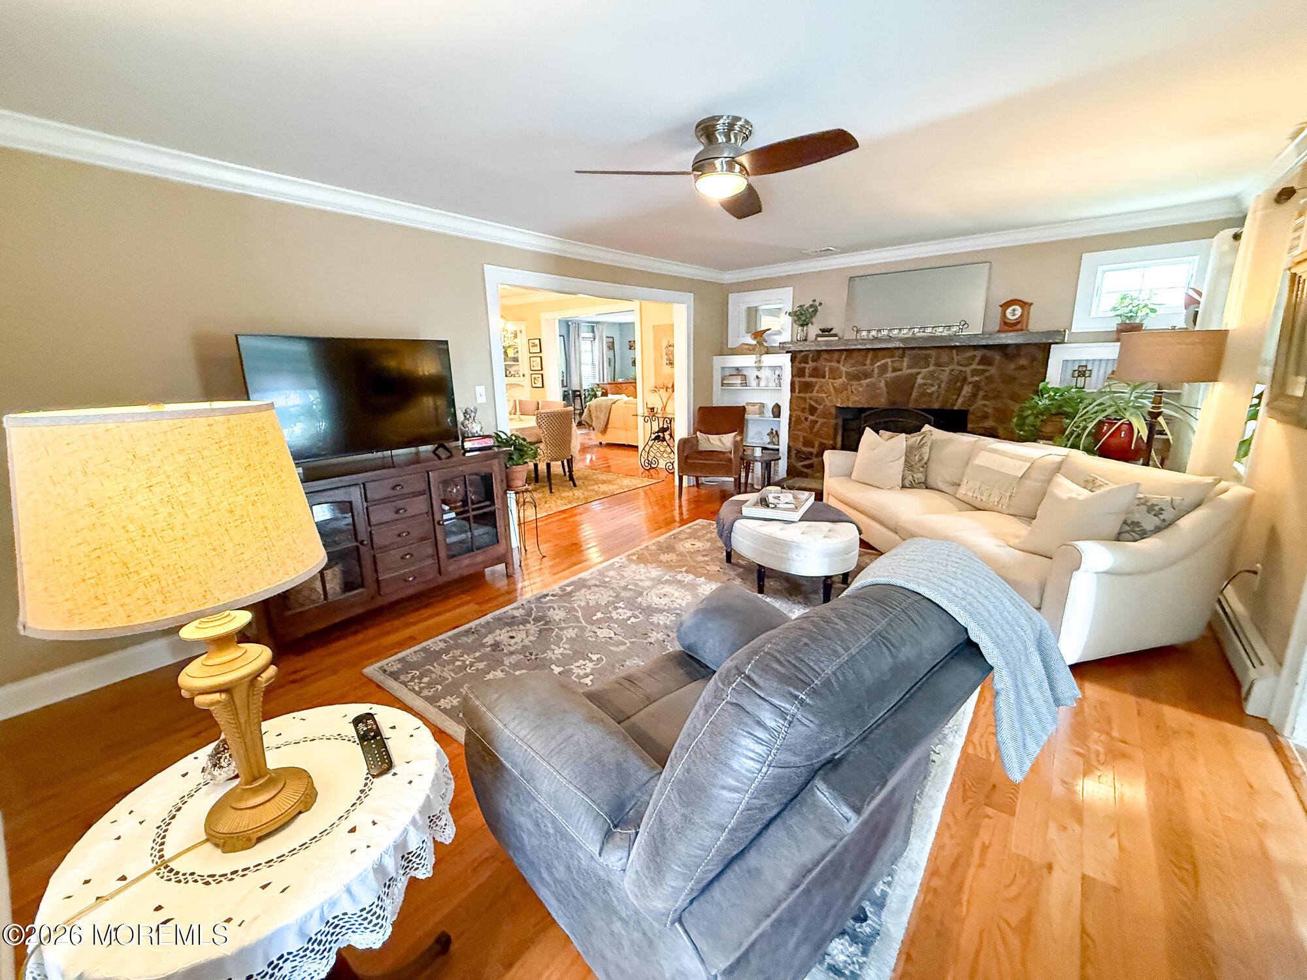
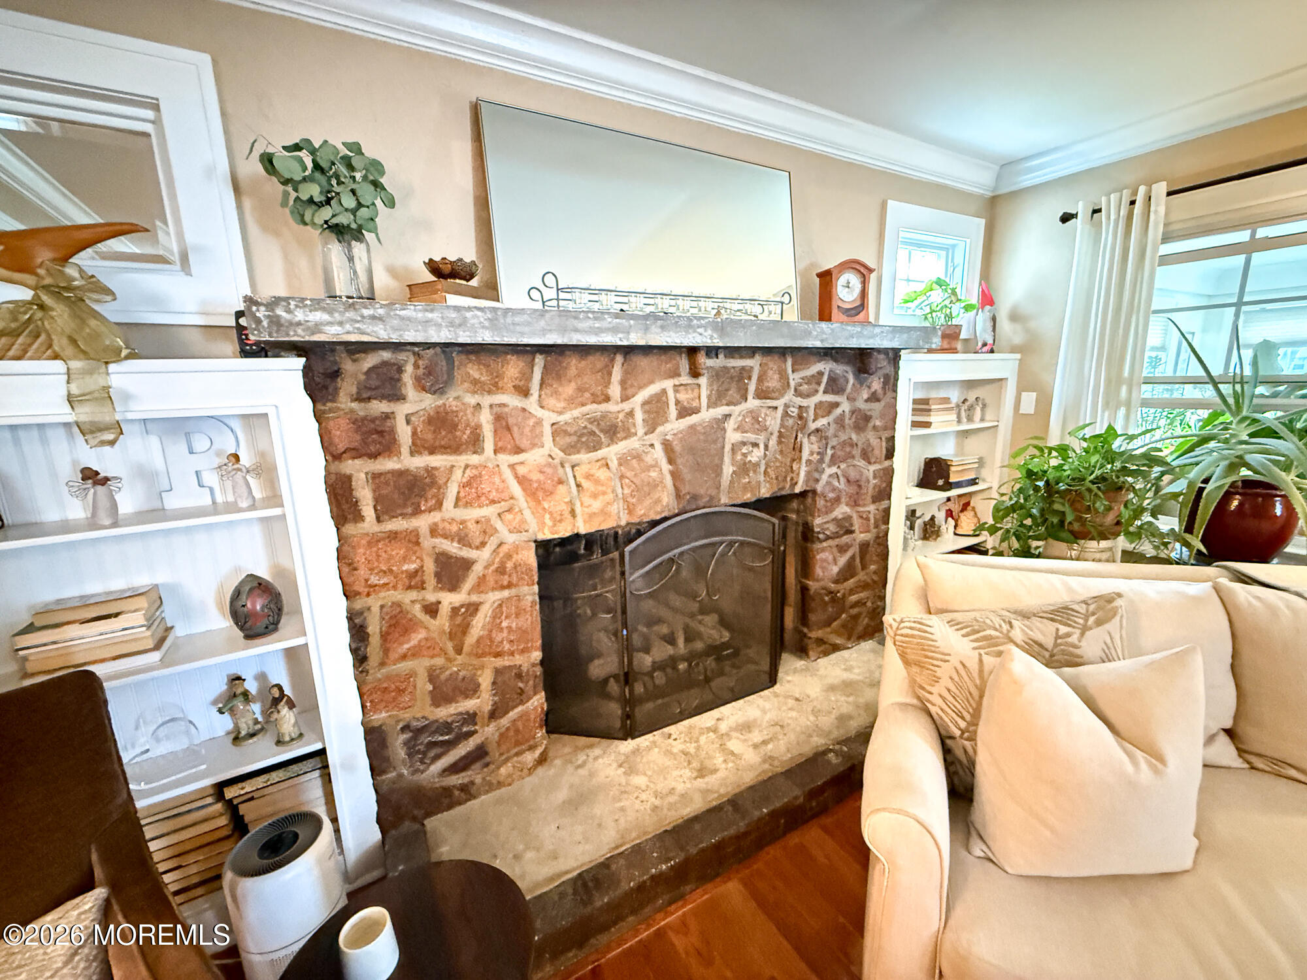
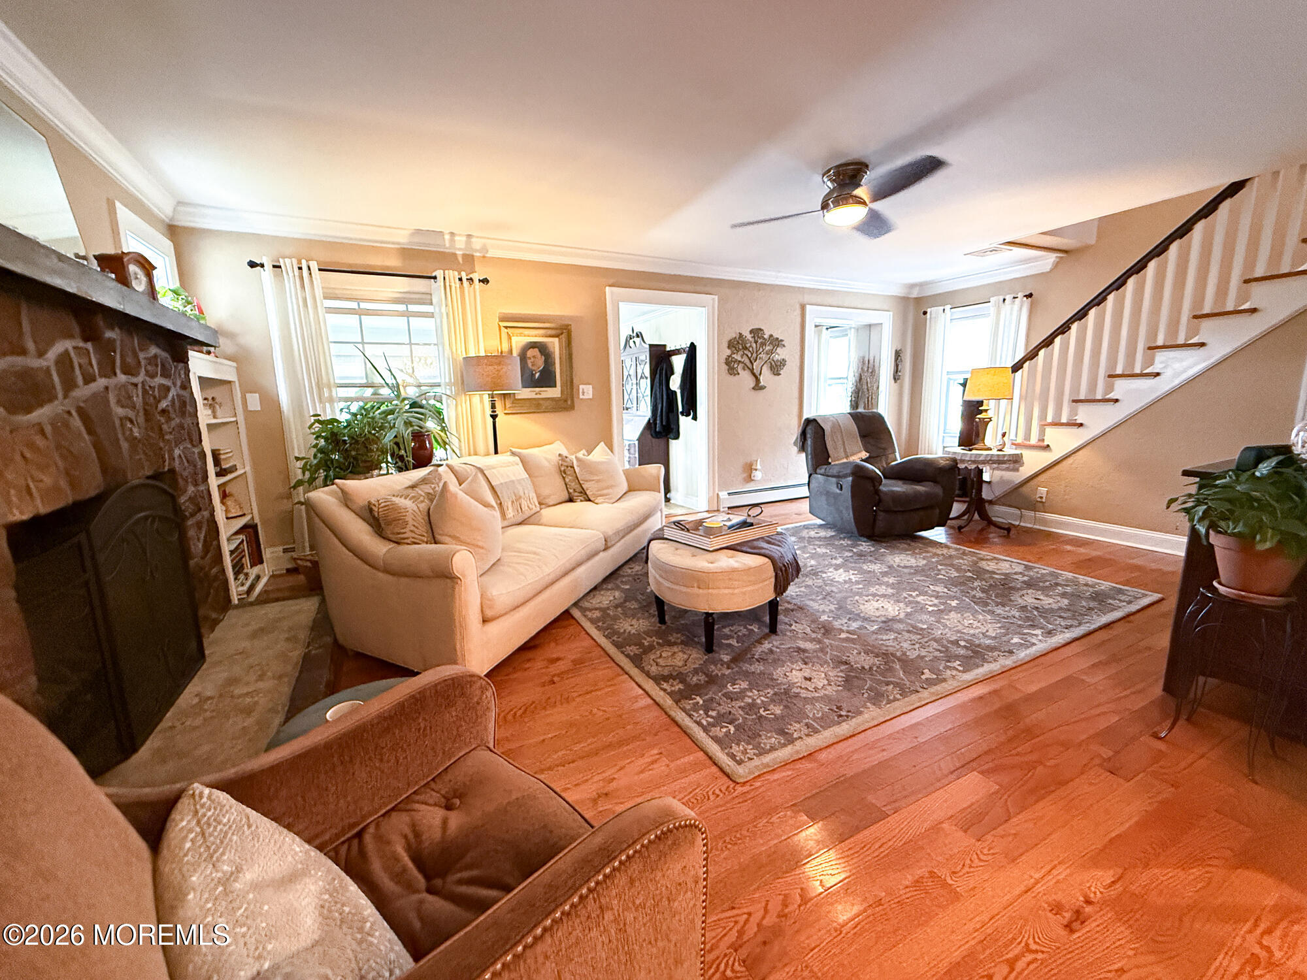
Living room with a stone fireplace, cream sectional, gray recliner, and hardwood floors.
Living room with a broad stone fireplace, built-in shelves, and a cream sofa.
Living room with a stone fireplace, beige sofa, hardwood floors, and staircase.
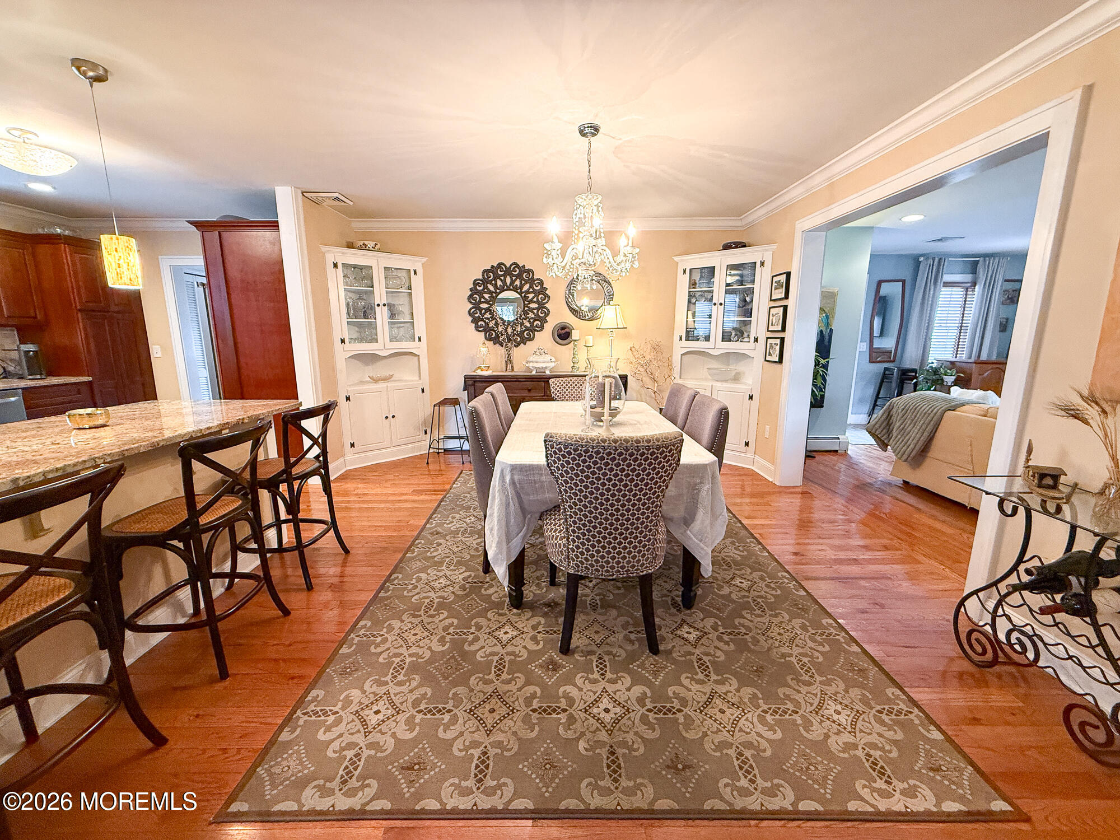
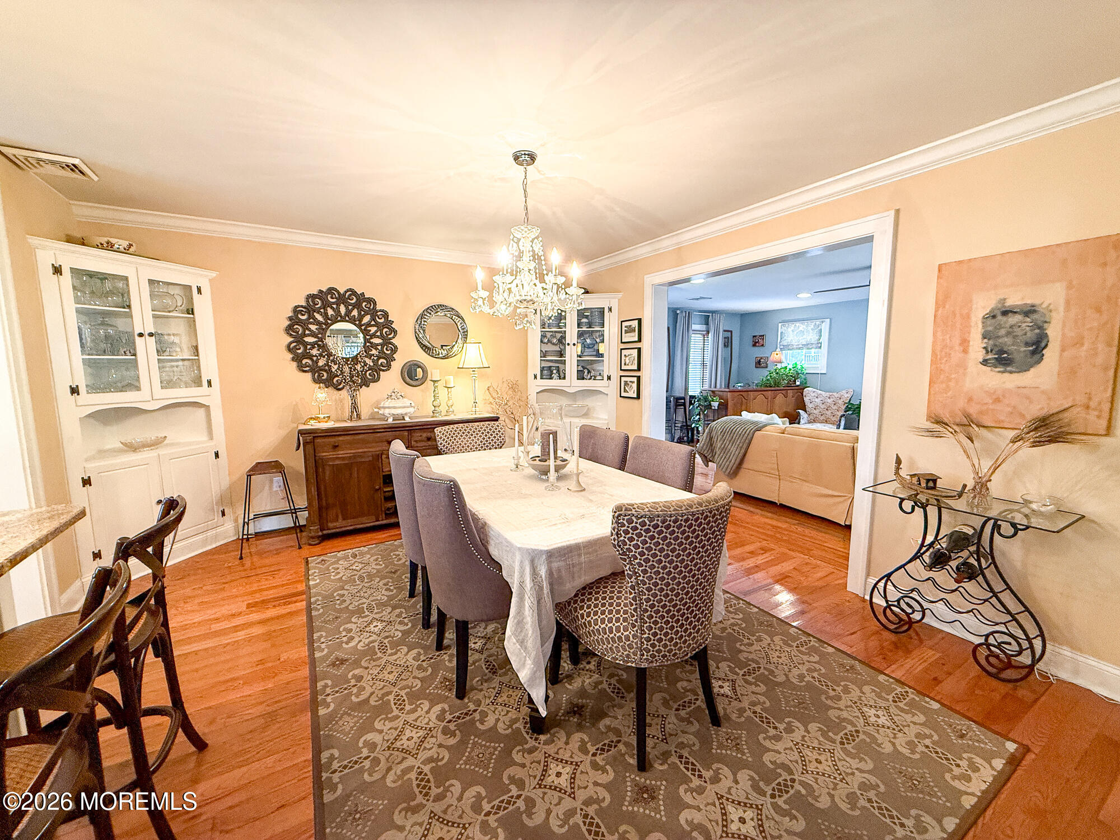
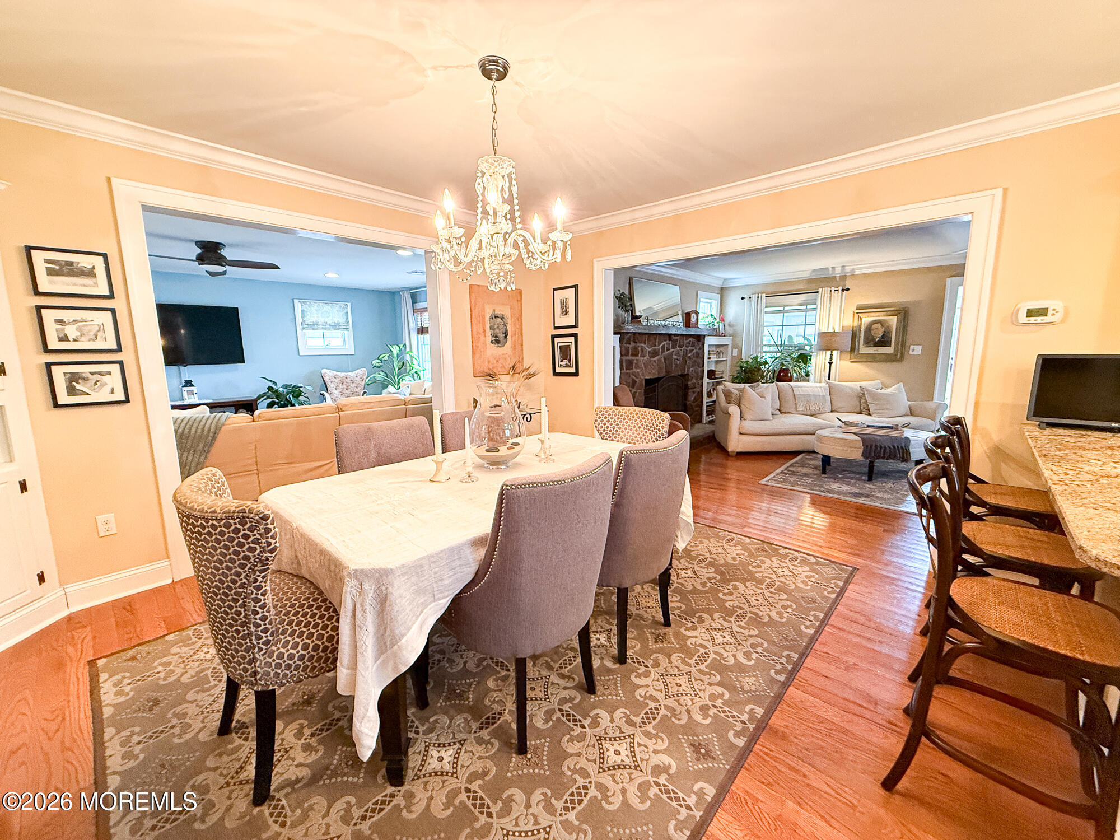
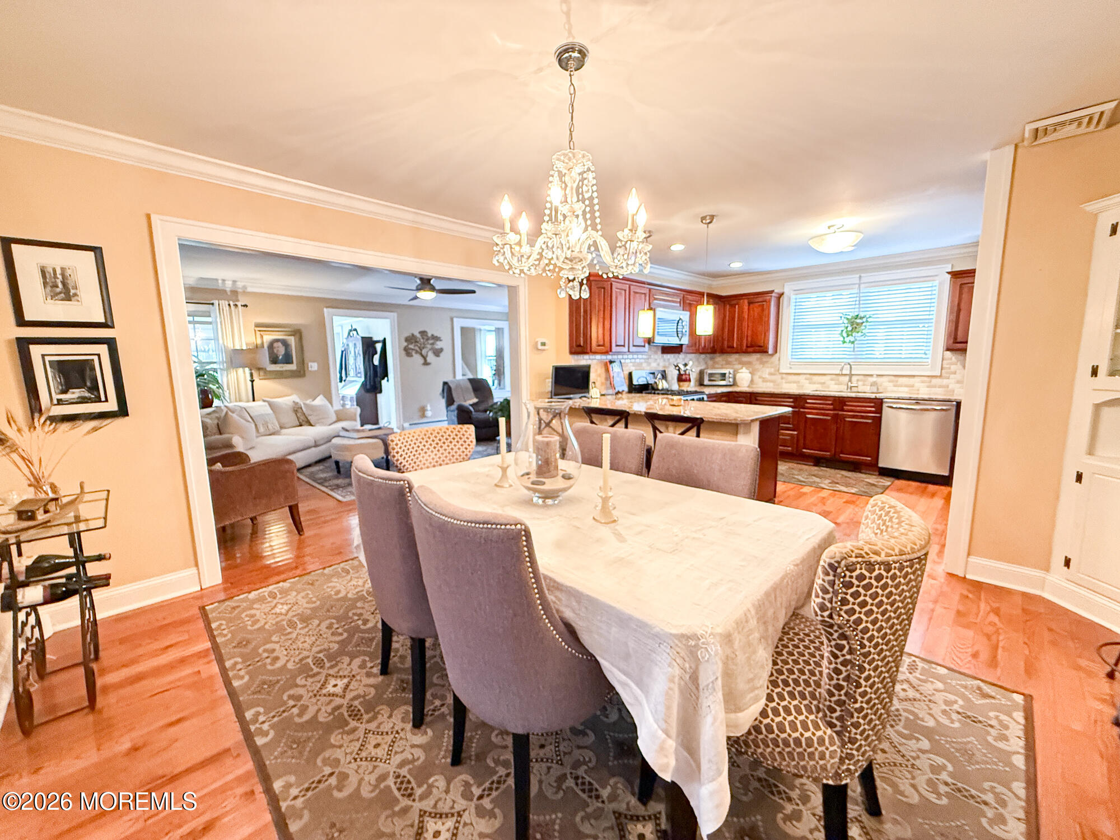
Furnished dining room with a chandelier, white china cabinets, patterned rug, and adjoining sitting room.
Dining room with a crystal chandelier, built-in cabinets, patterned rug, and adjoining living room.
Dining room with a chandelier and patterned rug, opening onto two furnished living areas.
Dining room with chandelier and long table opening onto a living room and dark wood kitchen.
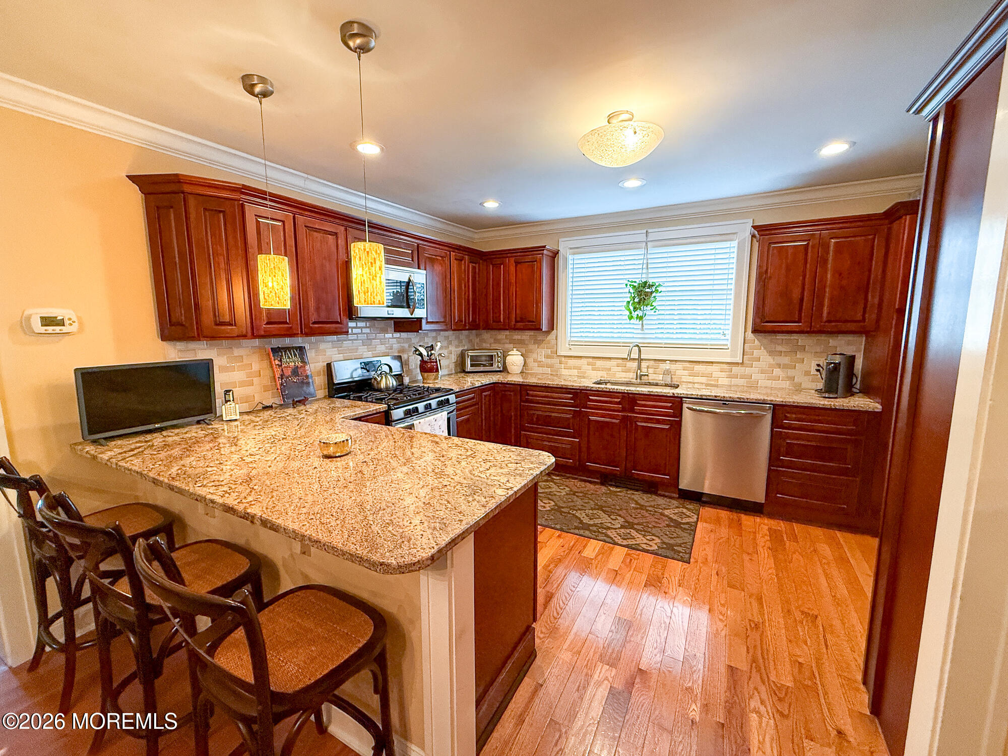
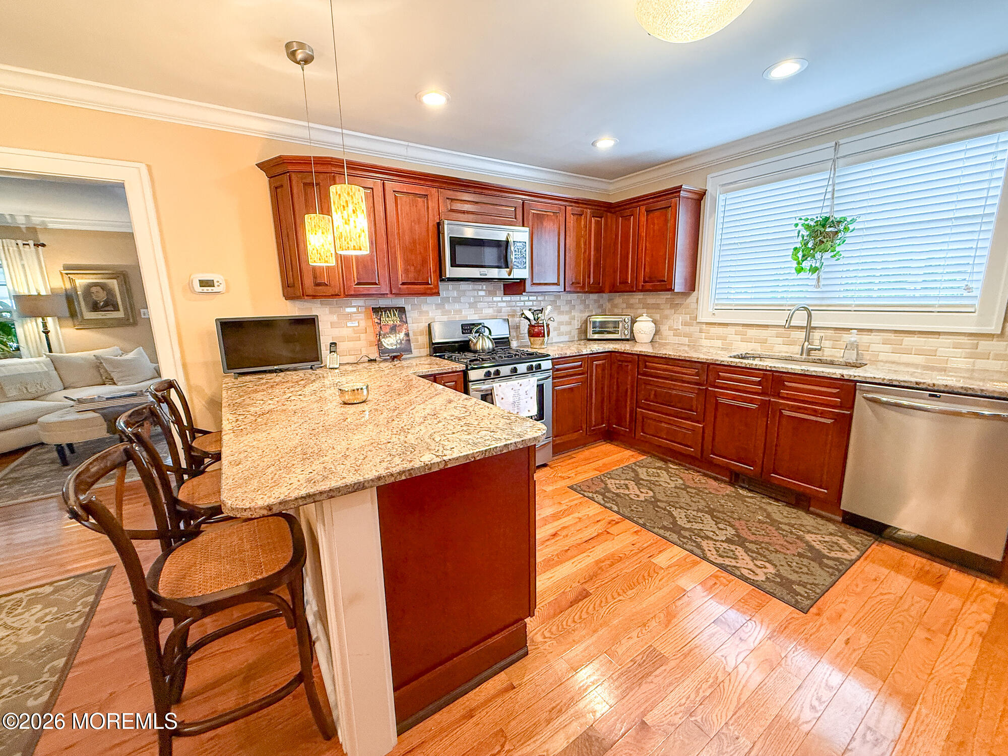
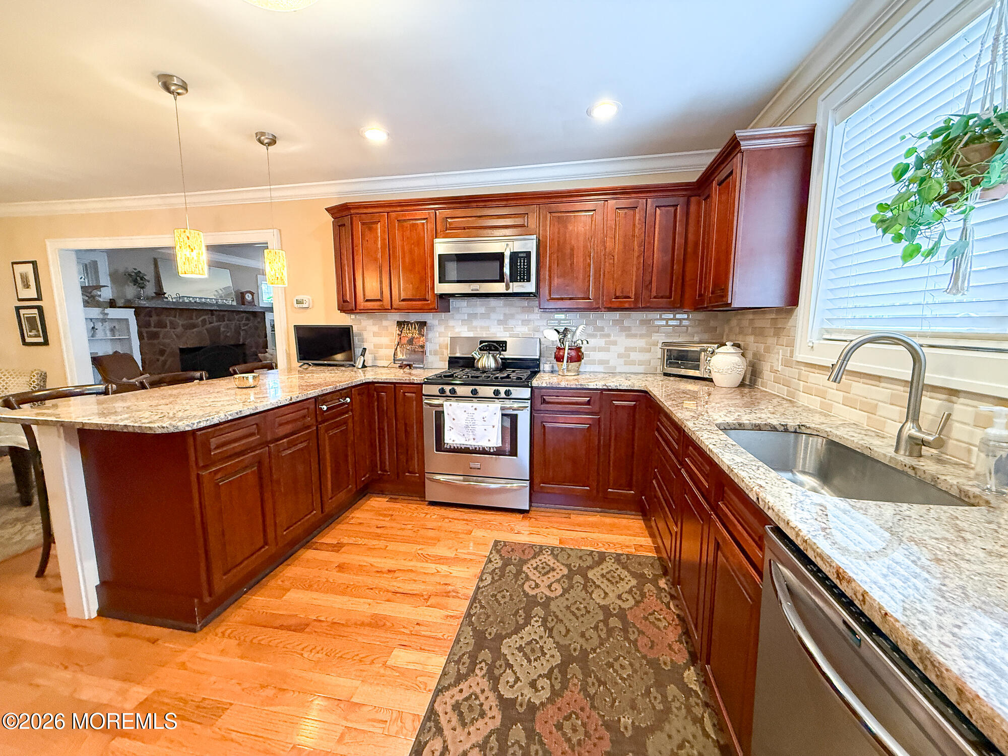
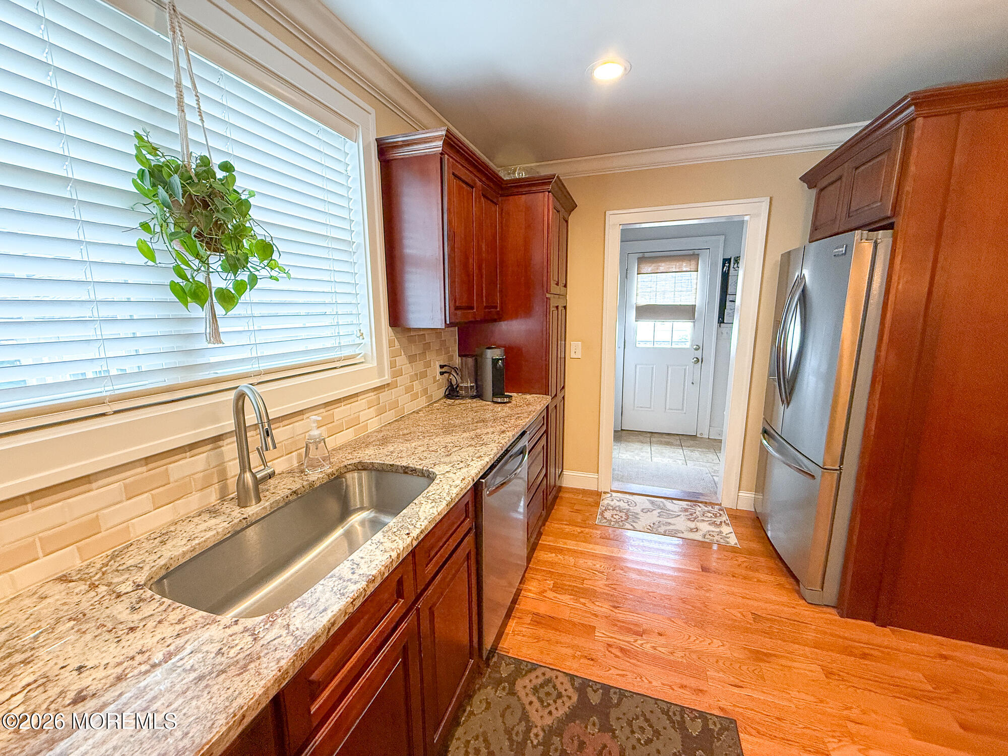
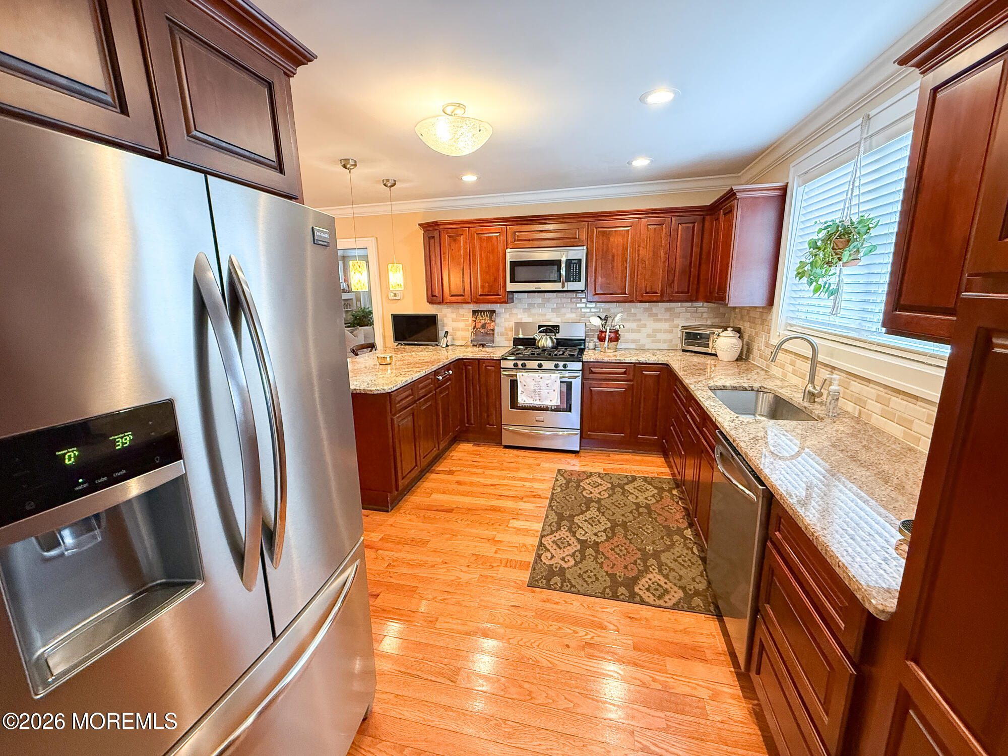
Kitchen with cherry cabinets, granite breakfast bar, stainless steel appliances, and hardwood floors.
Kitchen with reddish-brown cabinets, granite breakfast bar, stainless steel appliances, and hardwood floors.
Kitchen with cherry cabinets, granite counters, stainless steel appliances, and a window above the sink.
Kitchen with cherry cabinets, granite counters, a window-side sink, stainless steel appliances, and hardwood floors.
Kitchen with cherry cabinets, granite counters, stainless steel appliances, and a sink beneath a window.
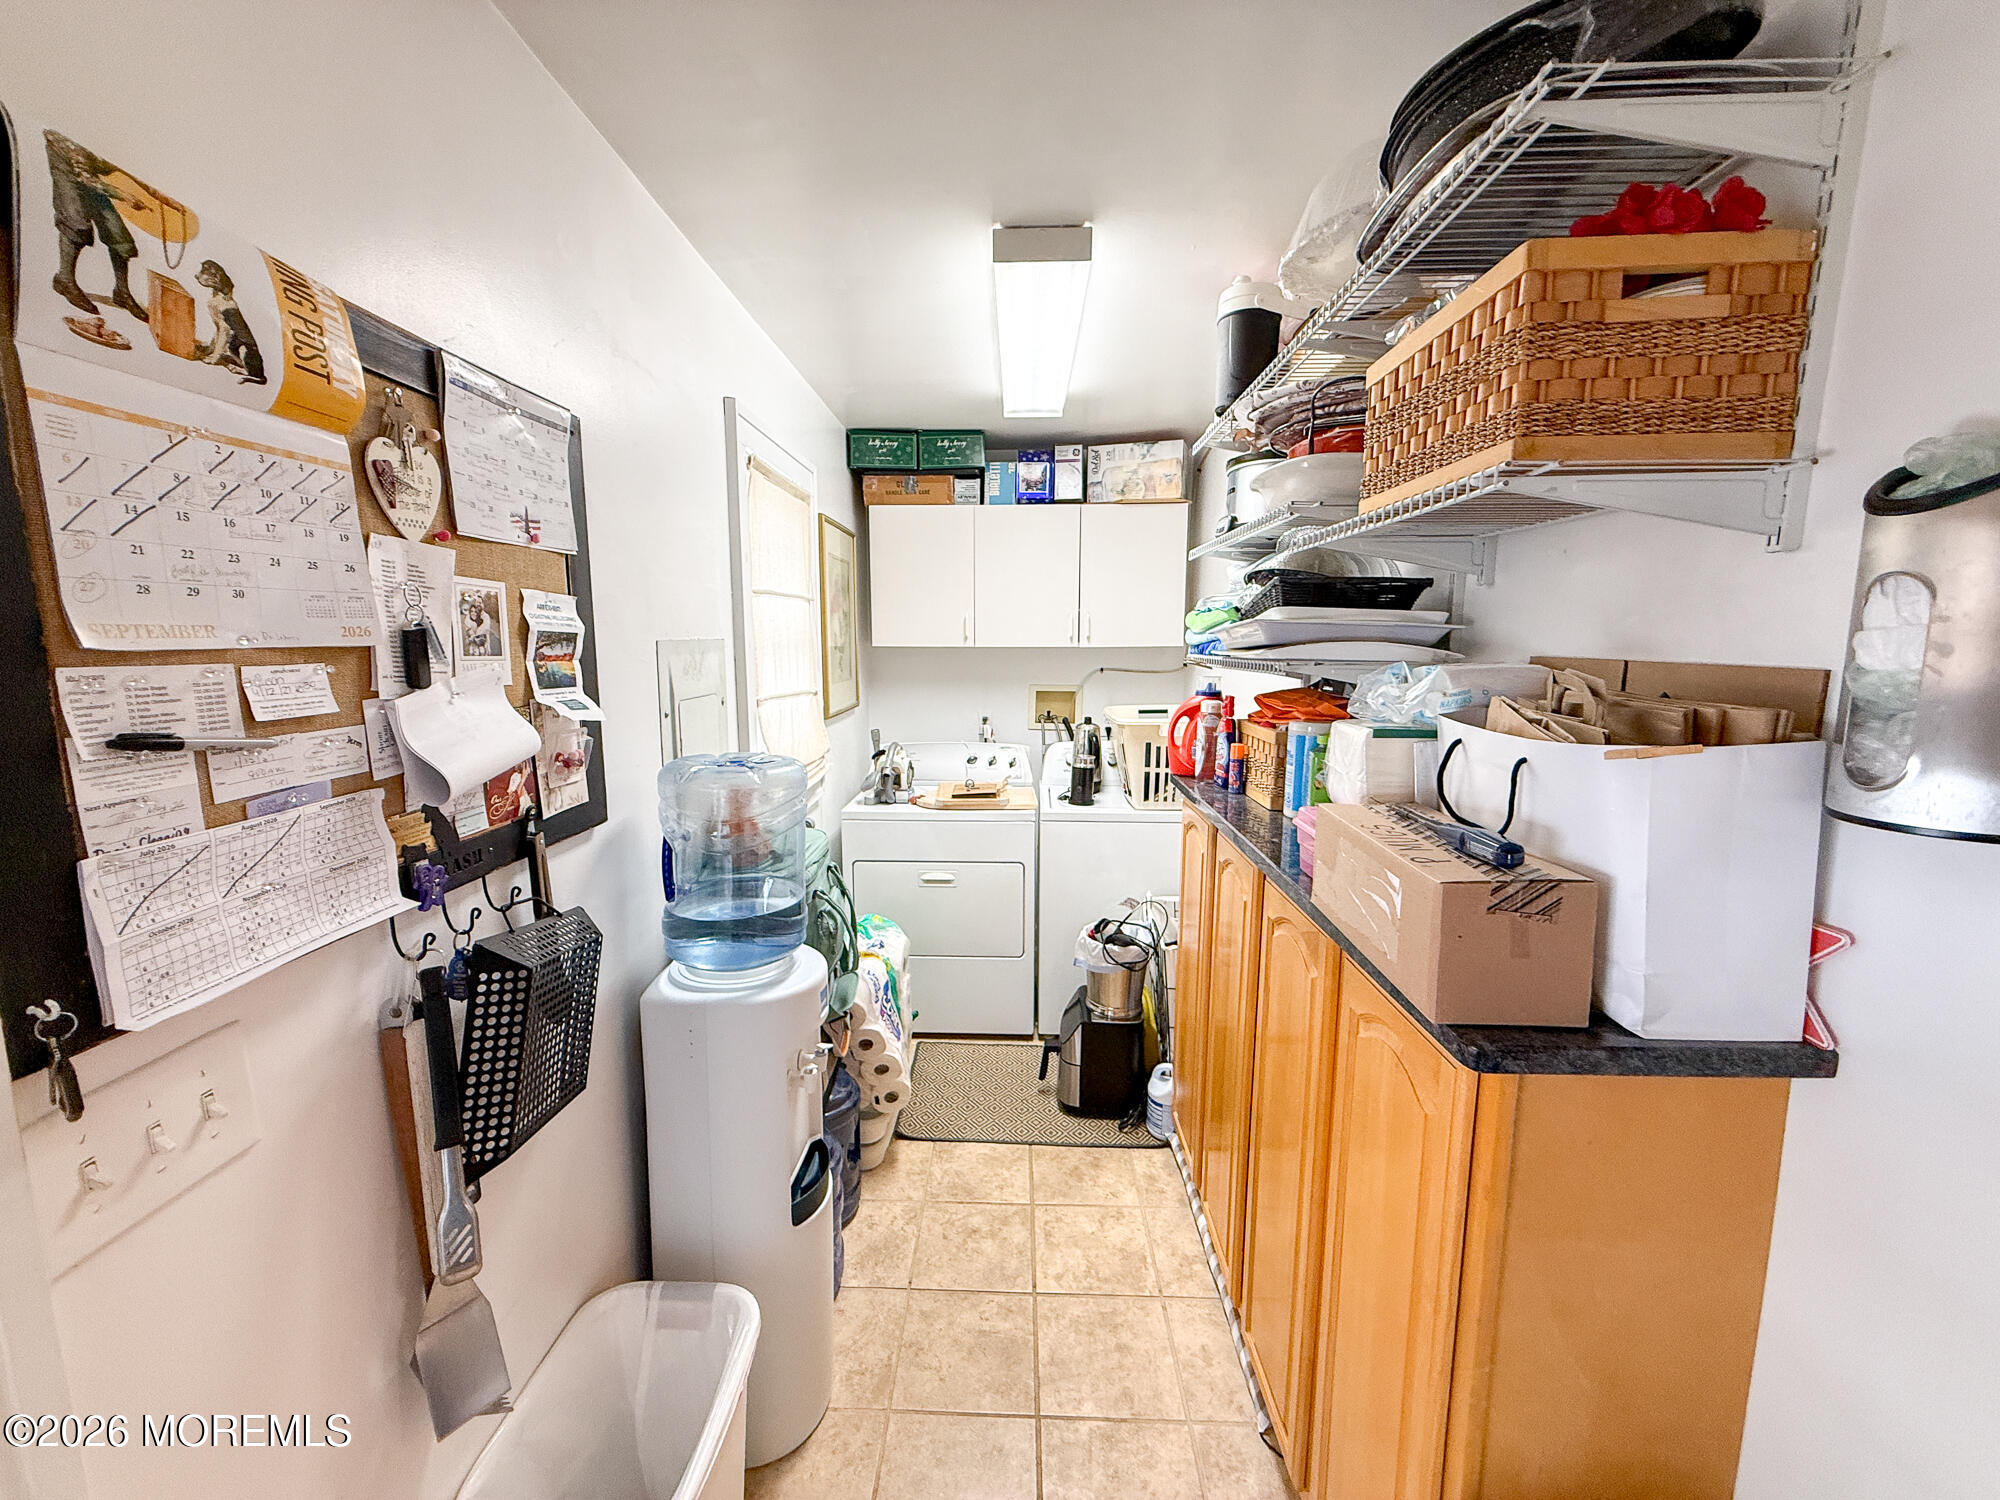
Utility room with laundry appliances, a water cooler, wall cabinets, and extensive storage shelving.
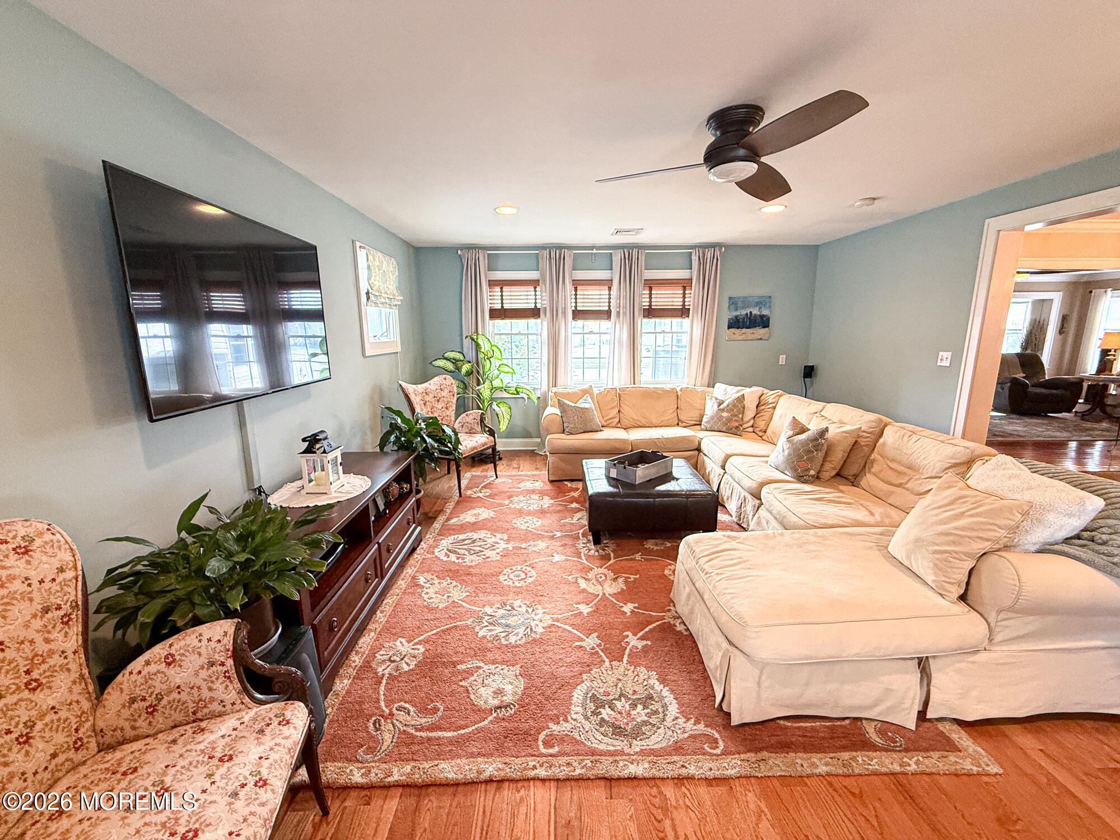
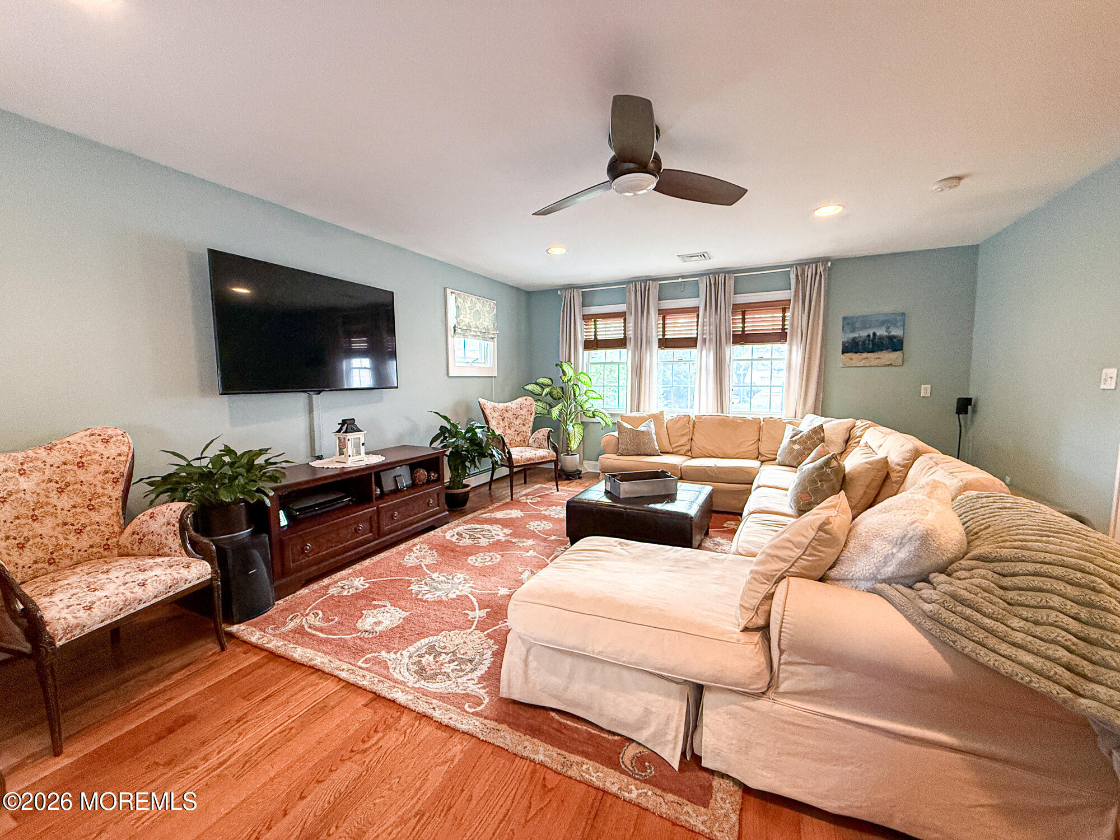
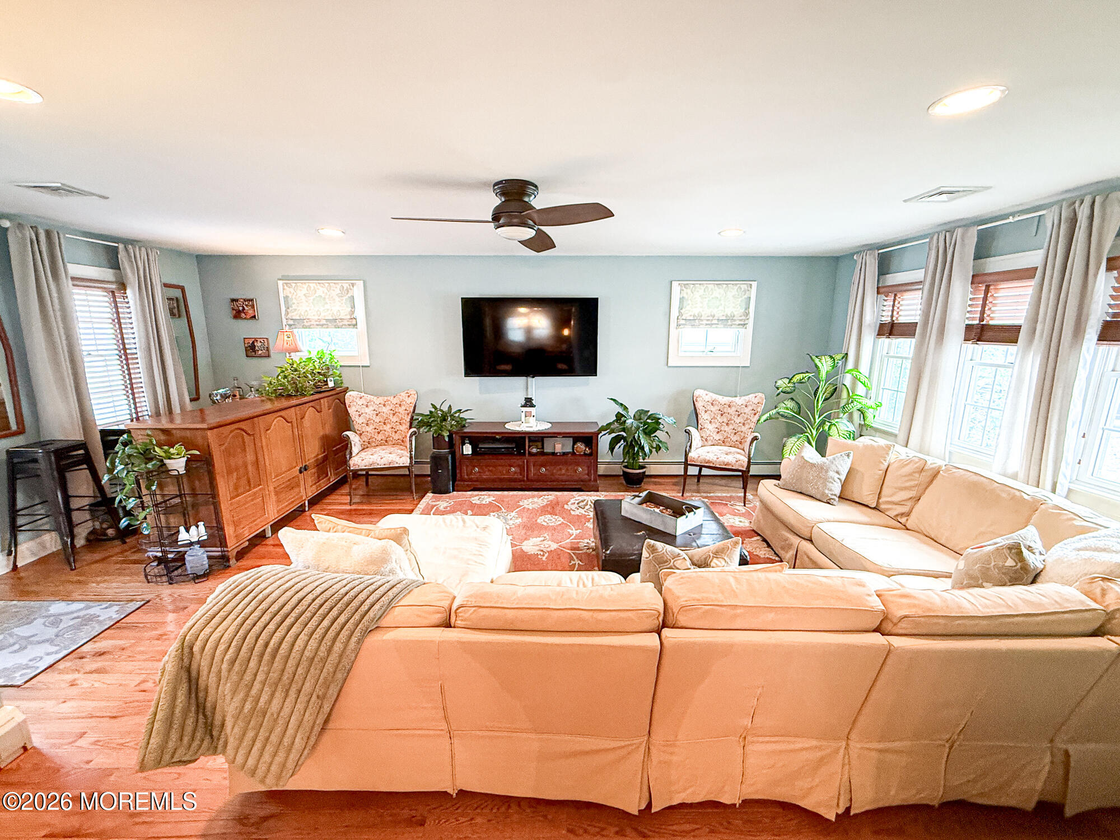
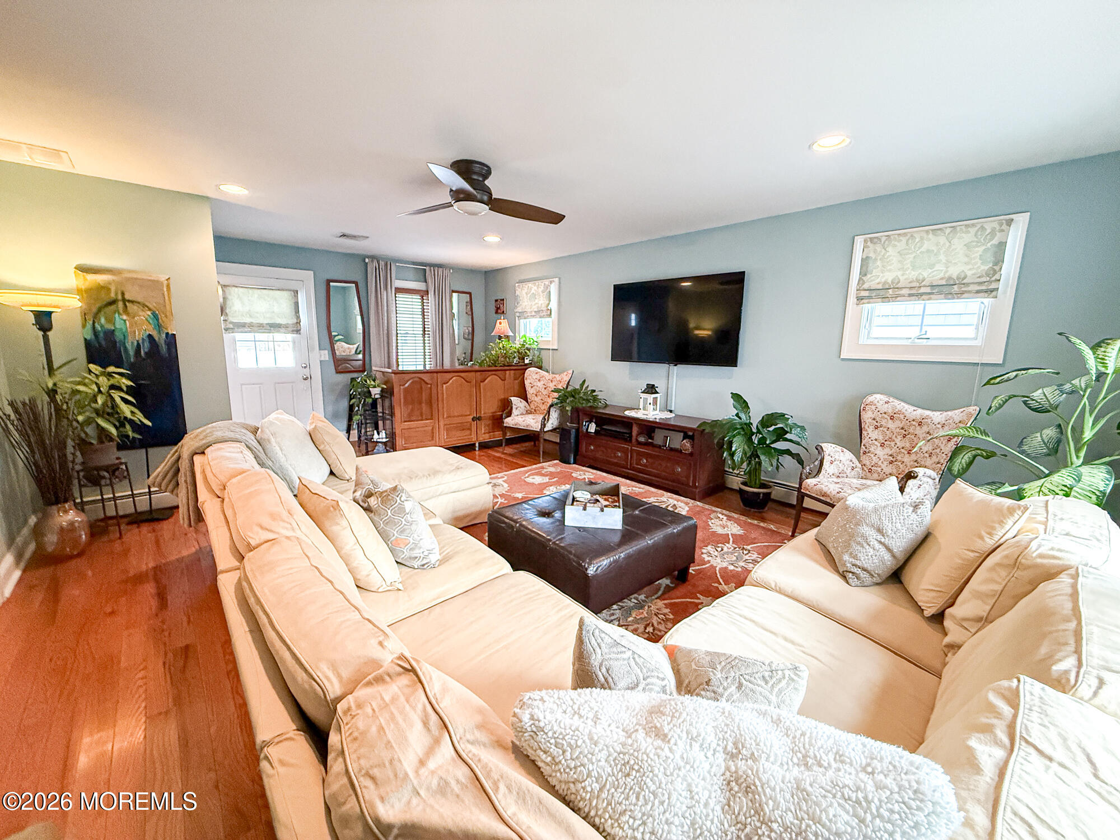
Furnished living room with a cream sectional, patterned rug, wall-mounted TV, and three curtained windows.
Furnished living room with a beige sectional, floral rug, wall-mounted TV, and three curtained windows.
Living room with a peach sectional, wall-mounted television, floral armchairs, and broad curtained windows.
Furnished living room with cream sofas, a patterned rug, and a wall-mounted television.
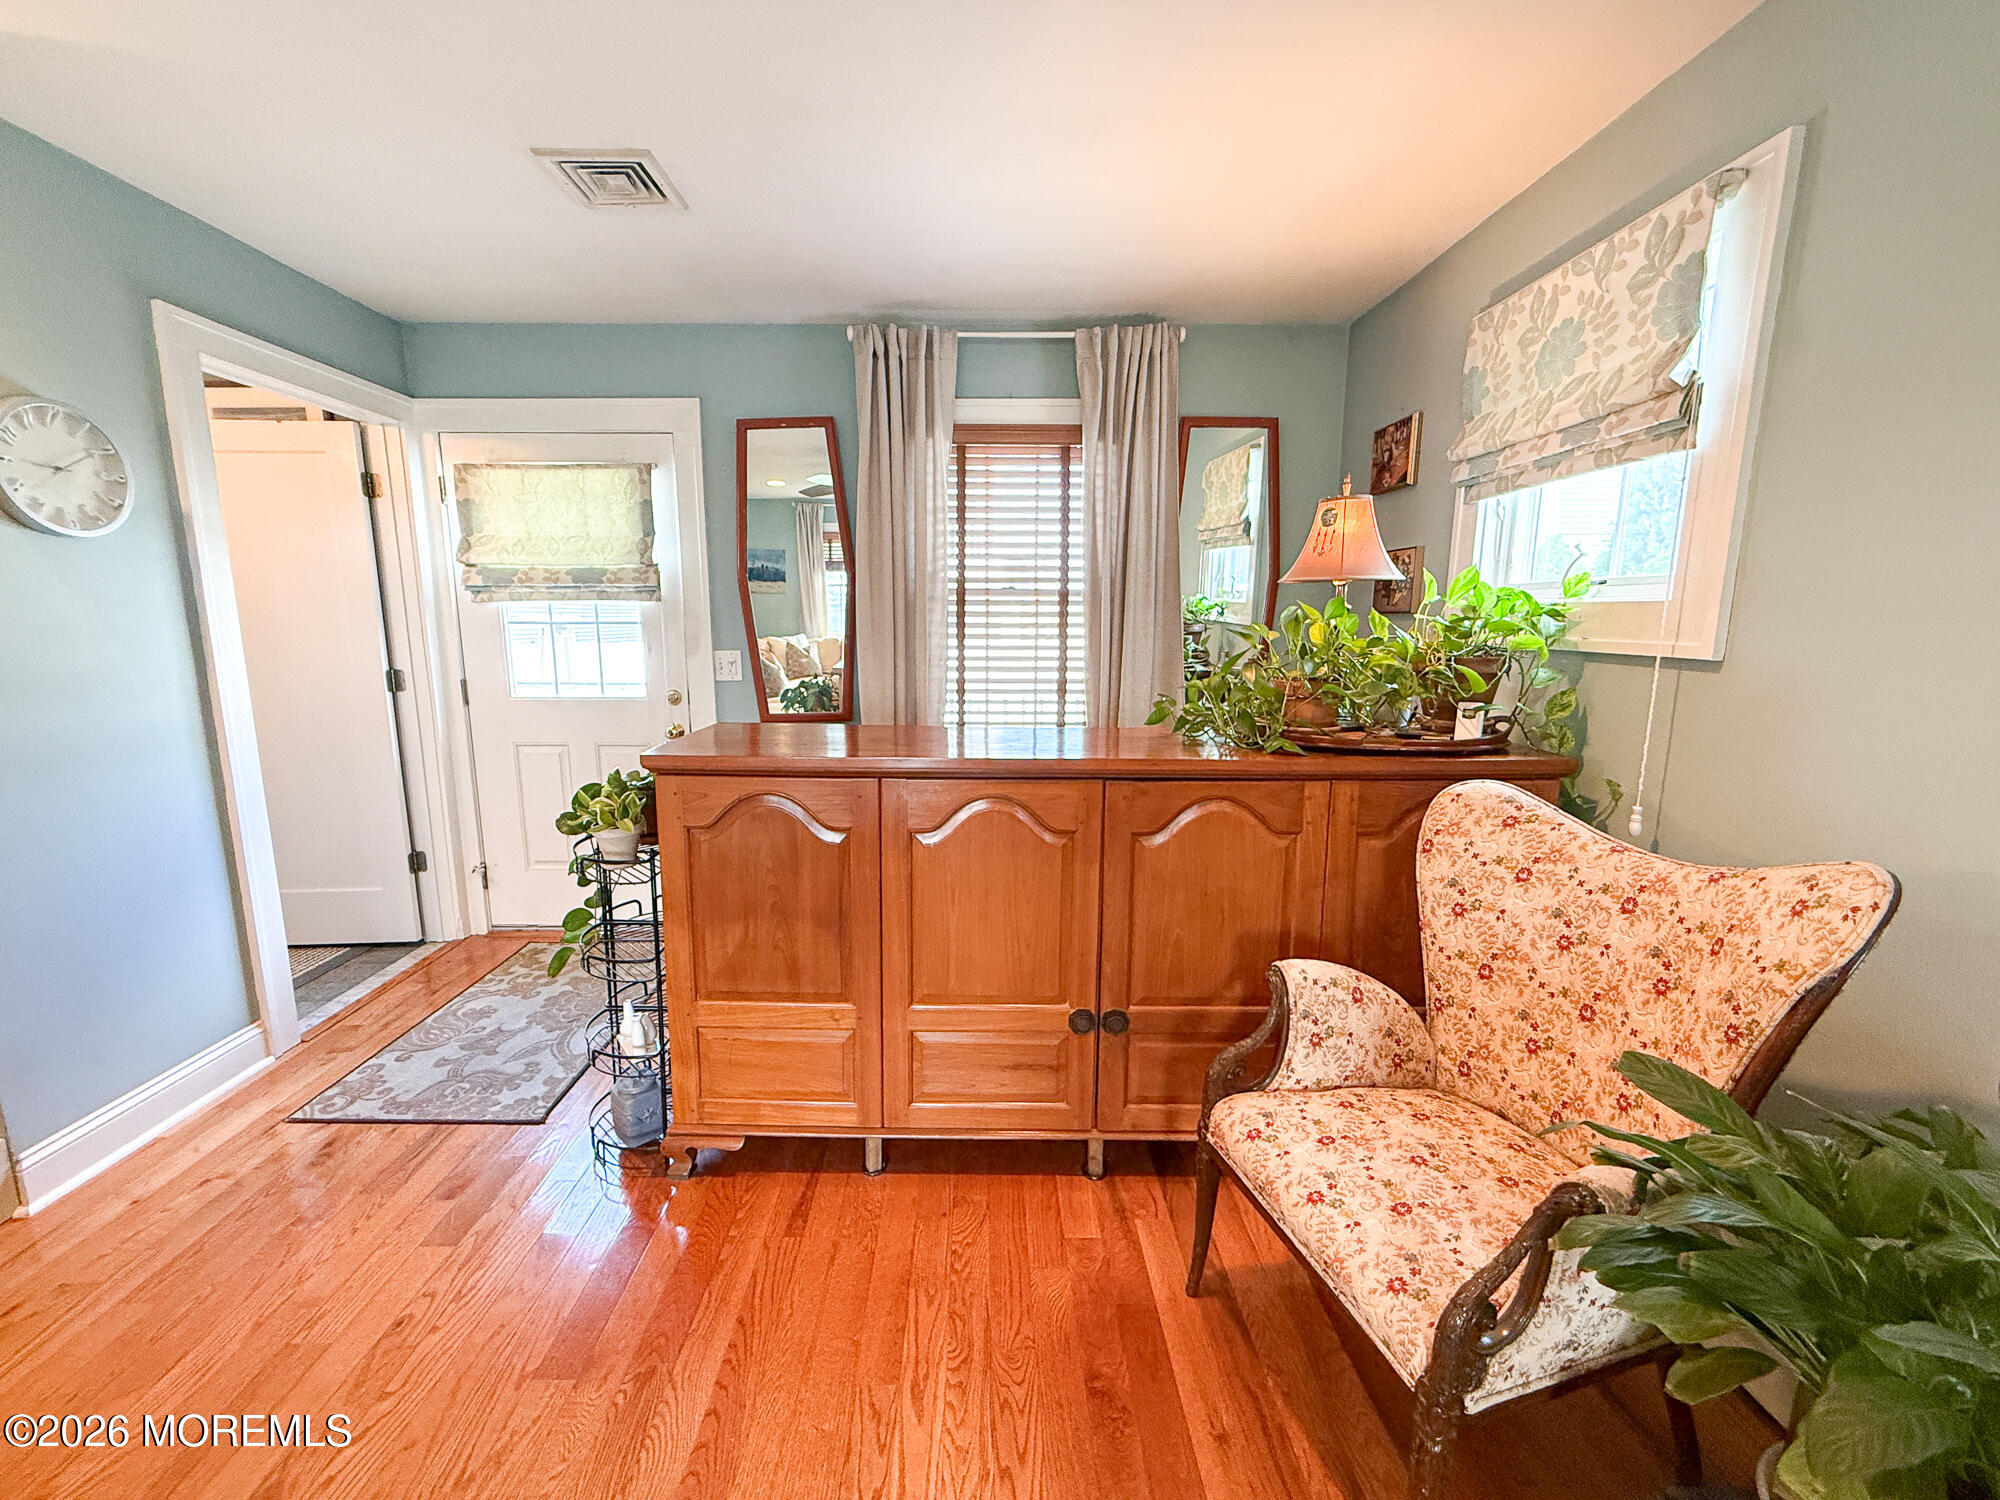
Furnished entryway with polished hardwood floors, a wooden console cabinet, and a floral chair.
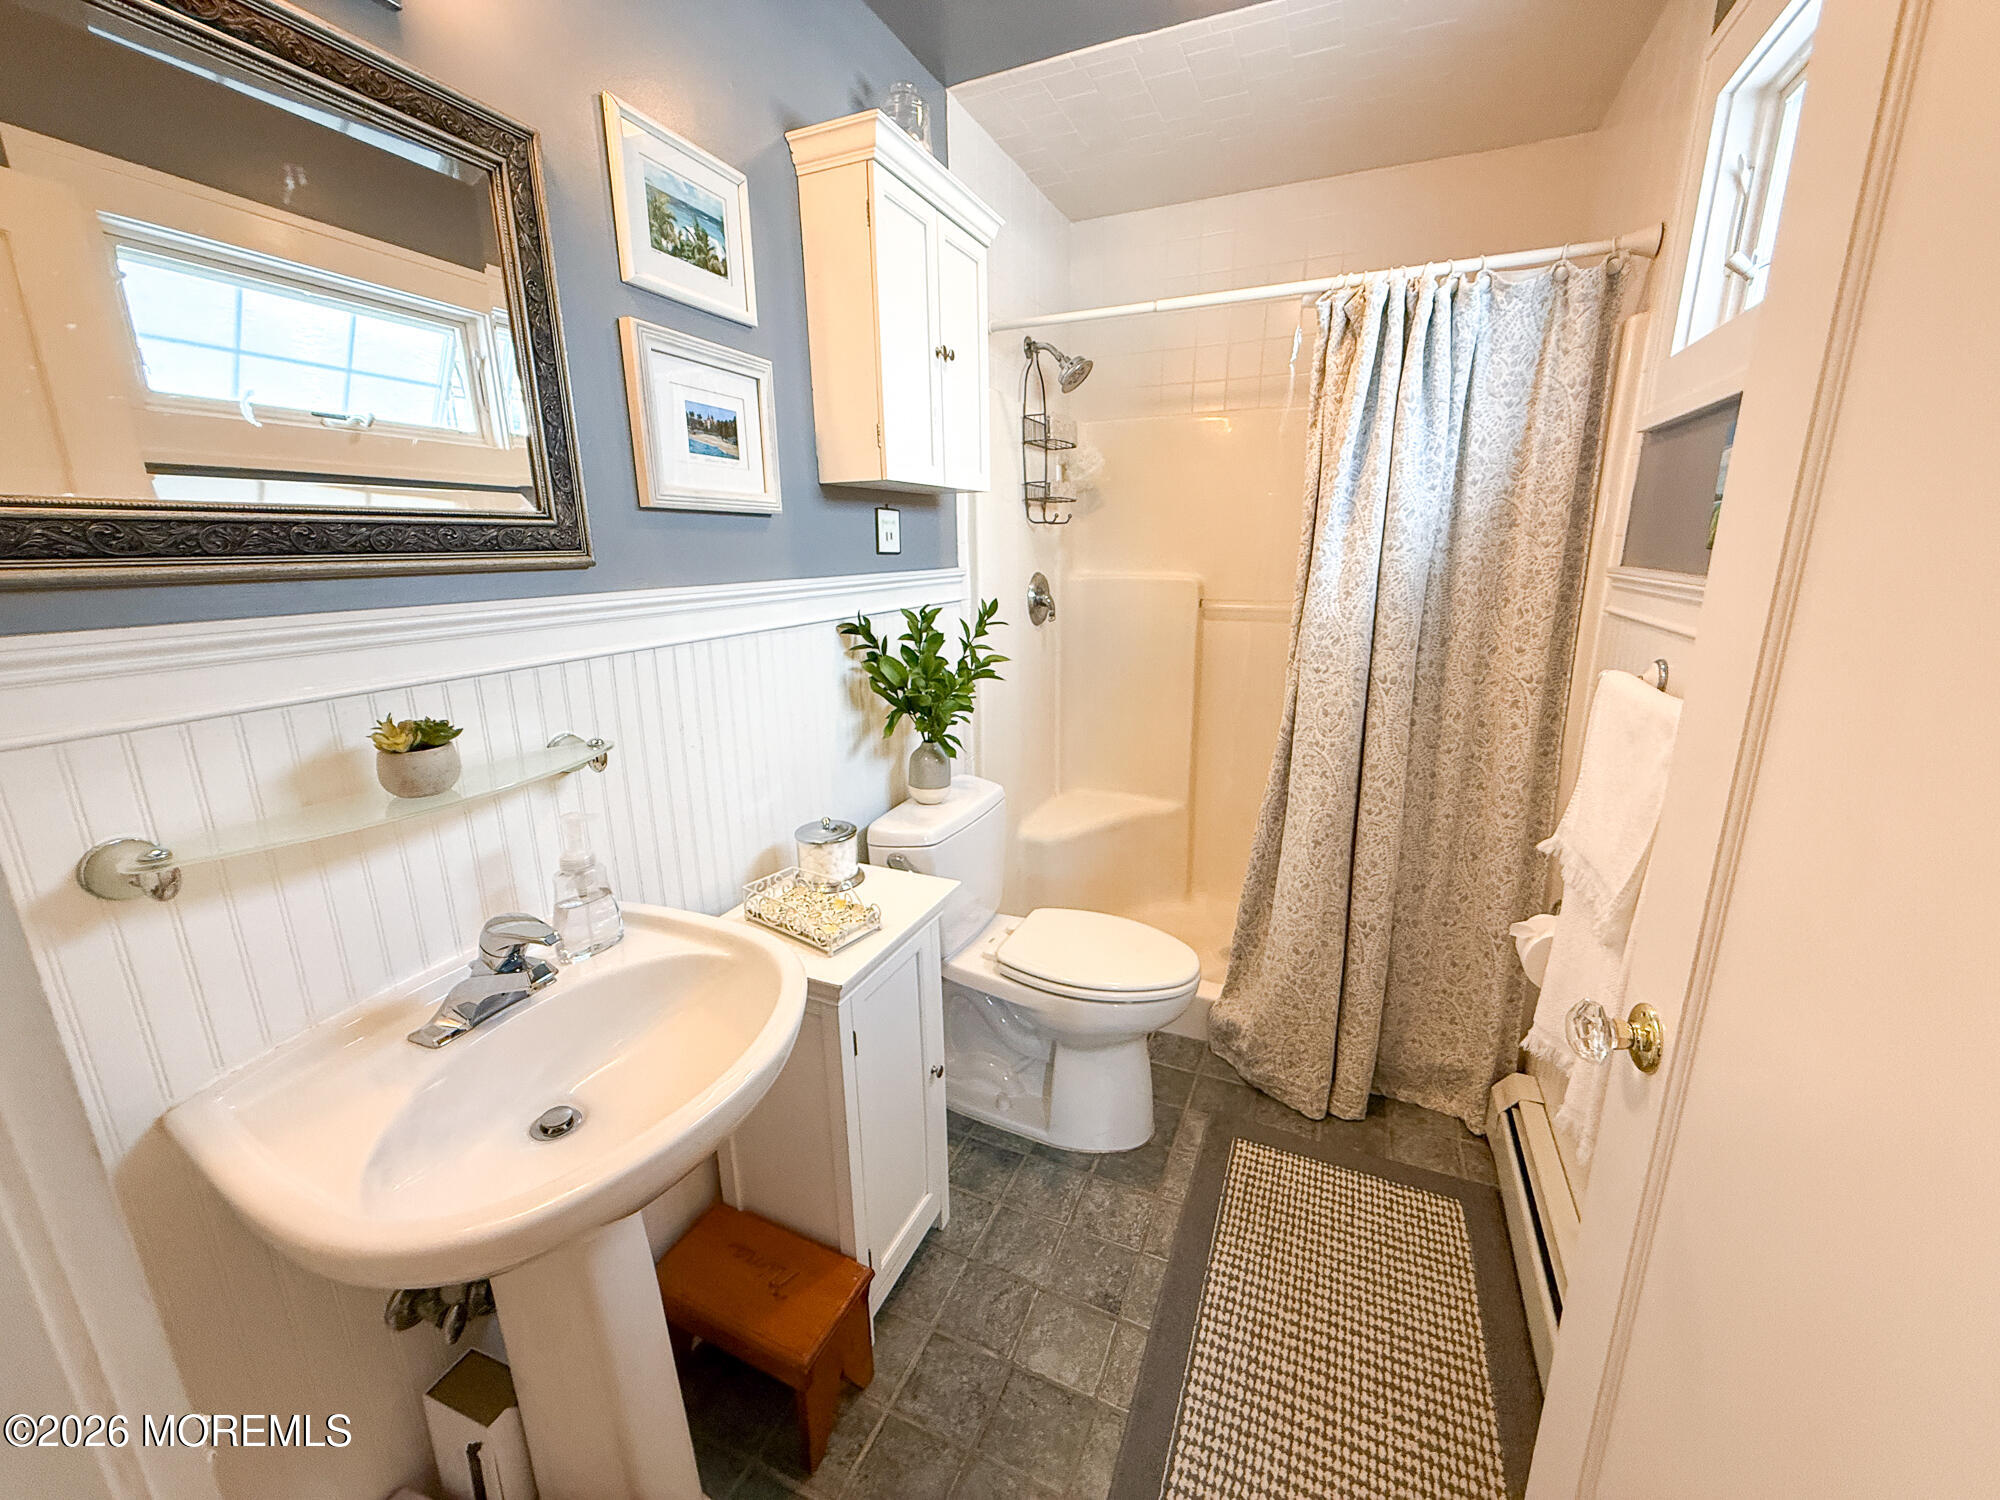
Bathroom with a pedestal sink, toilet, and curtained bathtub, decorated with beadboard and a large mirror.
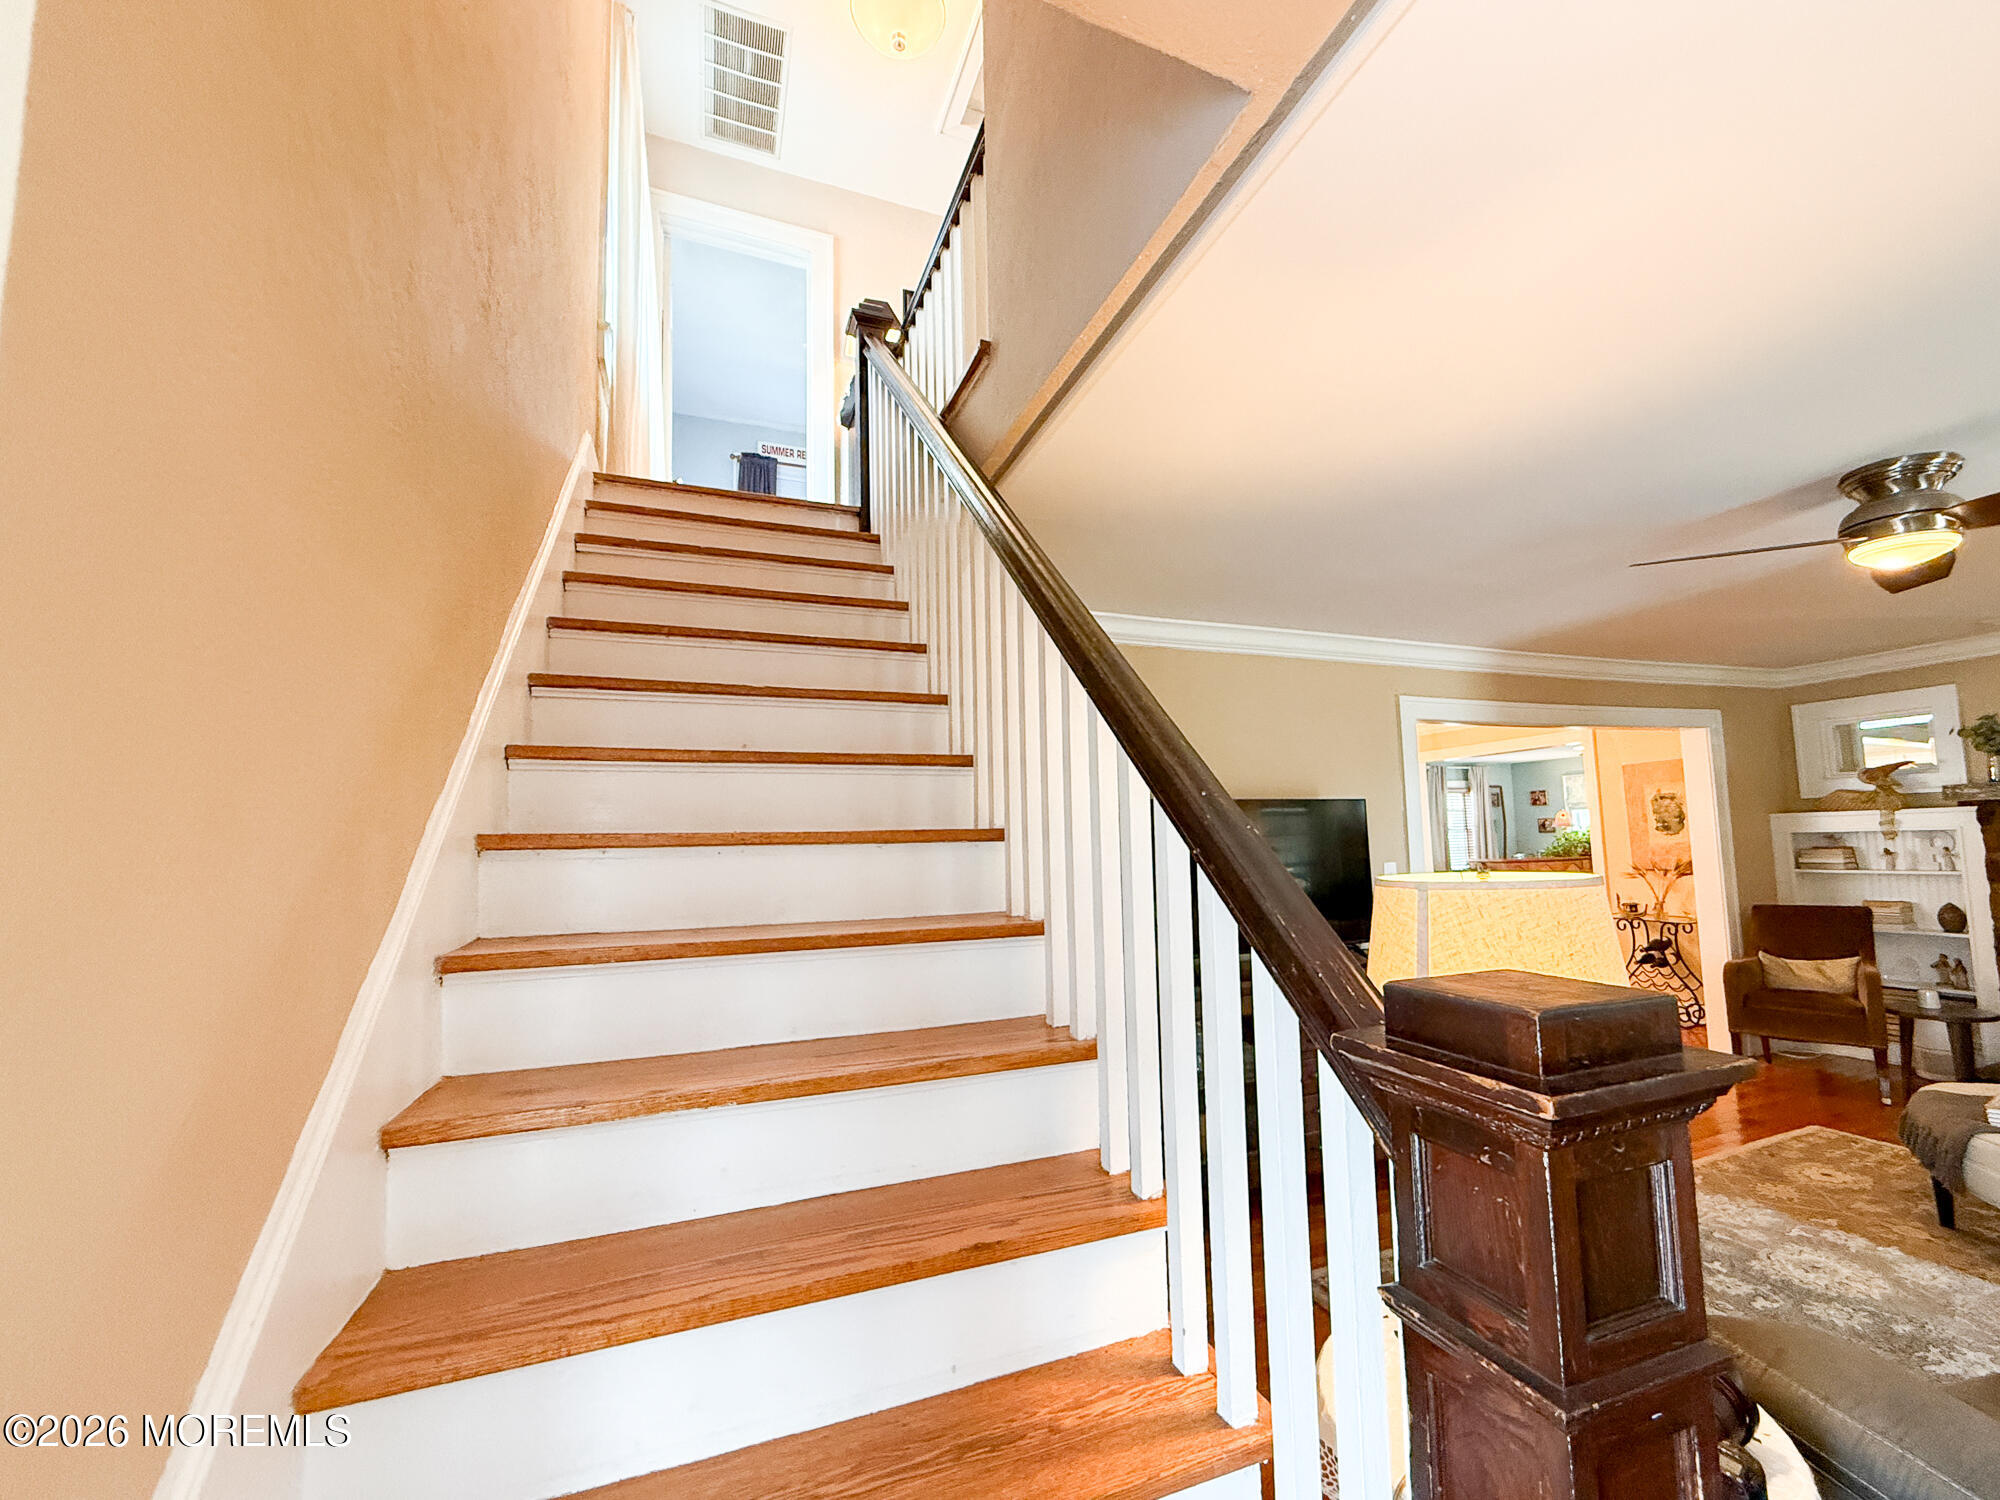
Wood-tread staircase with white balusters beside a furnished living room.
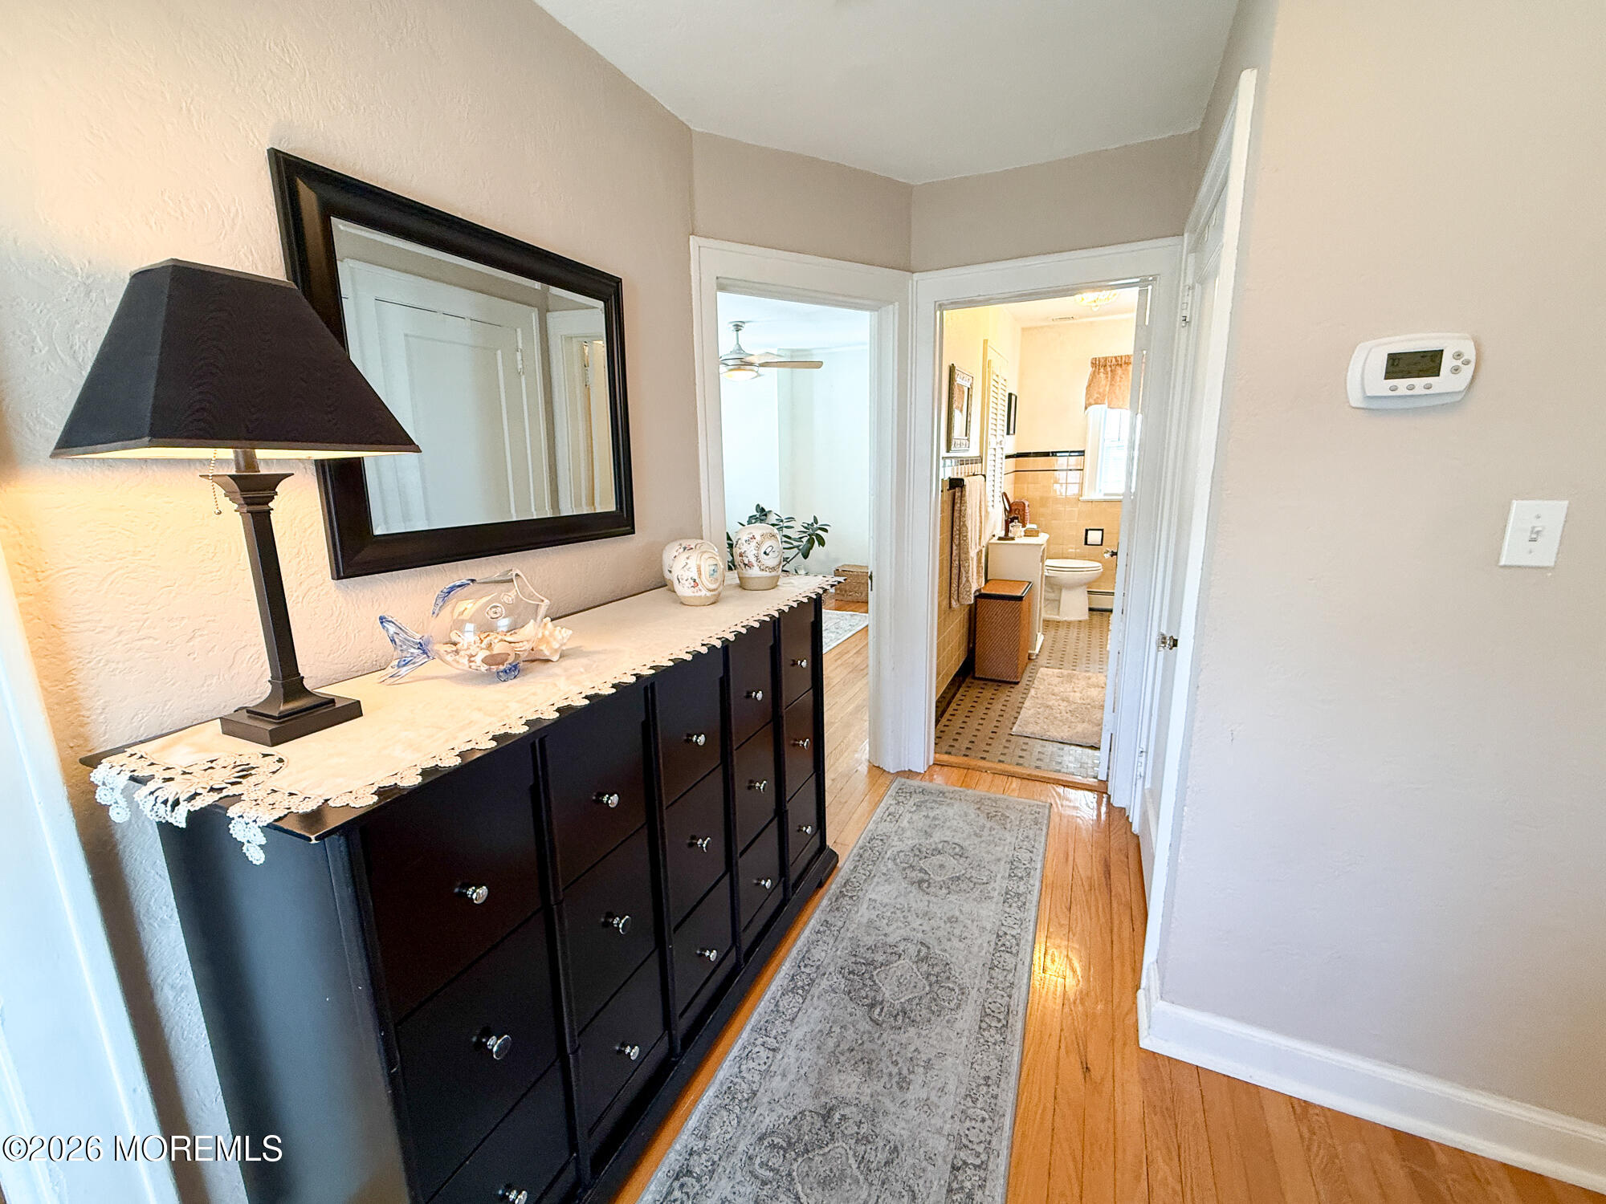
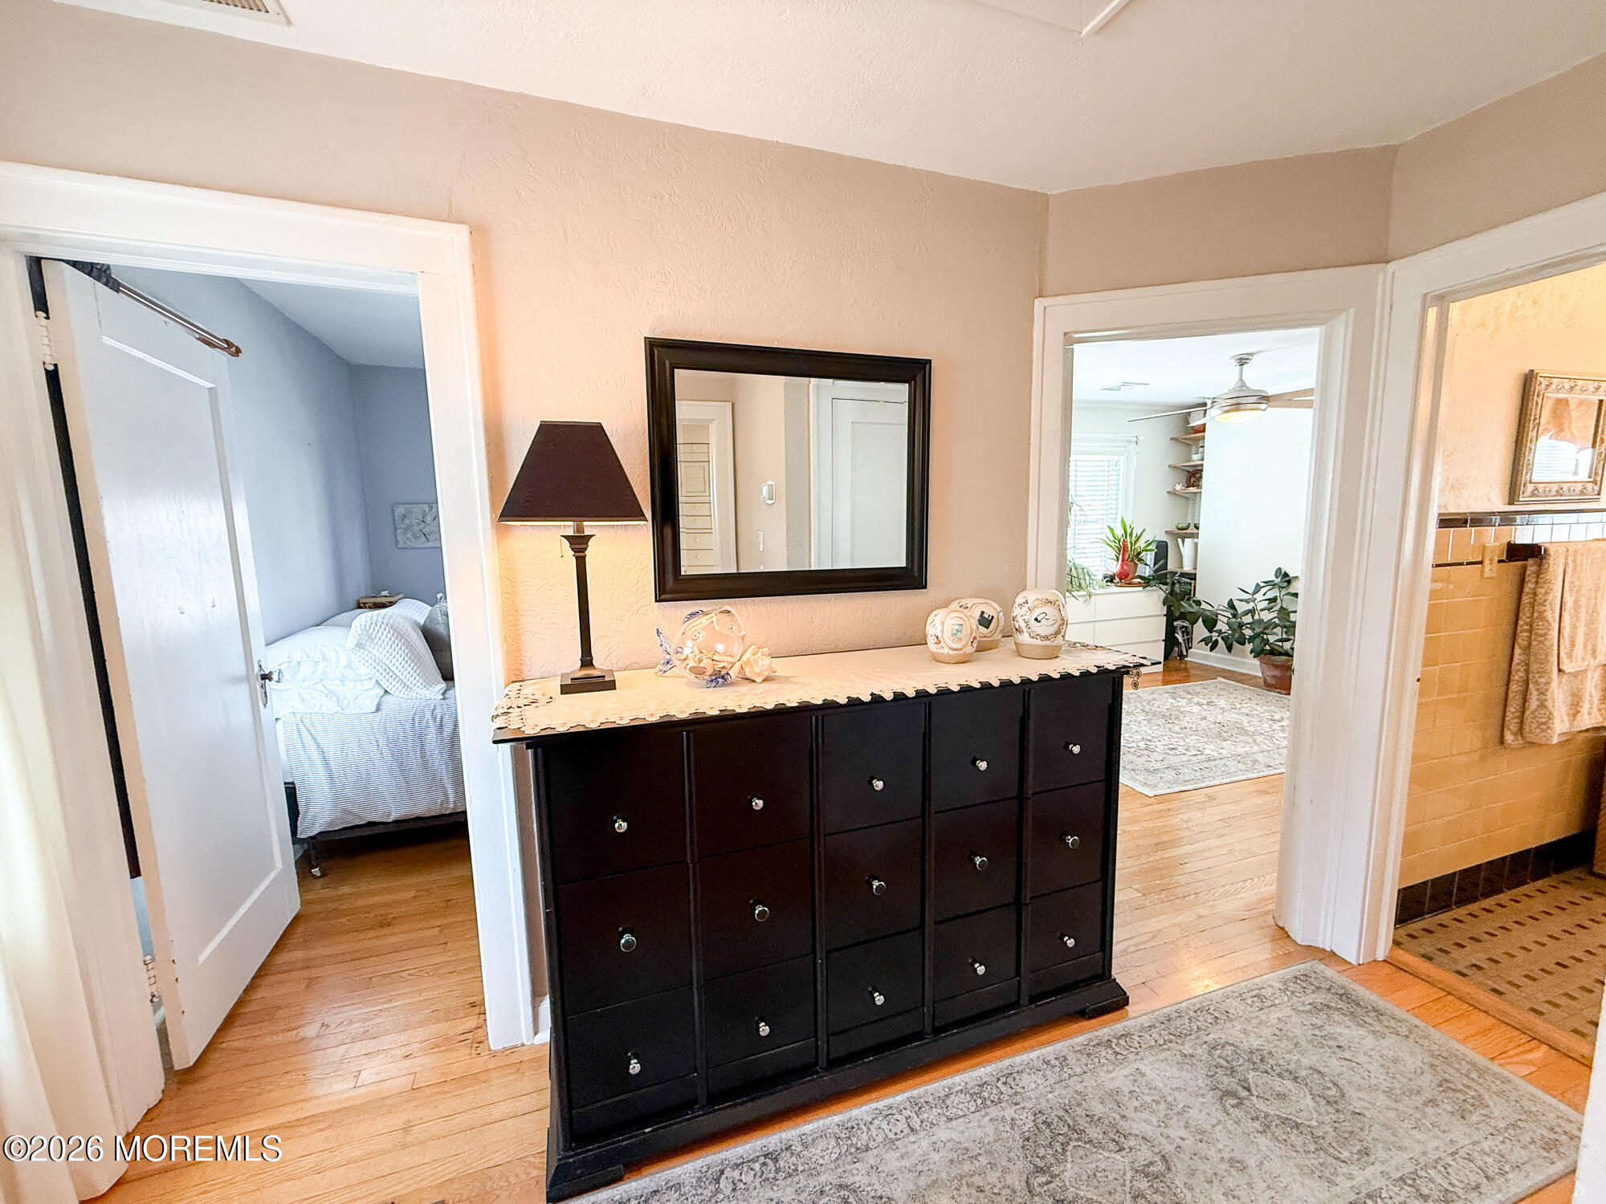
Furnished hallway with hardwood floors, a dark dresser and mirror, and open doorways to a bedroom and bathroom.
Furnished hallway with a dark dresser and mirror, opening to a bedroom and bathroom.
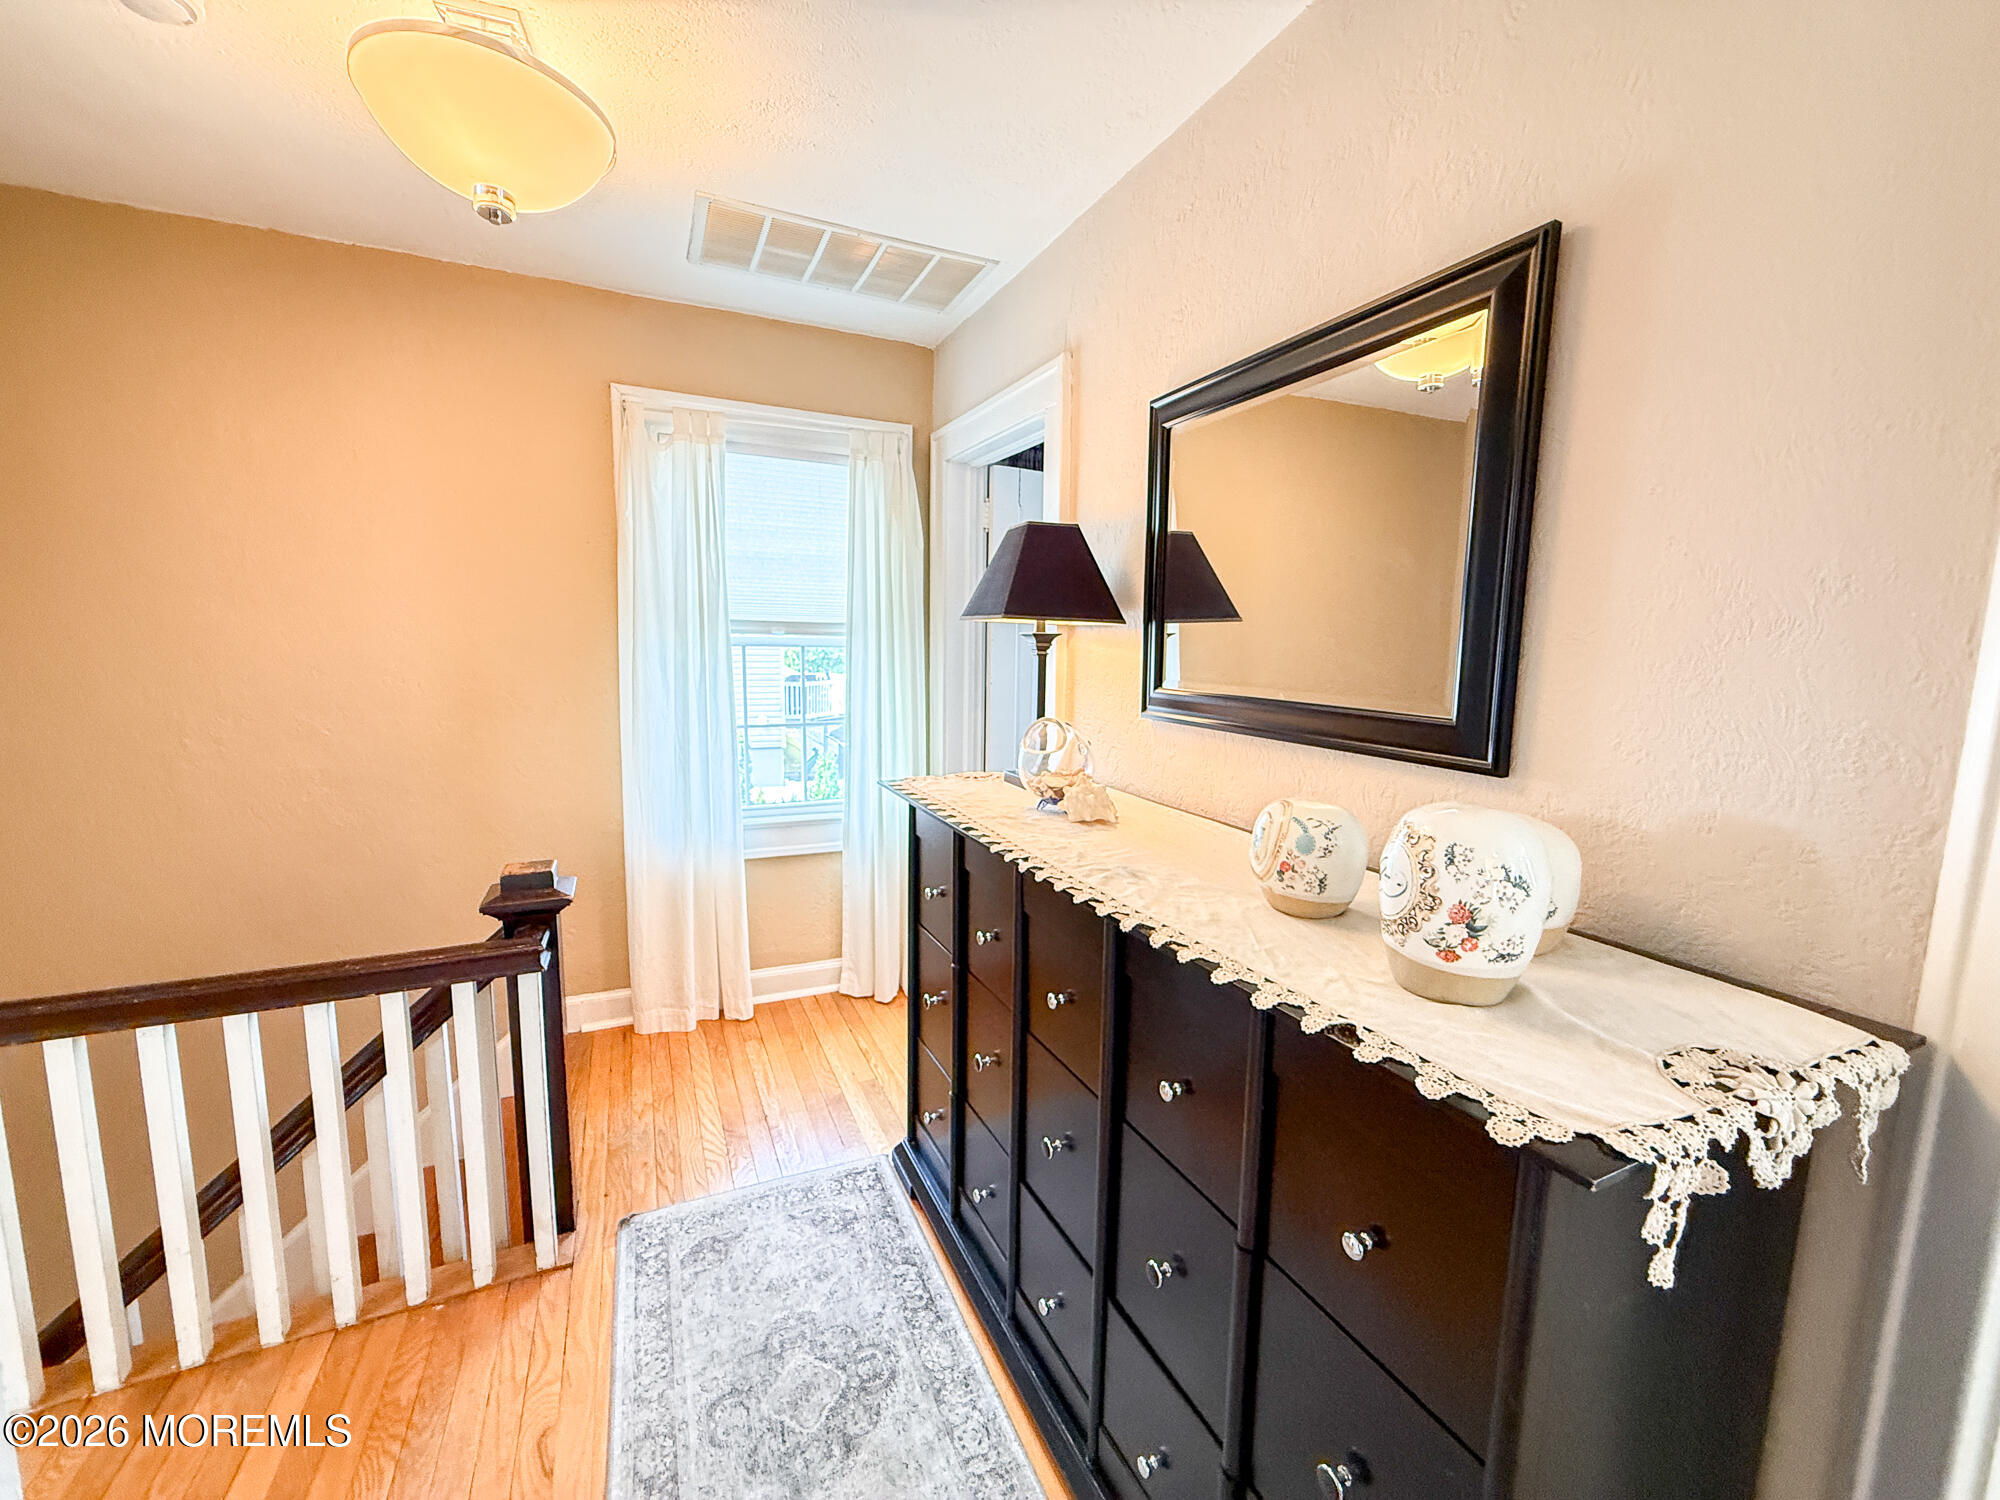
Upstairs landing with wood floors, a dark console and mirror beside a curtained window and staircase.
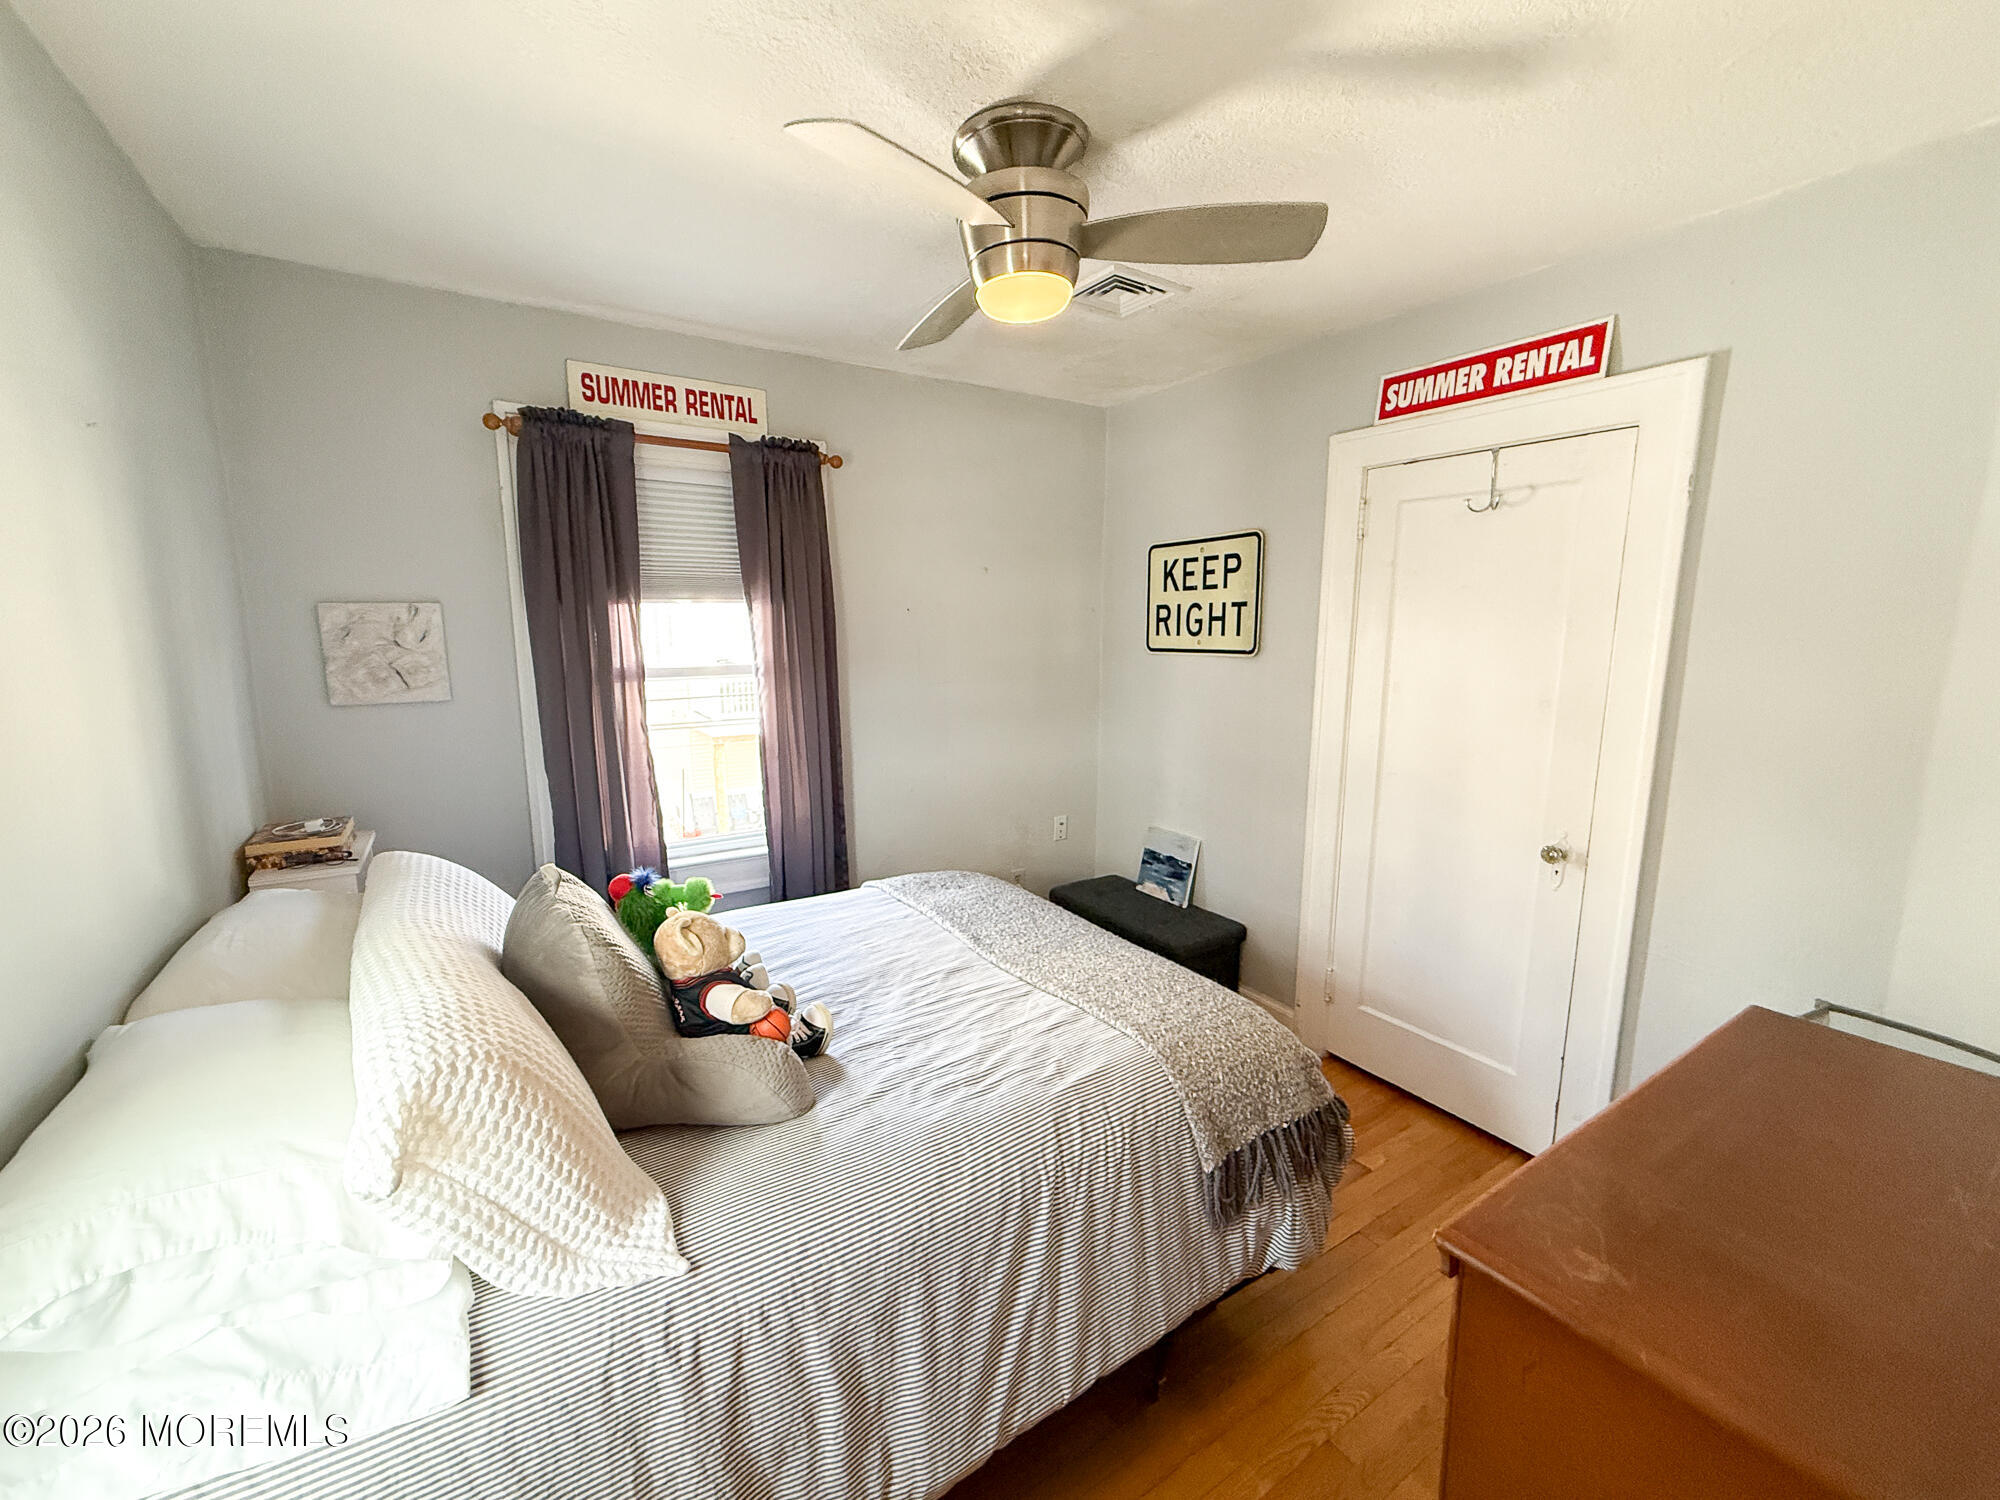
Furnished bedroom with a striped bed, purple curtains, and summer rental signs.
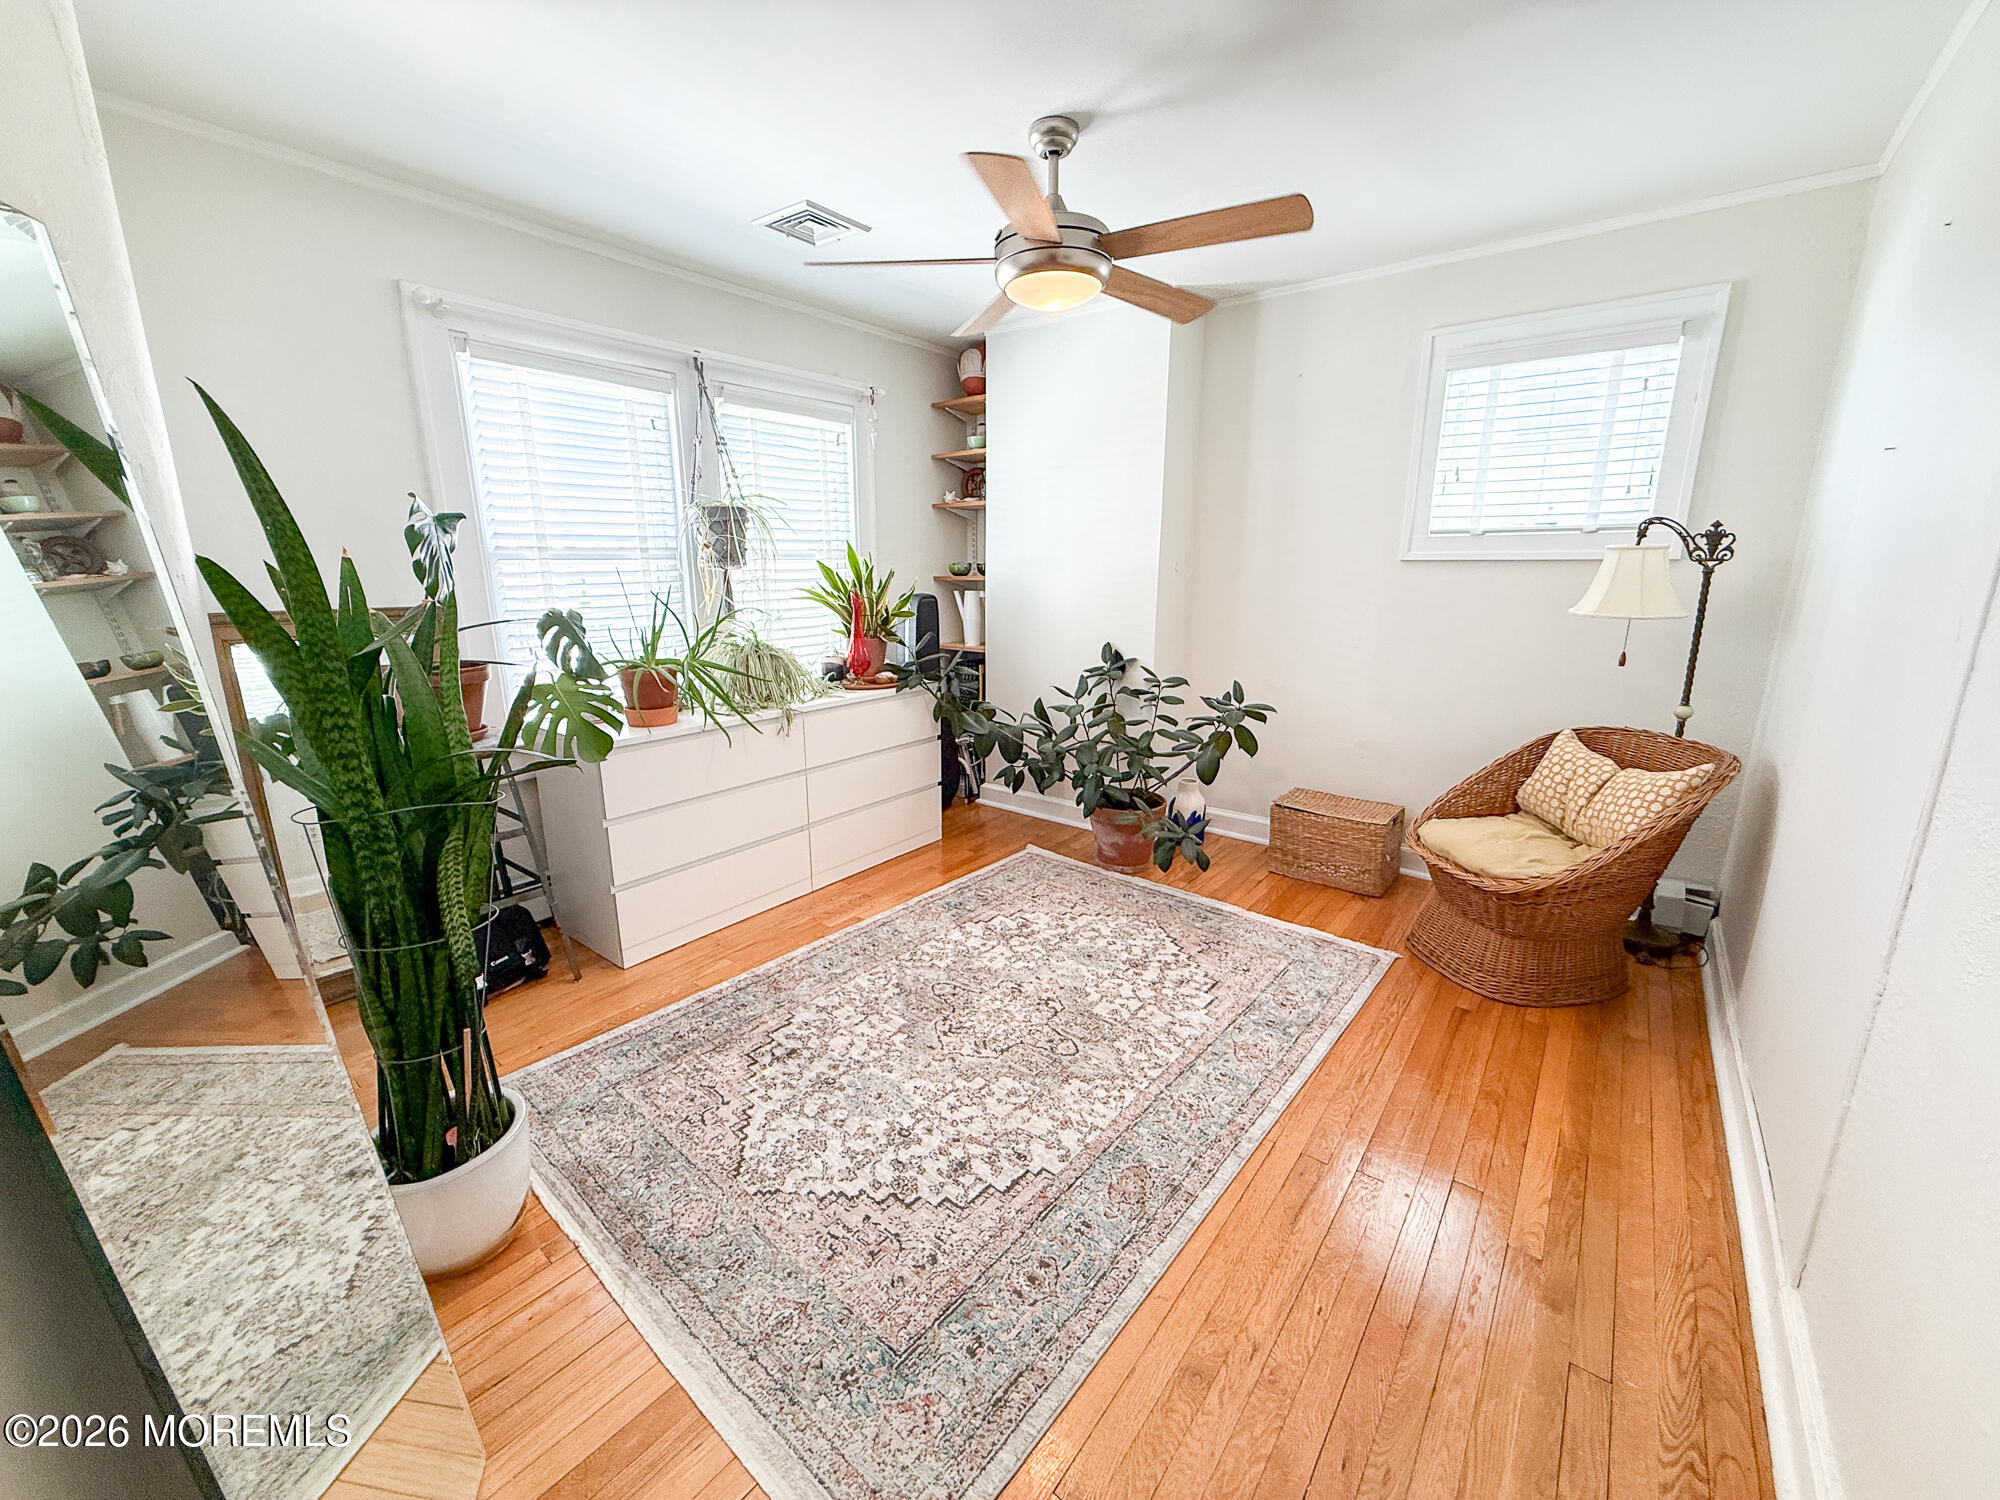
Bright sitting room with hardwood floors, a wicker chair, patterned rug, and potted plants.
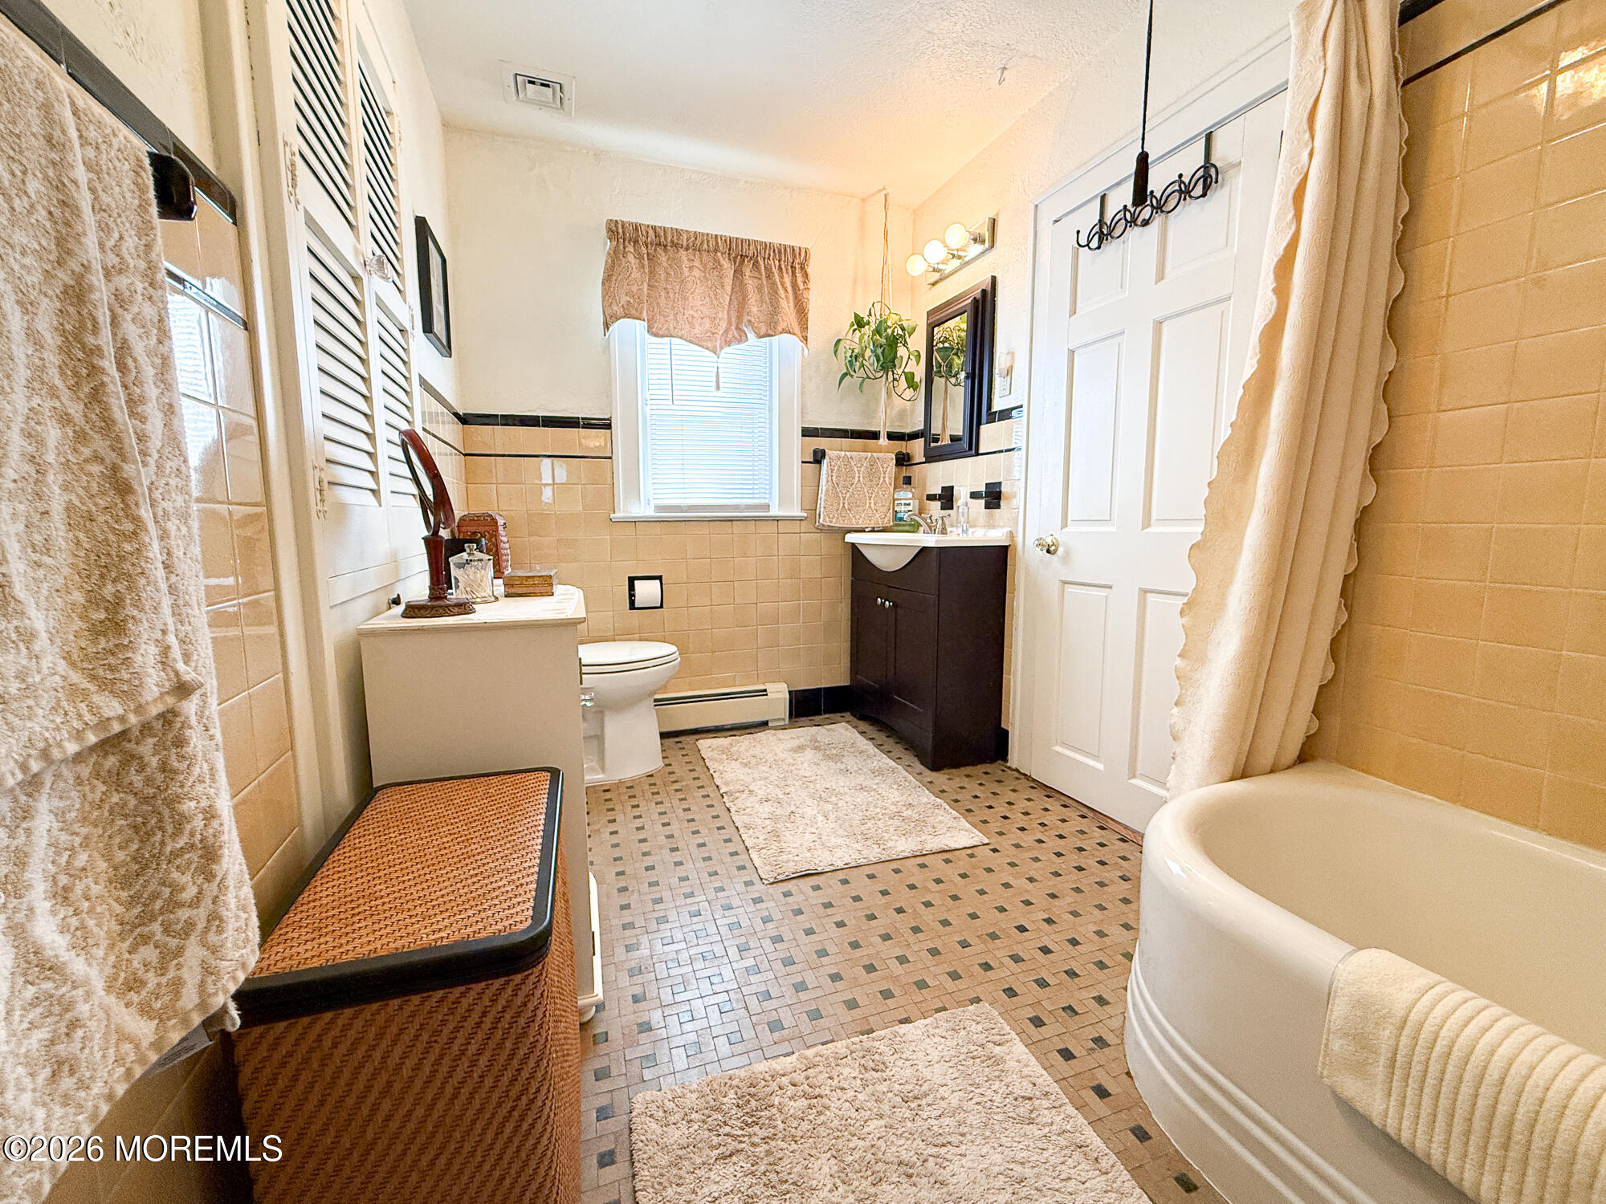
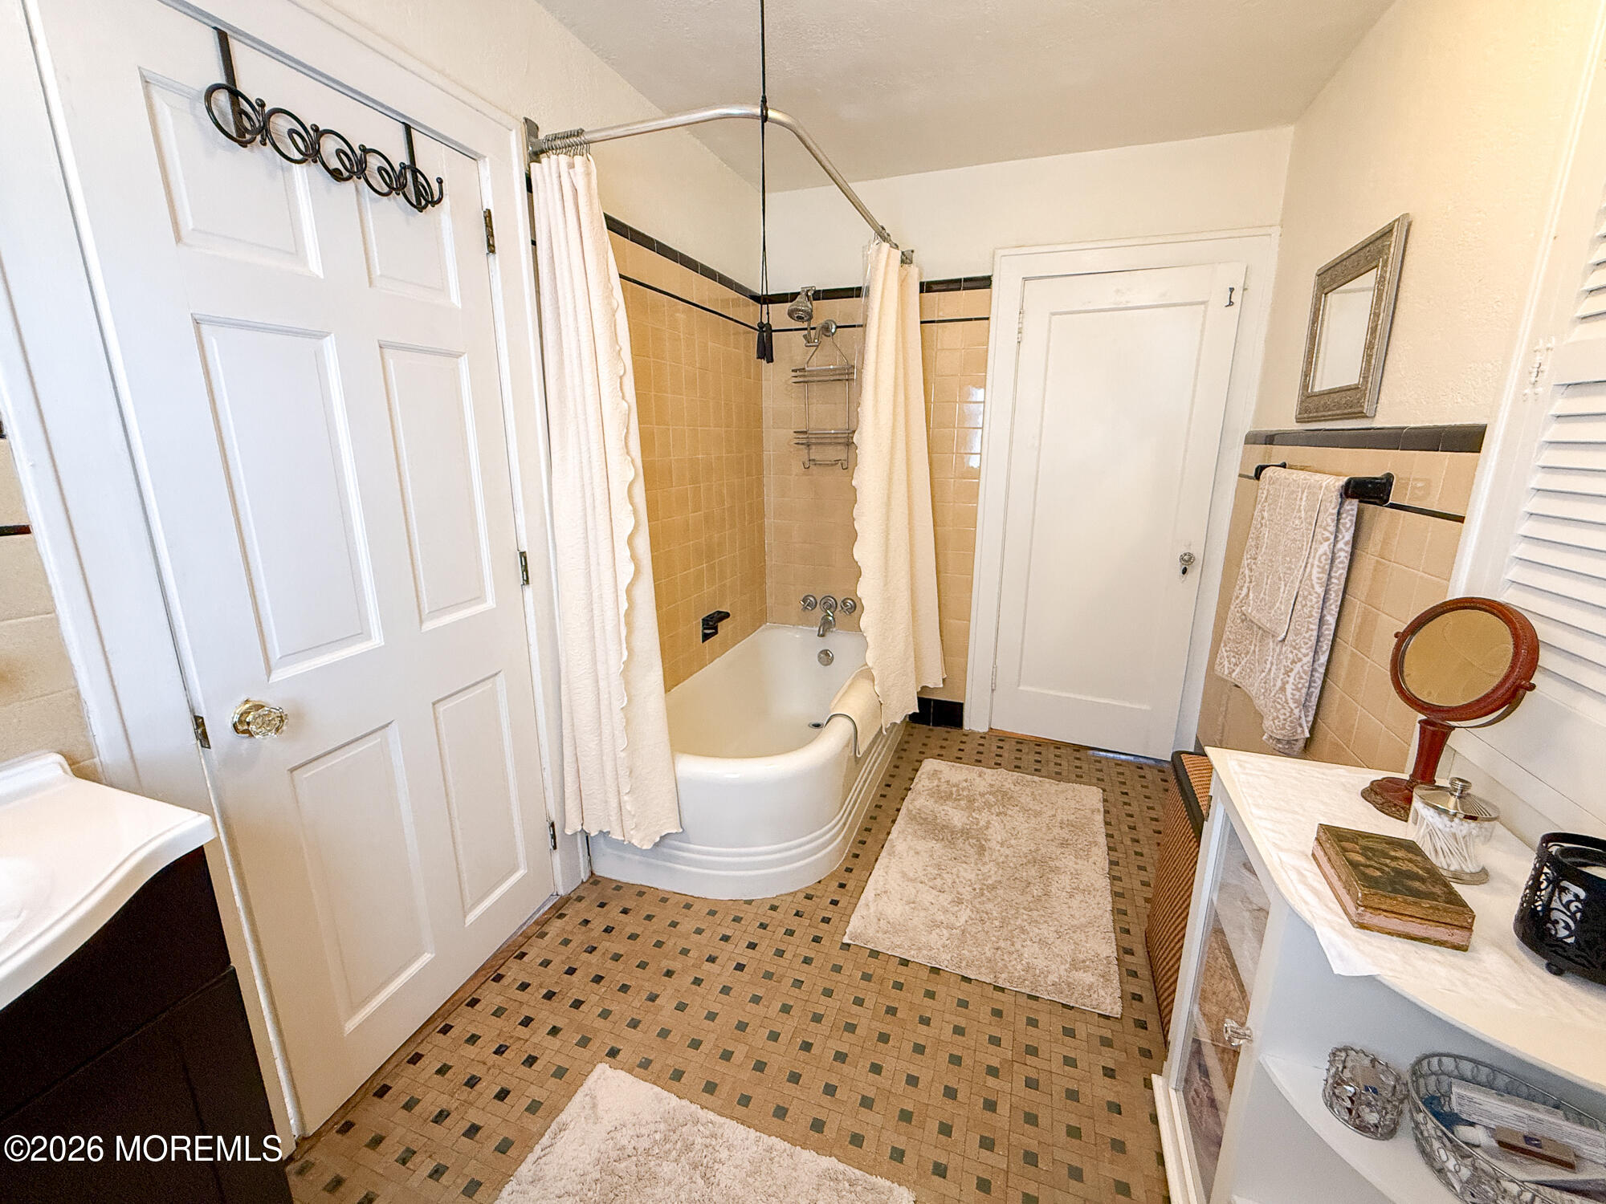
Bathroom with a white clawfoot-style tub, beige tile, mosaic floor, and dark vanity.
Bathroom with a curtained bathtub, peach tile, patterned mosaic floor, and white vanity.
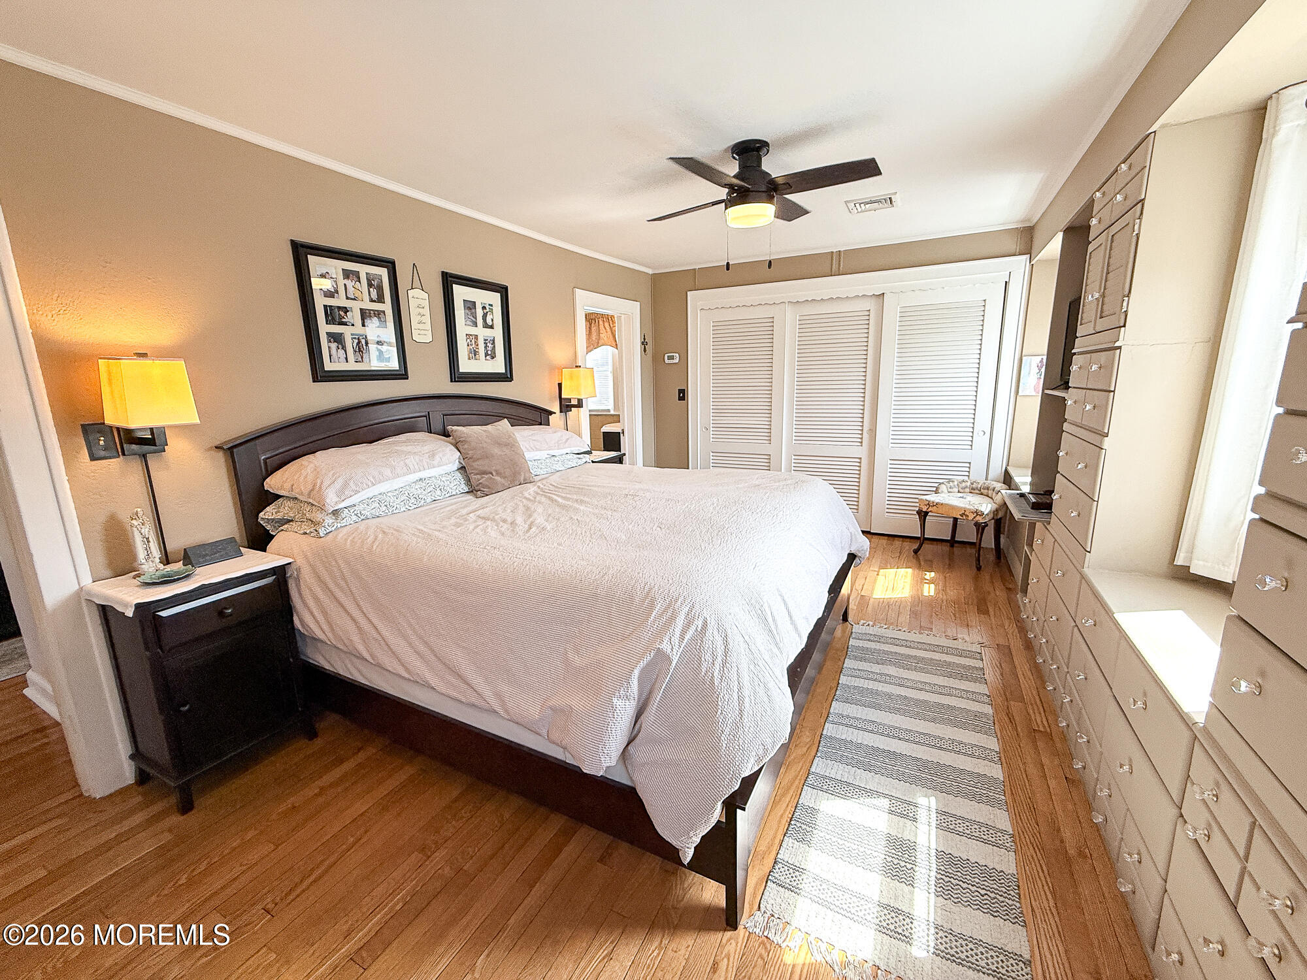
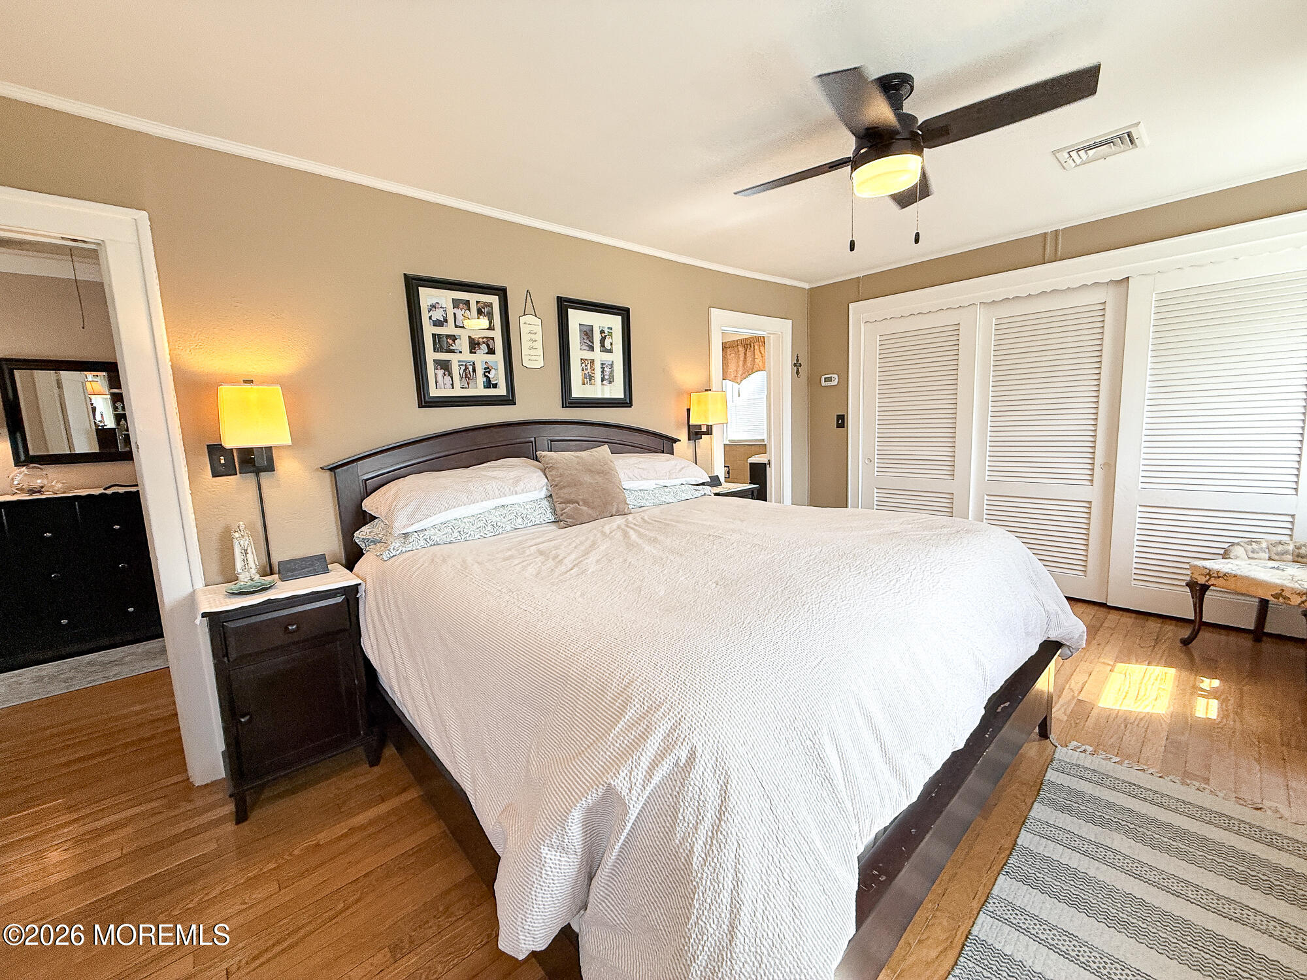
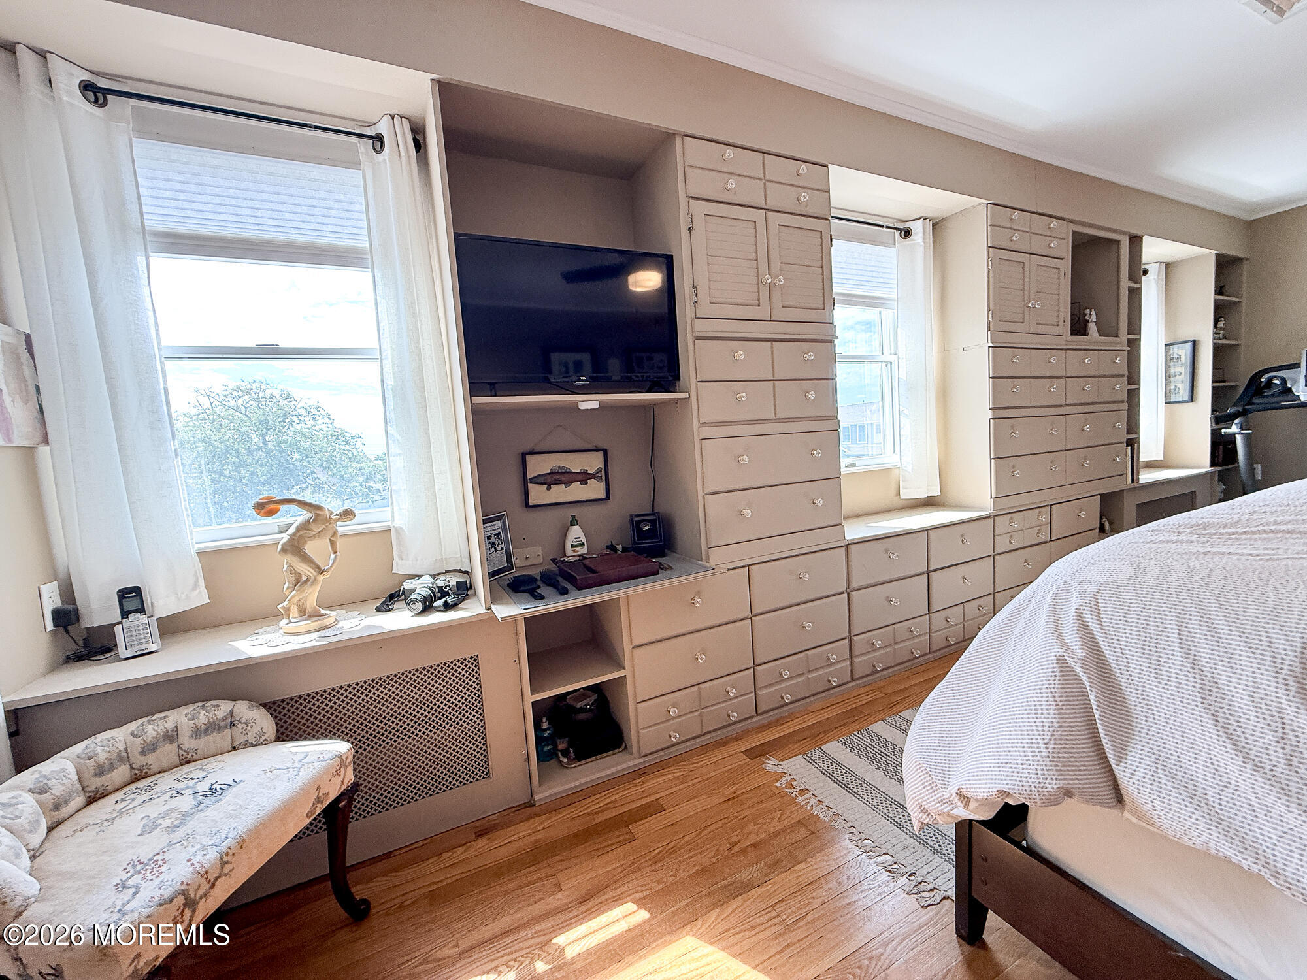
Furnished bedroom with a large bed, hardwood floors, and built-in drawers along one wall.
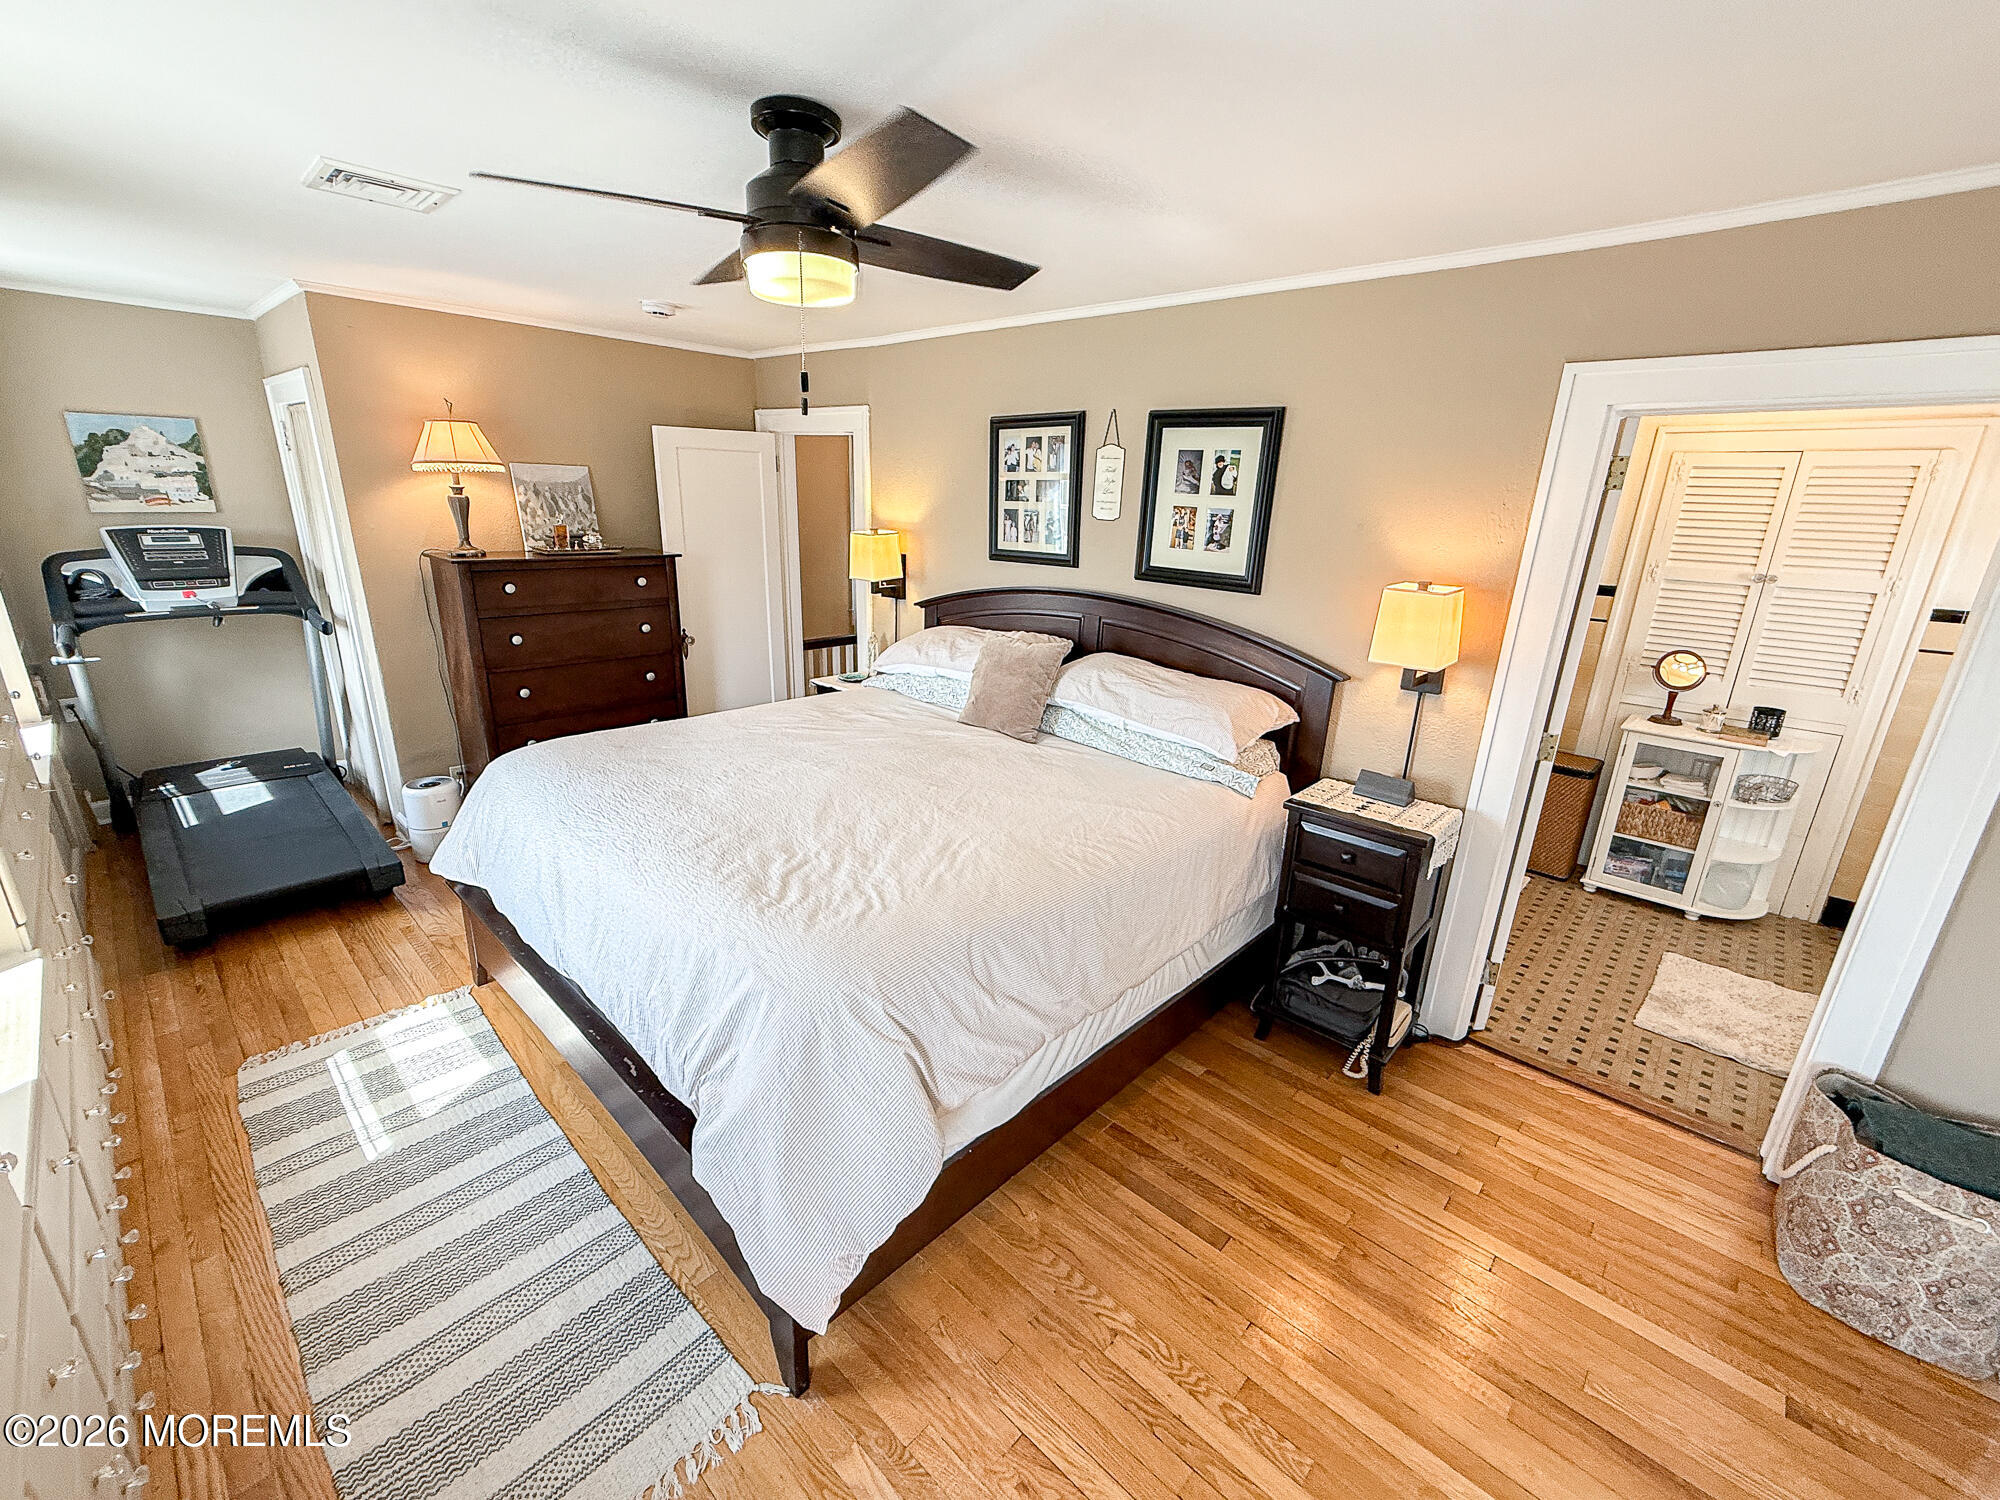
Furnished bedroom with a large bed, hardwood floors, louvered closet doors, and ceiling fan.
Bedroom with a large white-covered bed, hardwood floors, ceiling fan, and treadmill.
Bedroom with extensive built-in cabinetry, a wall-mounted TV, and windows overlooking water.
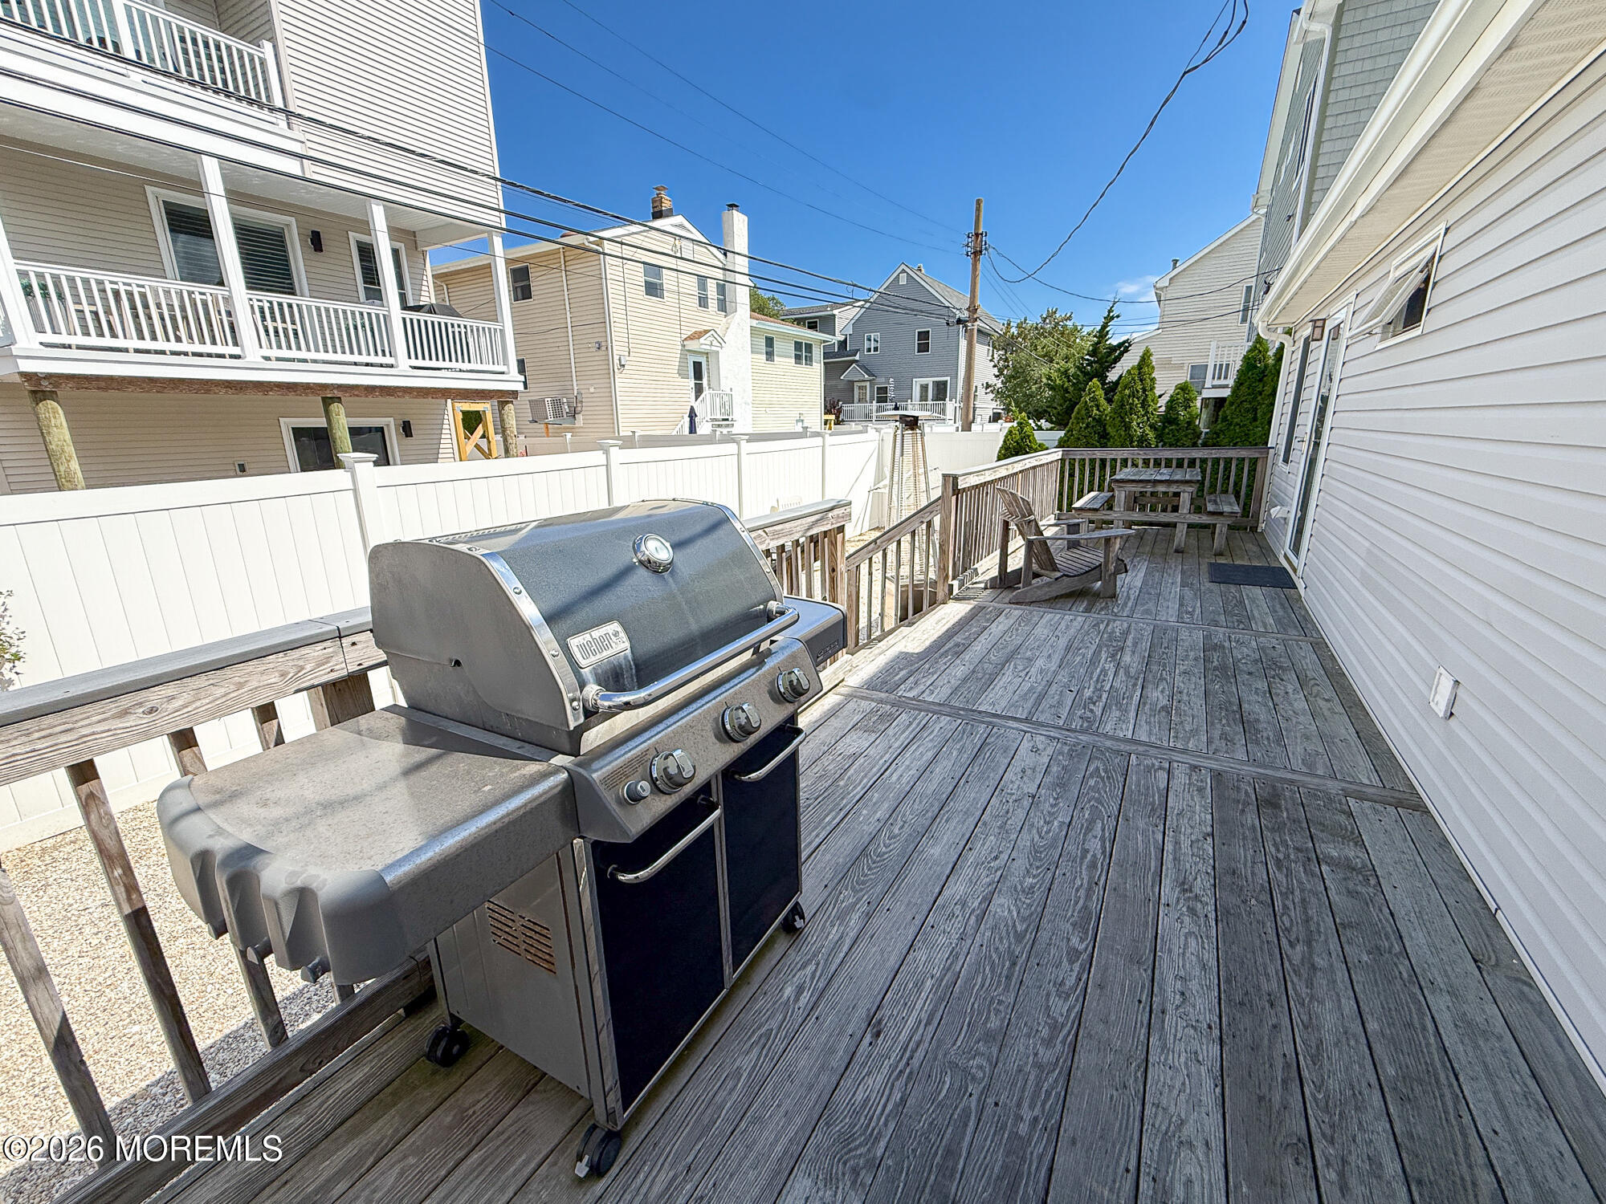
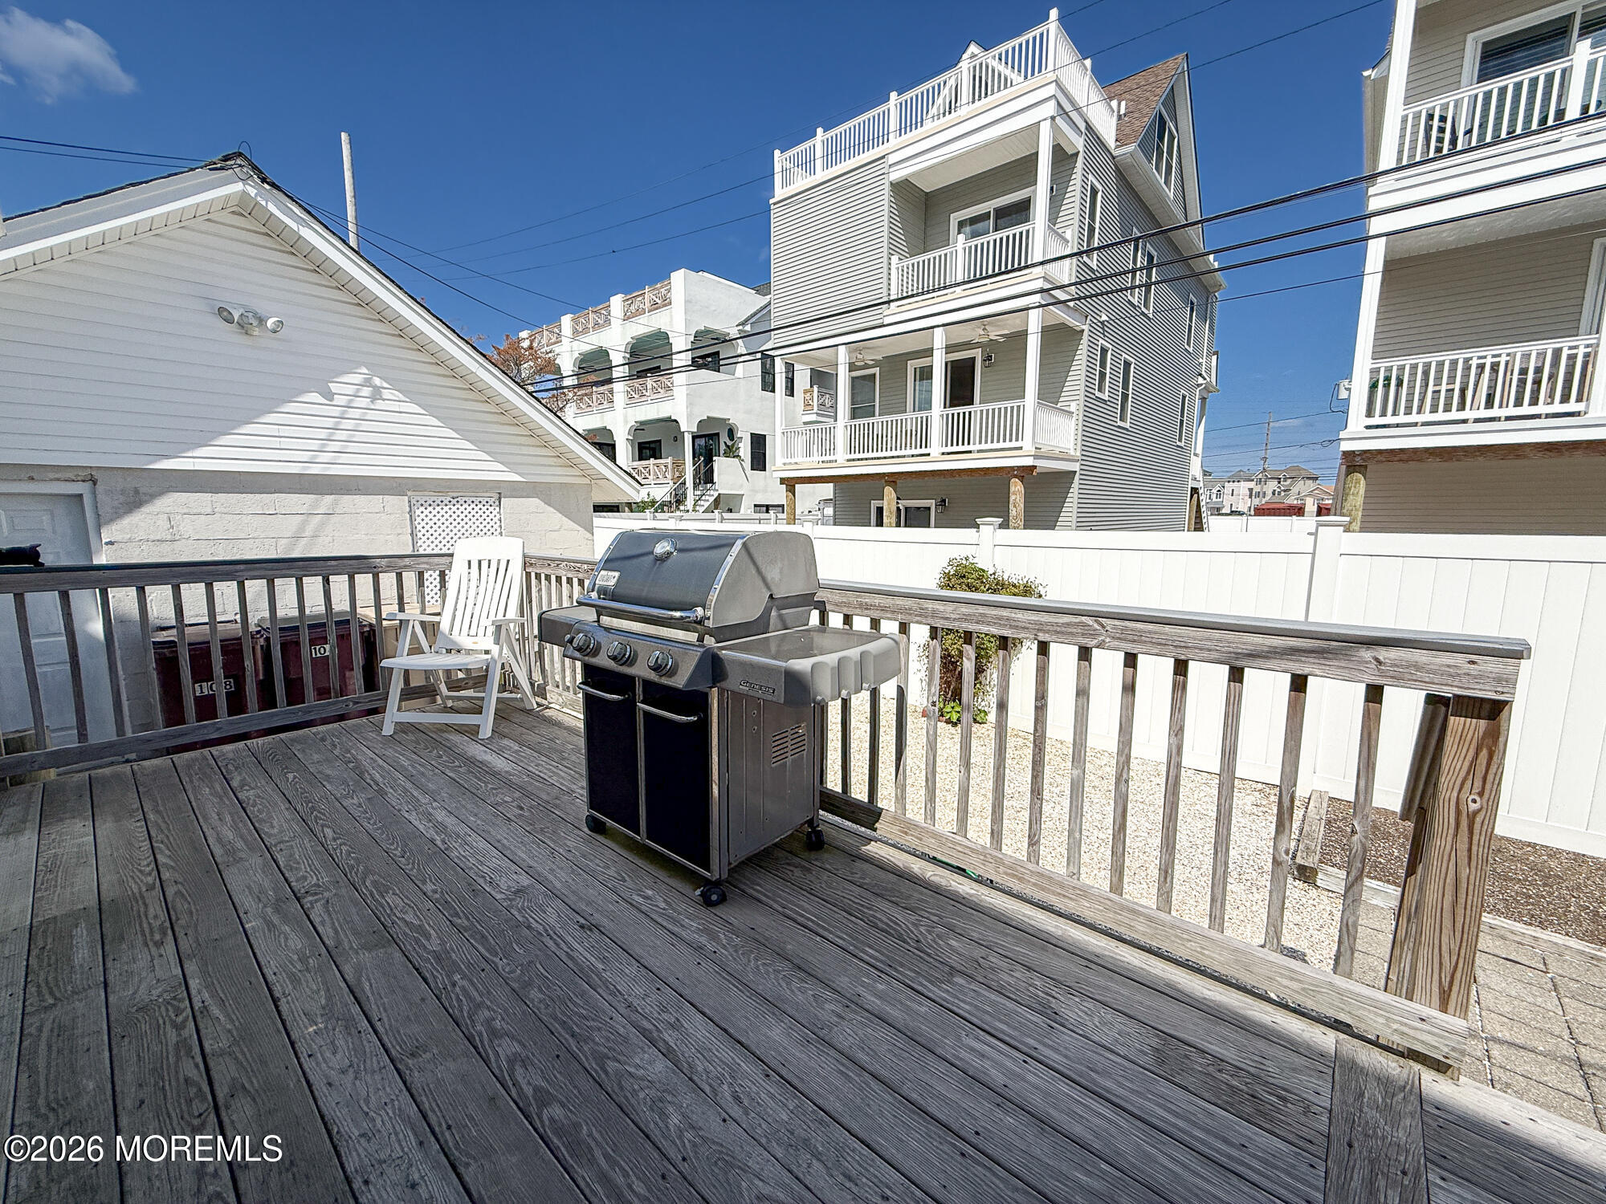
Wood deck with a large gas grill in the foreground and a picnic table at the far end.
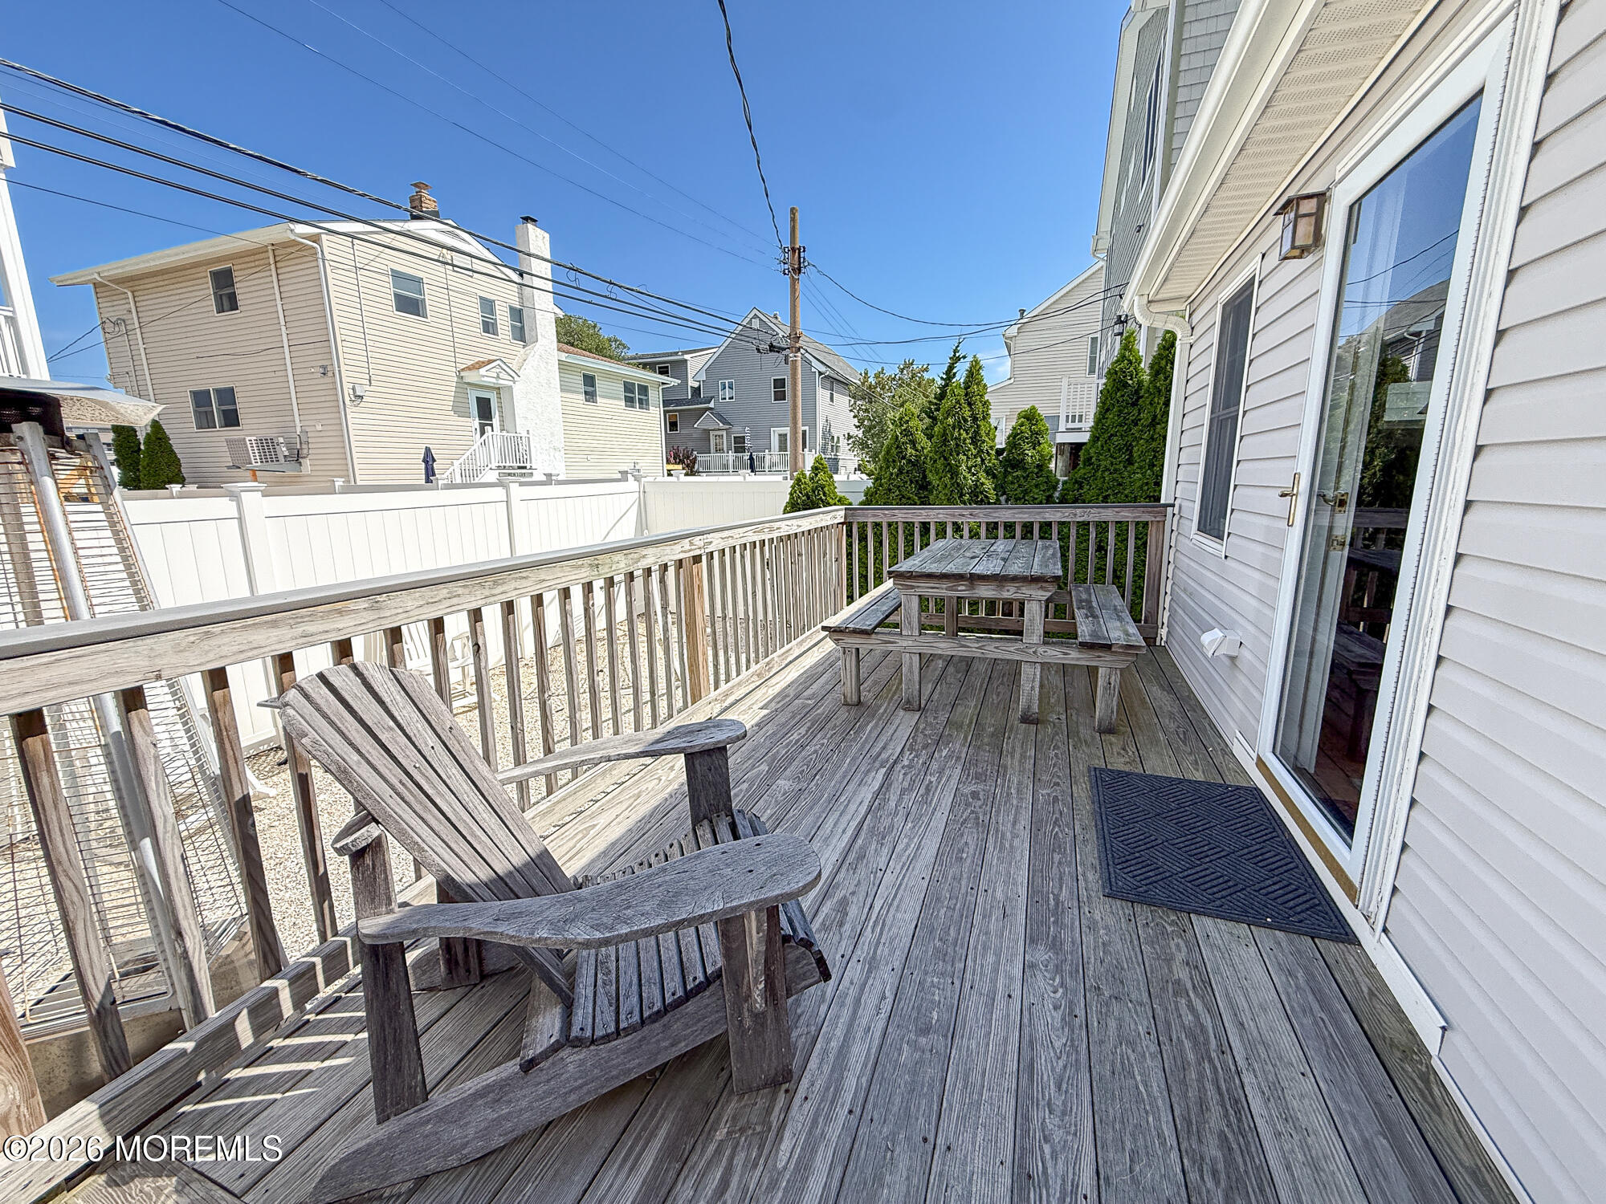
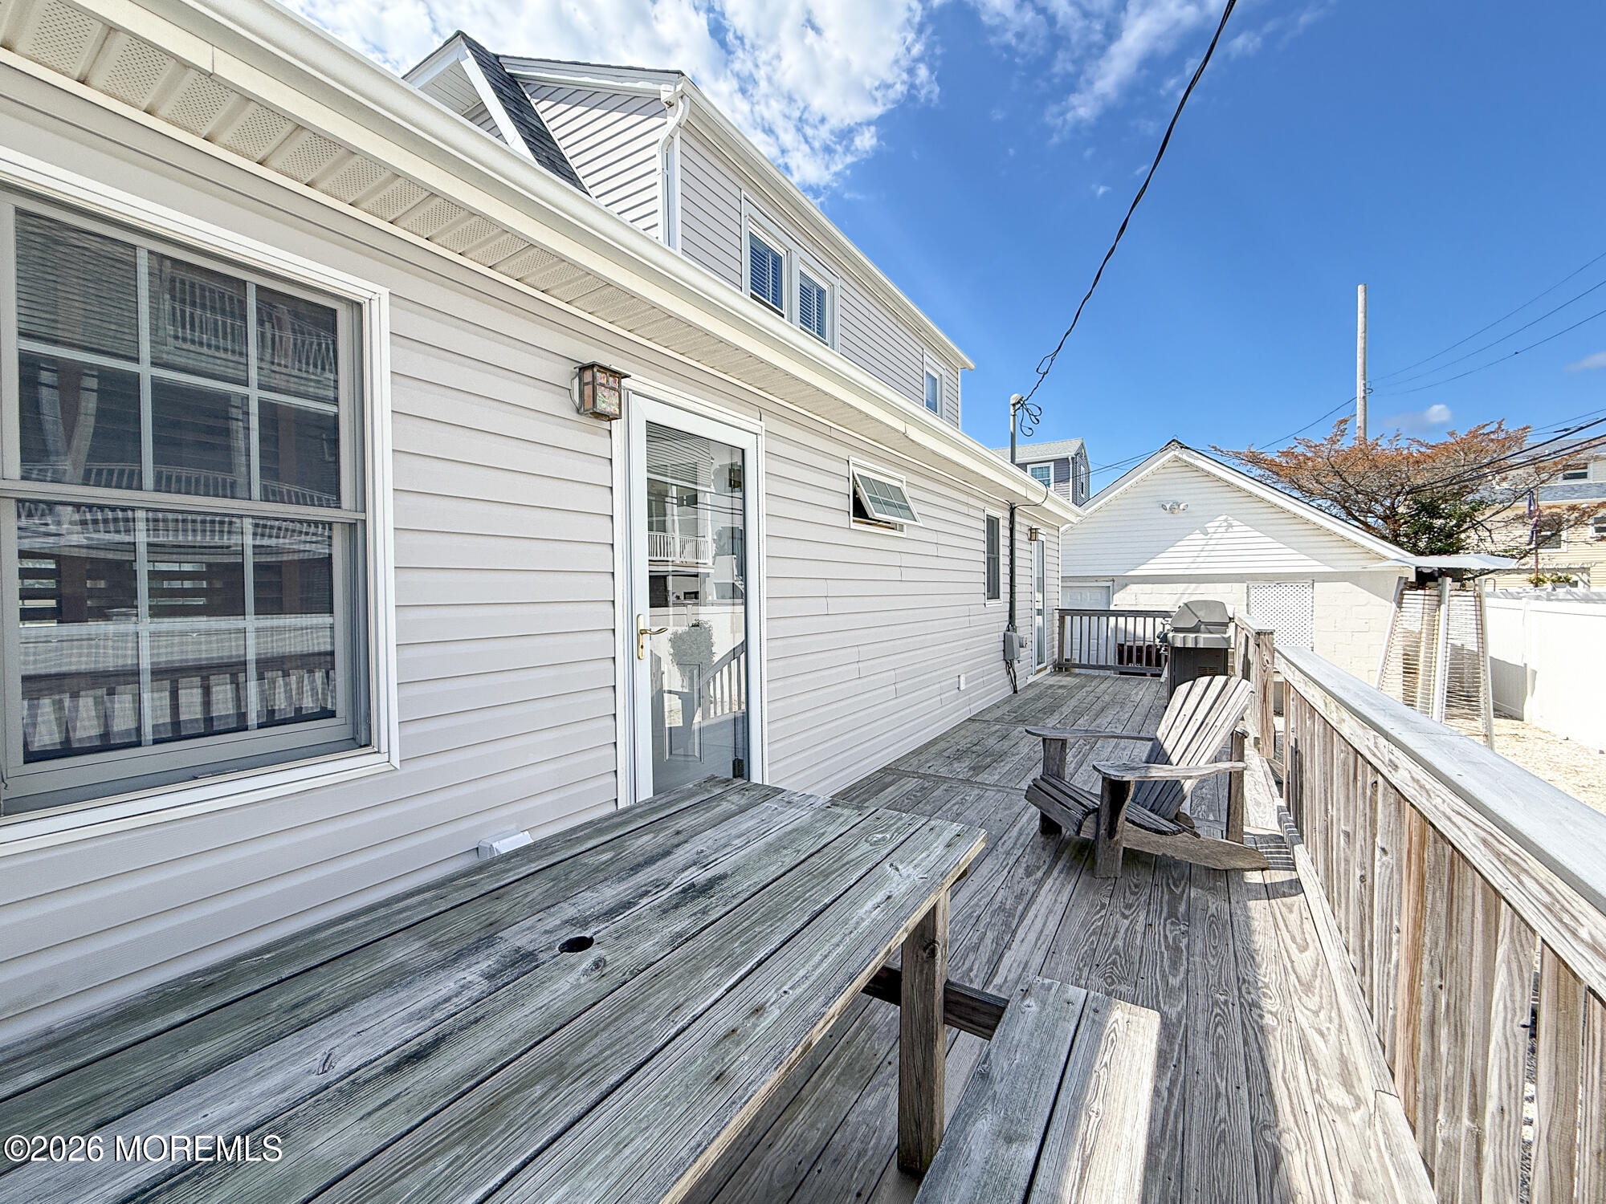
Wood deck with an Adirondack chair and picnic table beside a sliding glass door.
Wooden deck with Adirondack chairs and a grill beside the home.
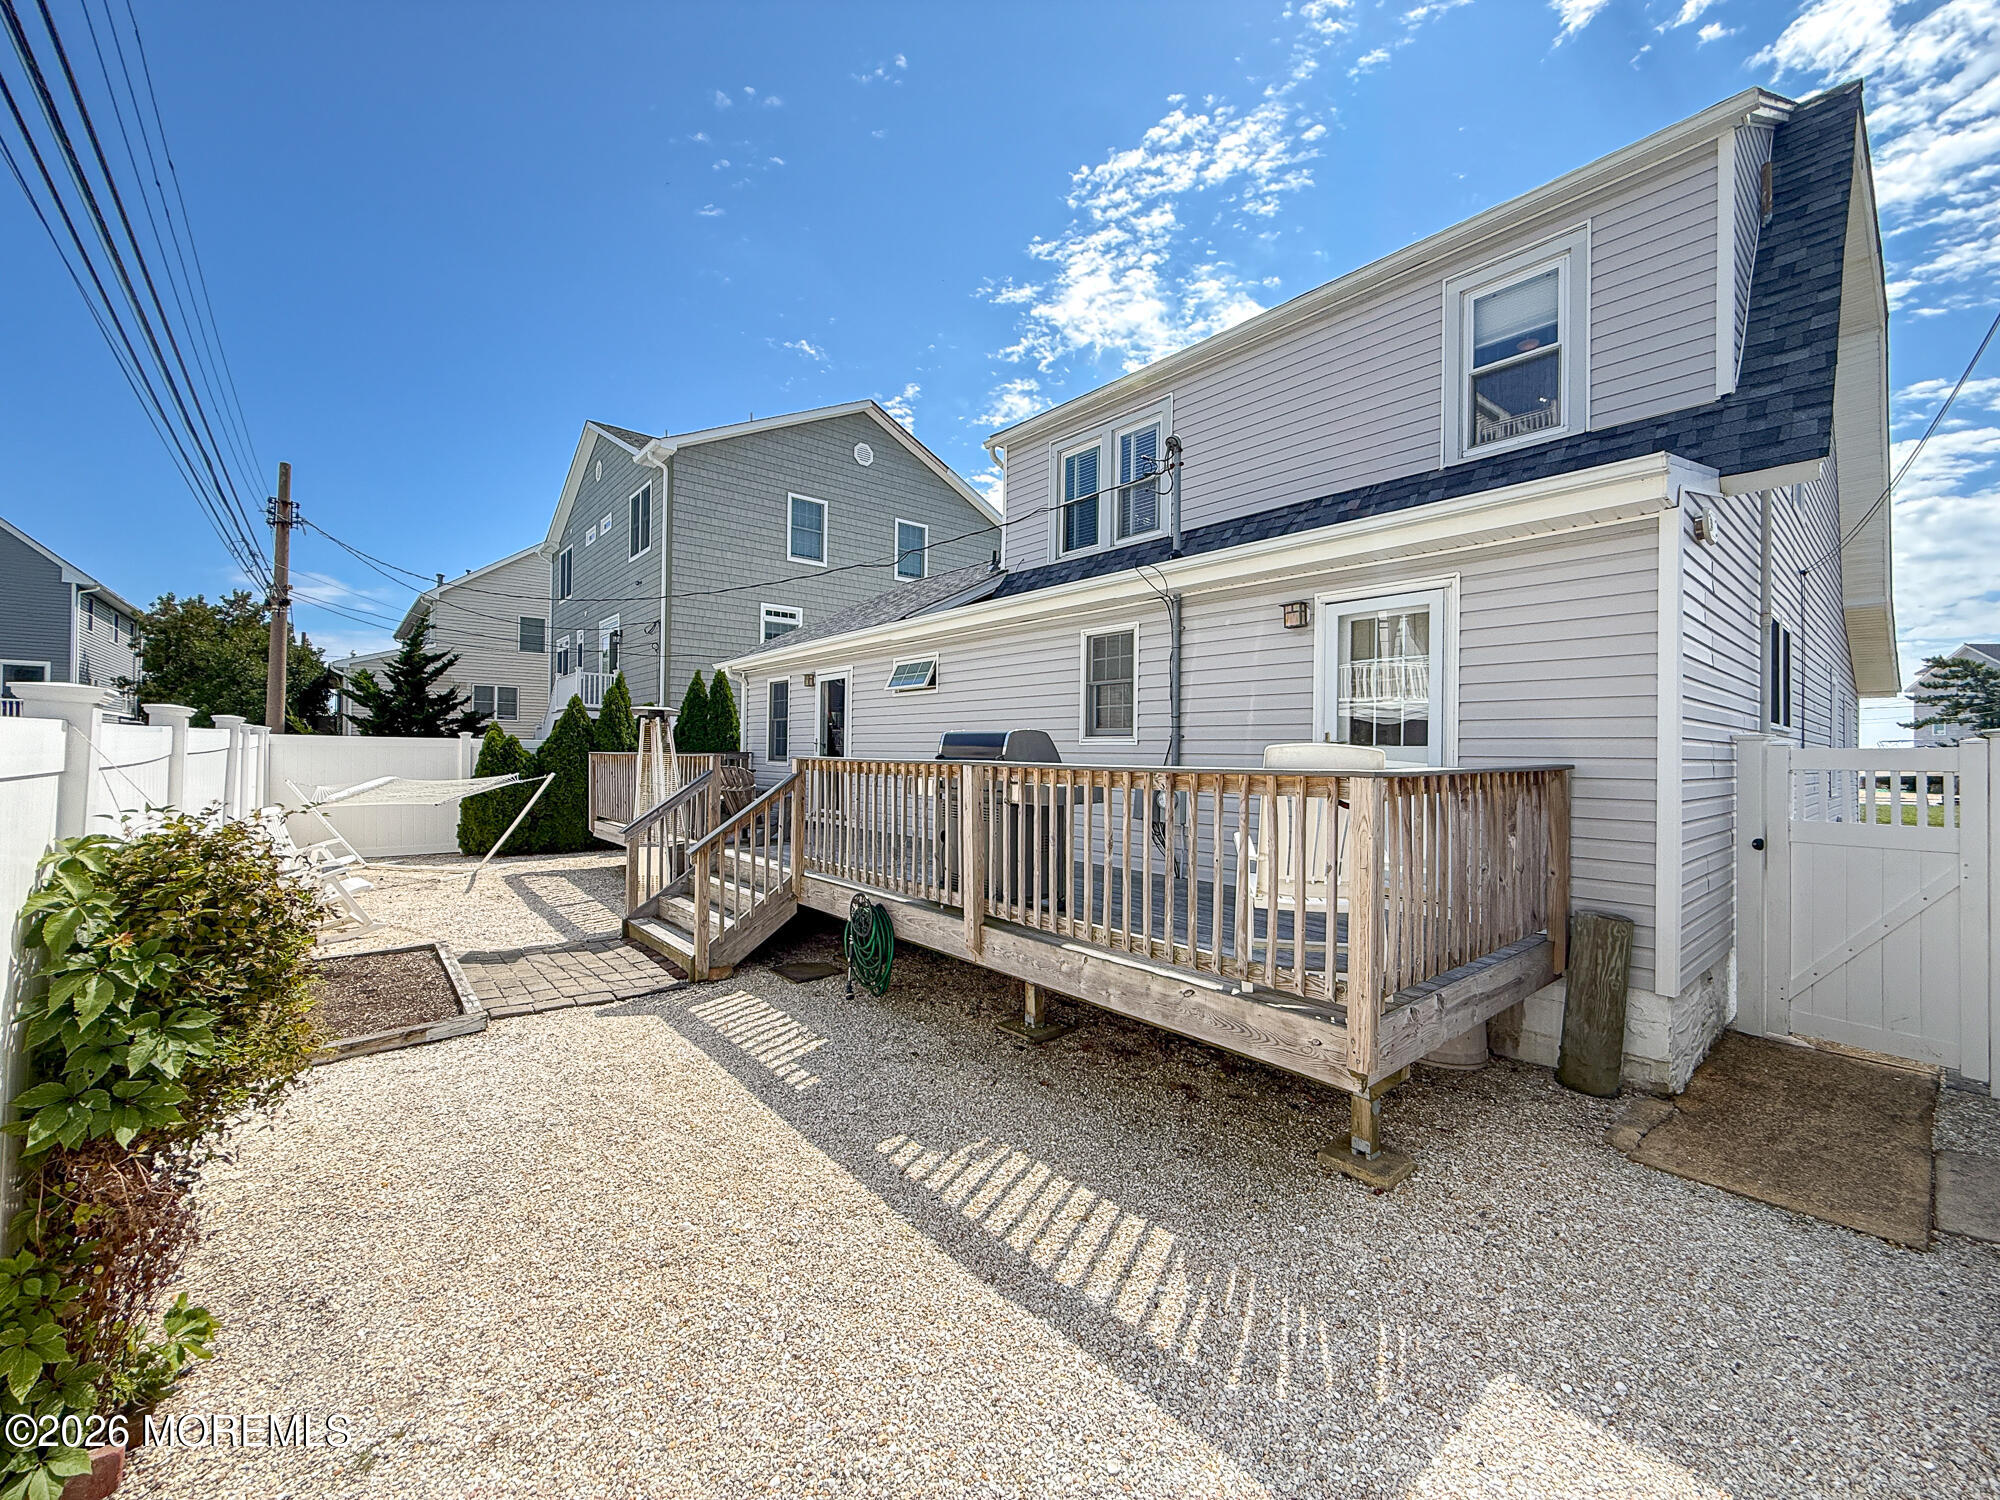
Wooden deck with a gas grill and white chair, overlooking a fenced yard and neighboring homes.
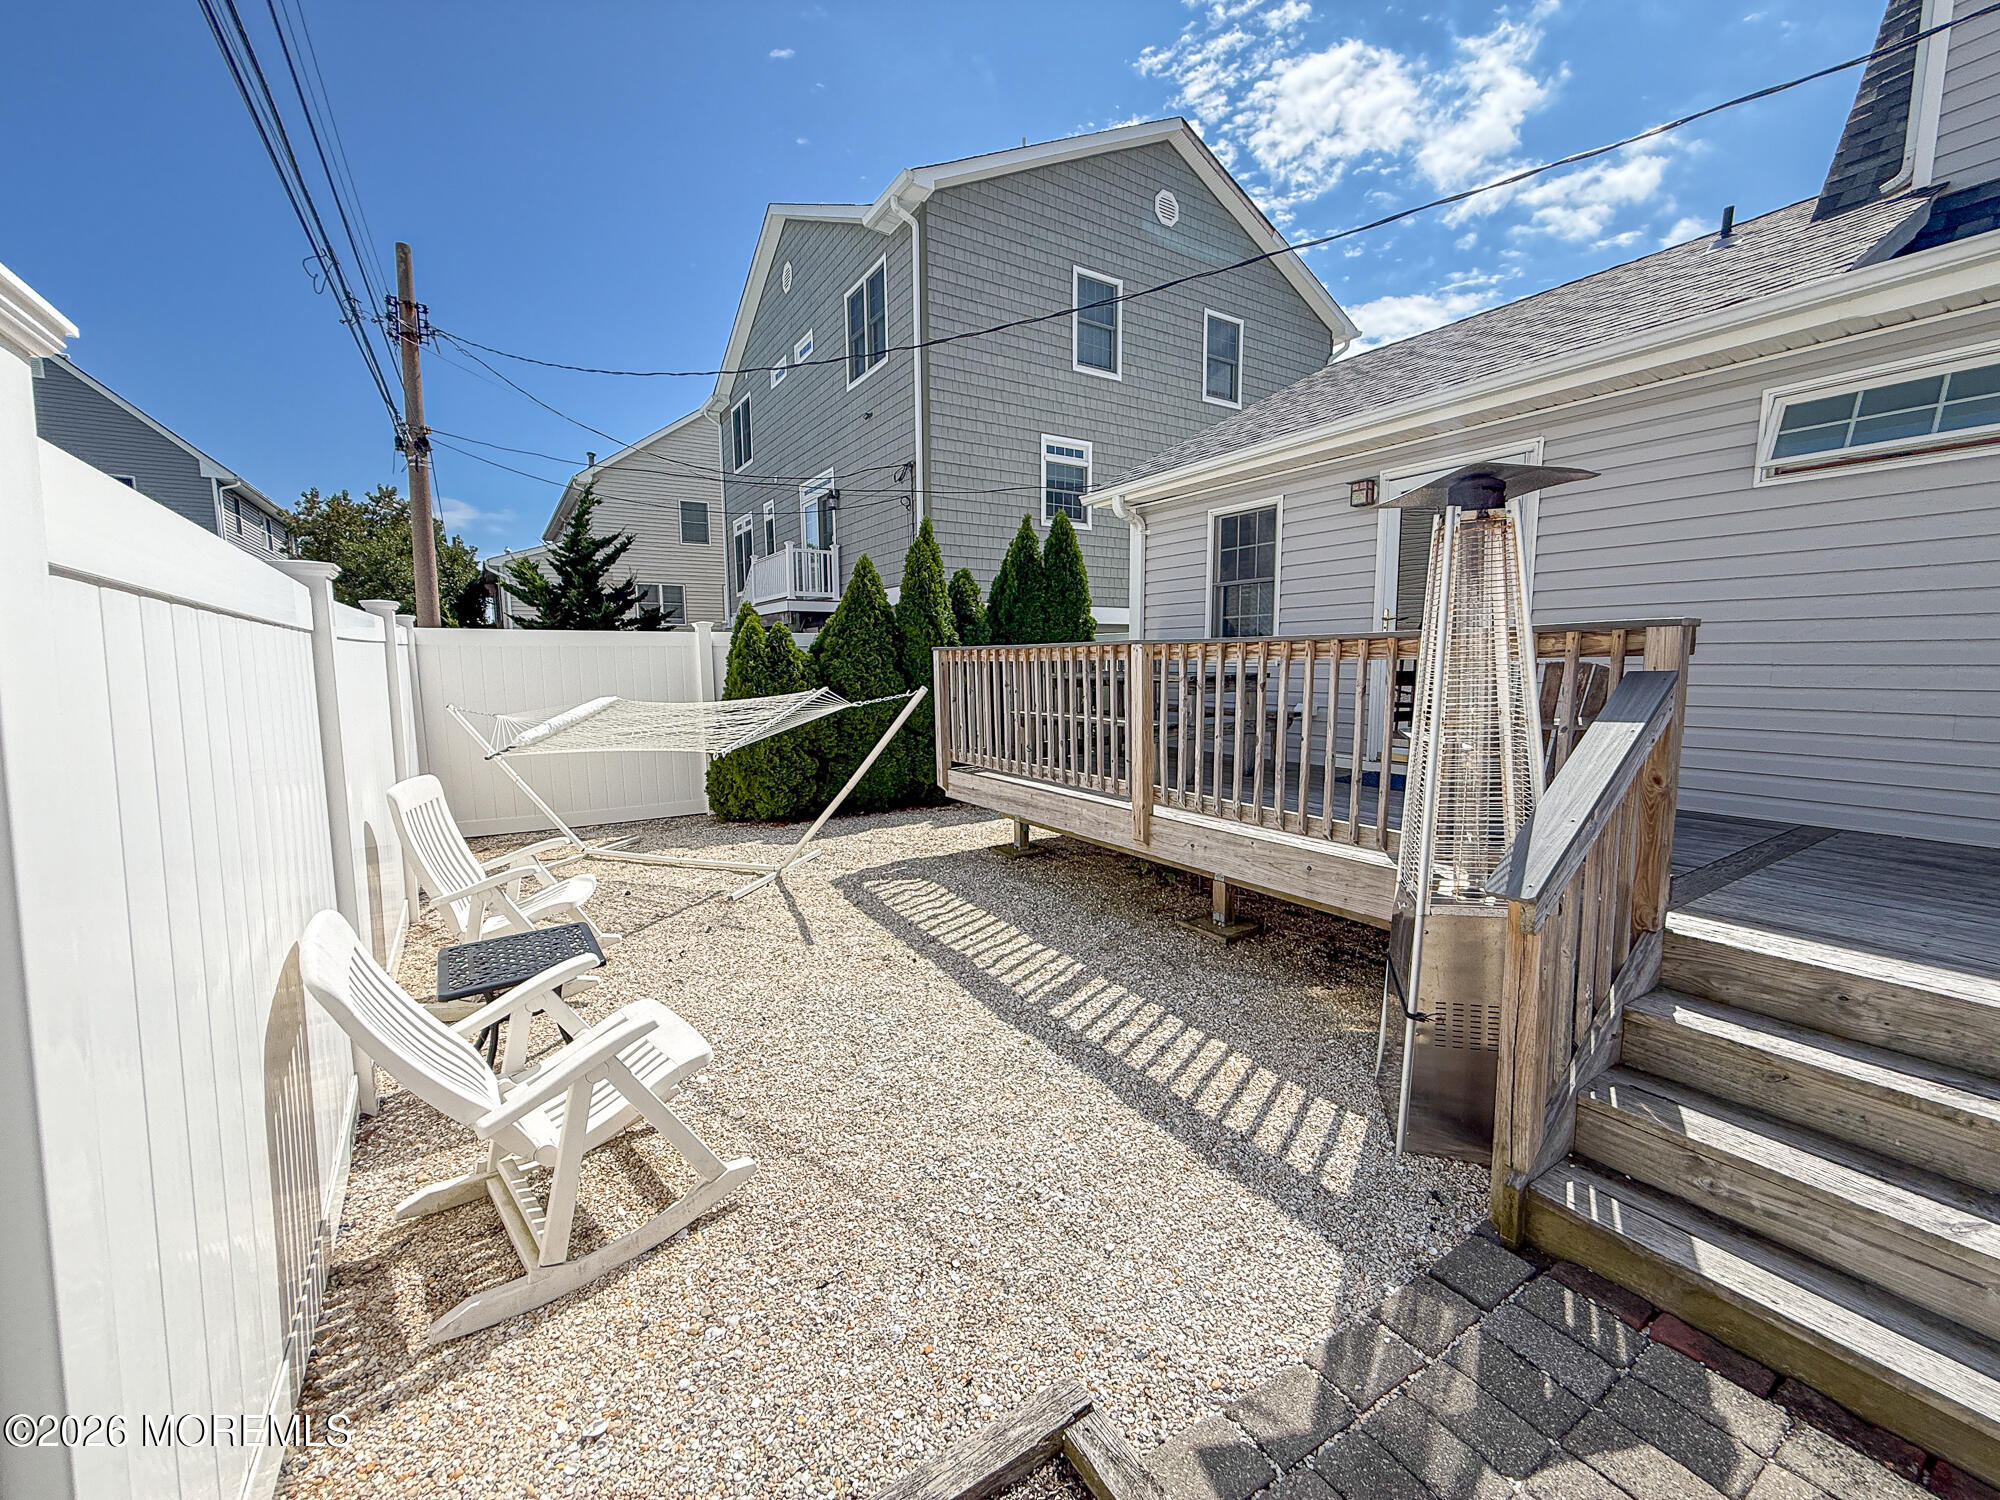
Gravel backyard patio with Adirondack chairs, hammock, and raised wooden deck.
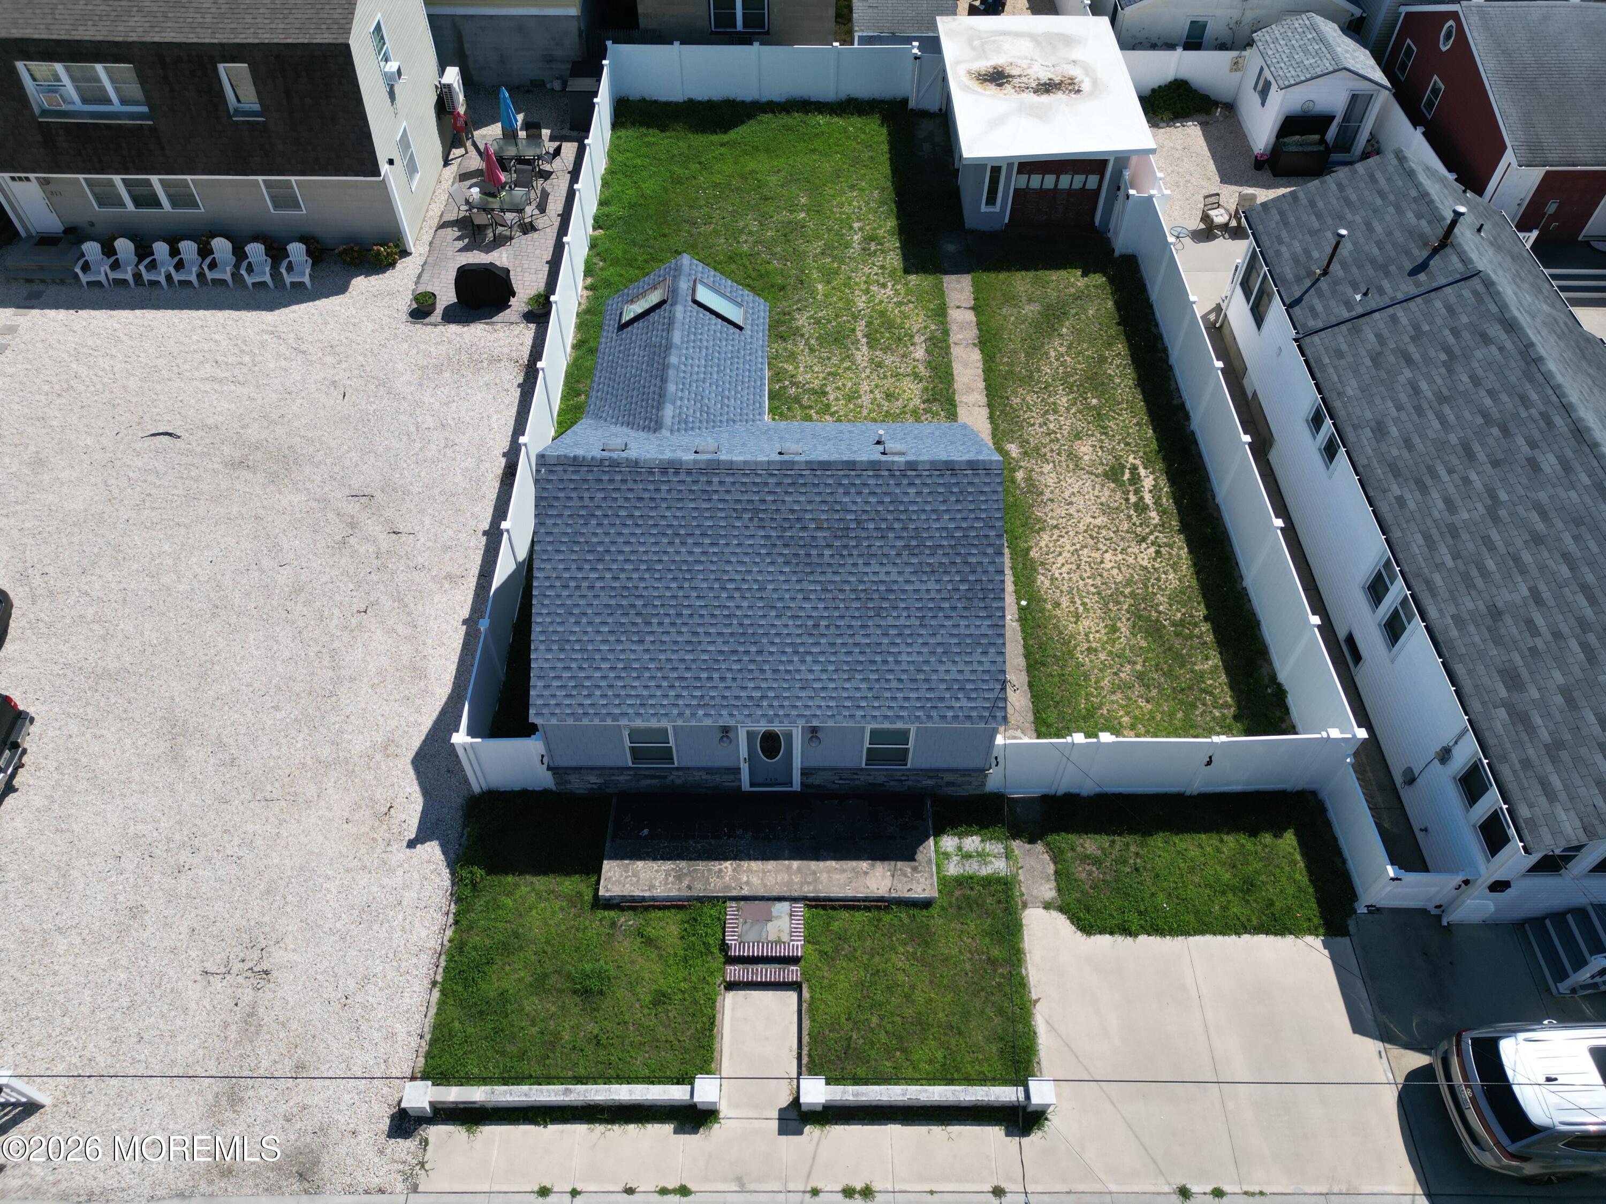
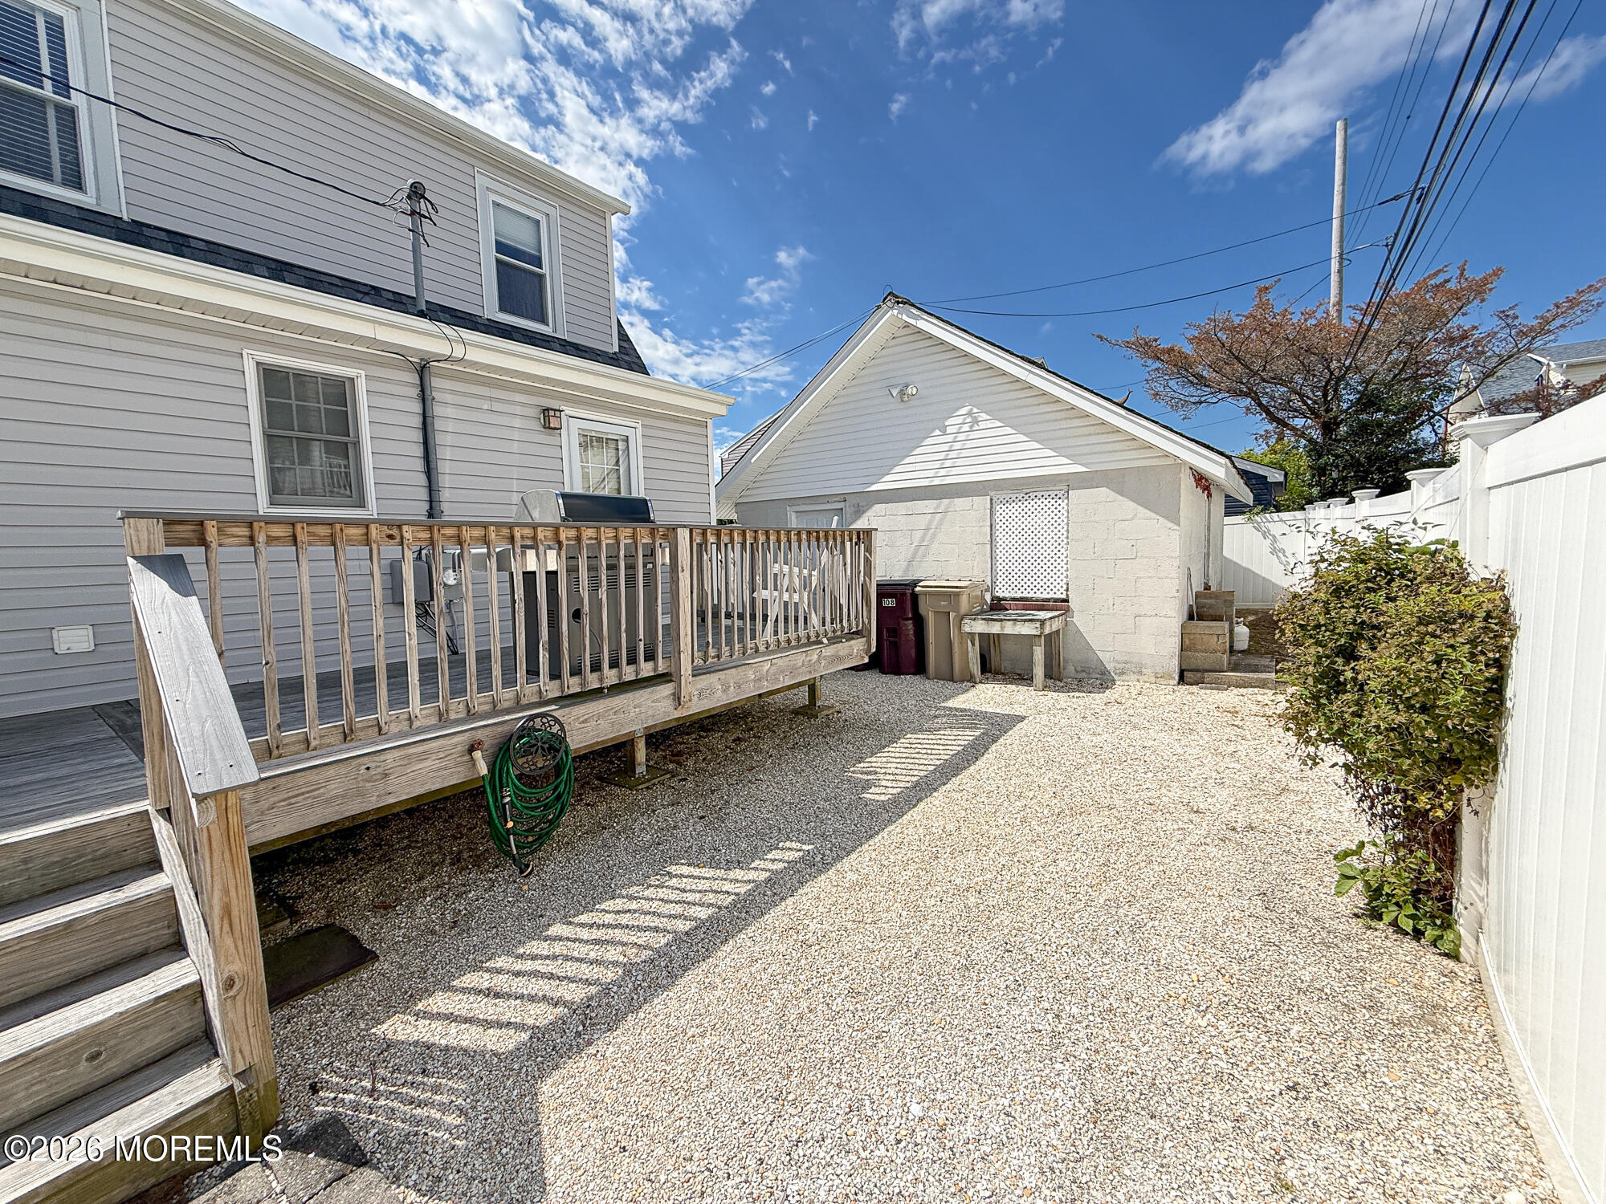
Backyard with a gravel yard, raised wooden deck, detached outbuilding, and white privacy fence.
House exterior with raised wooden deck, gravel yard, white fencing, and outdoor chairs.
VIEW PHOTOS
$879,000

108 Roanoke Avenue

4 Beds 2 Baths 2,216 Sq.Ft. 7,840.8 Sq.Ft.

Open House

10/25/2026 2:00PM - 4:00PM EDT

Description

Enjoy the best of both worlds on Pelican Island--close to the beaches, boardwalk, restaurants and everything the barrier island has to offer, yet tucked away in a quiet residential neighborhood with a sense of privacy that's hard to find at the Shore. It's the kind of special place where homes are cherished for generations. This charming 4BR, 2BA home sits on an oversized 80x100 lot with gorgeous water views and a detached 2-car garage. Hardwood floors, a stone-faced ventless gas fireplace and Craftsman details add warmth and character. The open kitchen features granite counters and breakfast seating. The flexible first-floor layout includes a bedroom, living and family rooms, and a sun-drenched sunroom. Newer roof, furnace and tankless water heater.

Share Property

Location

108 Roanoke Avenue, Seaside Heights, NJ 08751

Status

For Sale
Karin Farley

Karin Farley

TITLE

REALTOR®

LICENSE

1757227

Property Amenities

Interior
Flooring Wood
Total Bedrooms: 4
Full Bathrooms: 2
Other Interior Features Attic, Attic - Pull Down Stairs, Dec Molding, Wall Mirror, Recessed Lighting
Area & Lot
Open house

10/25/2026 2:00PM - 4:00PM EDT

Total area 2,216 Sq.Ft.
Lot Area 7,840.8 Sq.Ft.
Living area 2,216 Sq.Ft.
MLS® ID 22629544
Year Built 1930
High School Central Regional
Middle School Central Reg Middle
Water Frontage Bayview
Architecture Styles Custom, Detached, Craftsman
Type Residential
Status For Sale
Exterior
Stories 1
Air conditioning Central Air
Heat type Natural Gas, Hot Water, 2 Zoned Heat
Water Source Public
Garage Space 2.0
Sewer Public Sewer
Other Exterior Features Outdoor Grill, Lighting
Parking Paver Block, Double Wide Drive, Driveway, Off Street, On Street, Guest
Lot Features Oversized, Bayside
Roof Shingle
Finance
Sales Price $879,000
Real Estate Tax $9,852 yearly
White two-story house with a covered porch, white railings, and landscaped front lawn.

Schedule a Showing

I would love to show you our beautiful property. Please select your preferred date and time below. An agent will be in touch shortly to confirm your appointment.

Schedule a Showing

I would love to show you our beautiful property. Please select your preferred date and time below. An agent will be in touch shortly to confirm your appointment.

Thank you for your interest in 108 Roanoke Avenue, Seaside Heights, NJ 08751. We are reviewing your request and will be in touch shortly!

Mortgage Calculator

Estimate your monthly mortgage payment, including the principal and interest, property taxes, and HOA. Adjust the values to generate a more accurate rate.

All estimates are provided for informational purposes only. Actual amounts may vary.
$0,000 Your Payment 20 15 65
$0,000 Your Payment

Seaside Heights

Work With Karin

Finding or selling a home on the Jersey Shore should be a seamless experience. By pairing deep local expertise with a highly personalized approach, Karin protects your investment at every turn. From consultation to closing, you can expect transparent guidance, elegant marketing, and a dedicated partner.