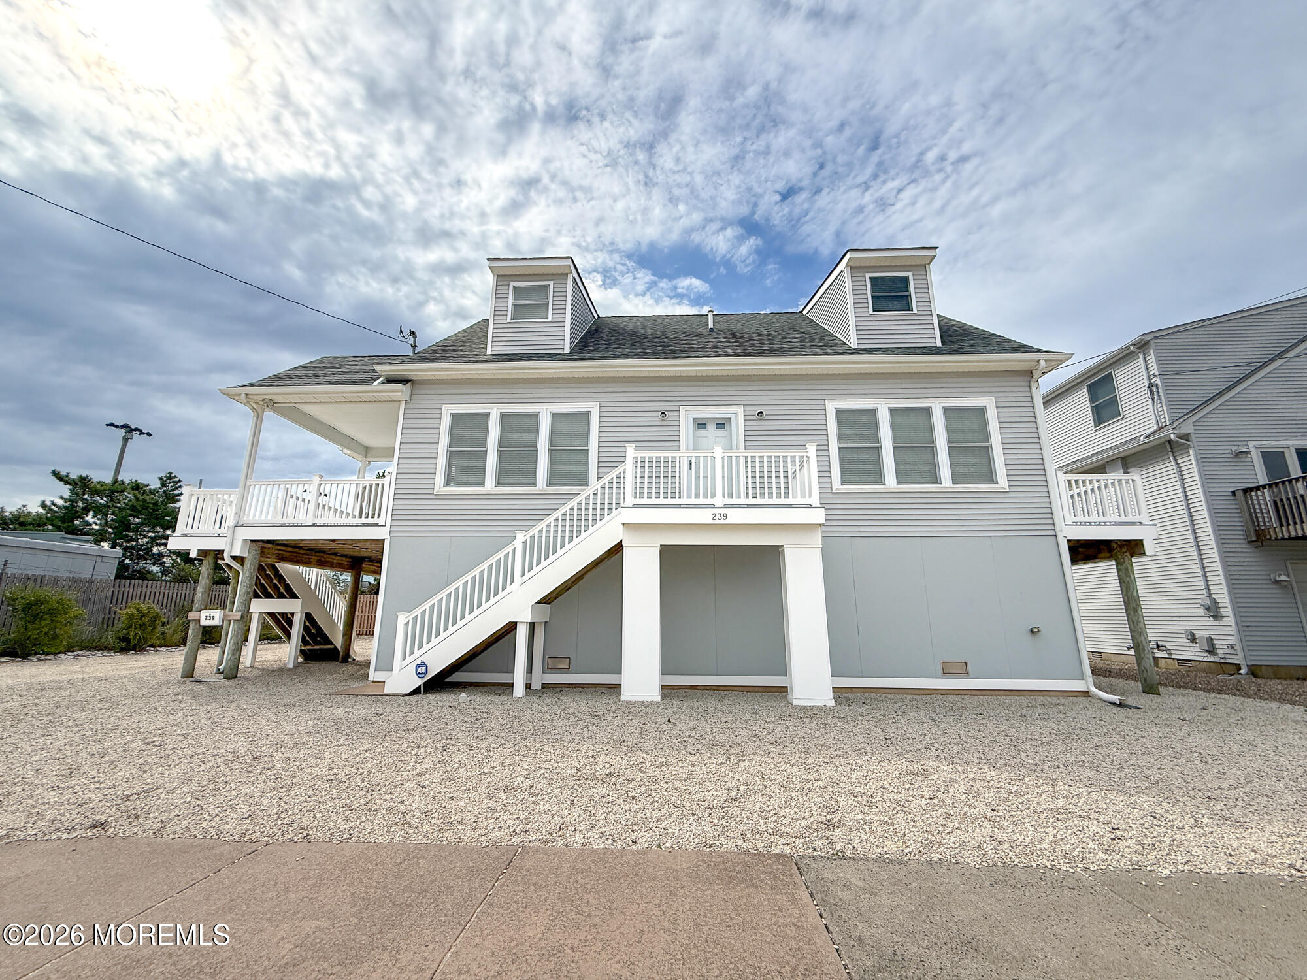
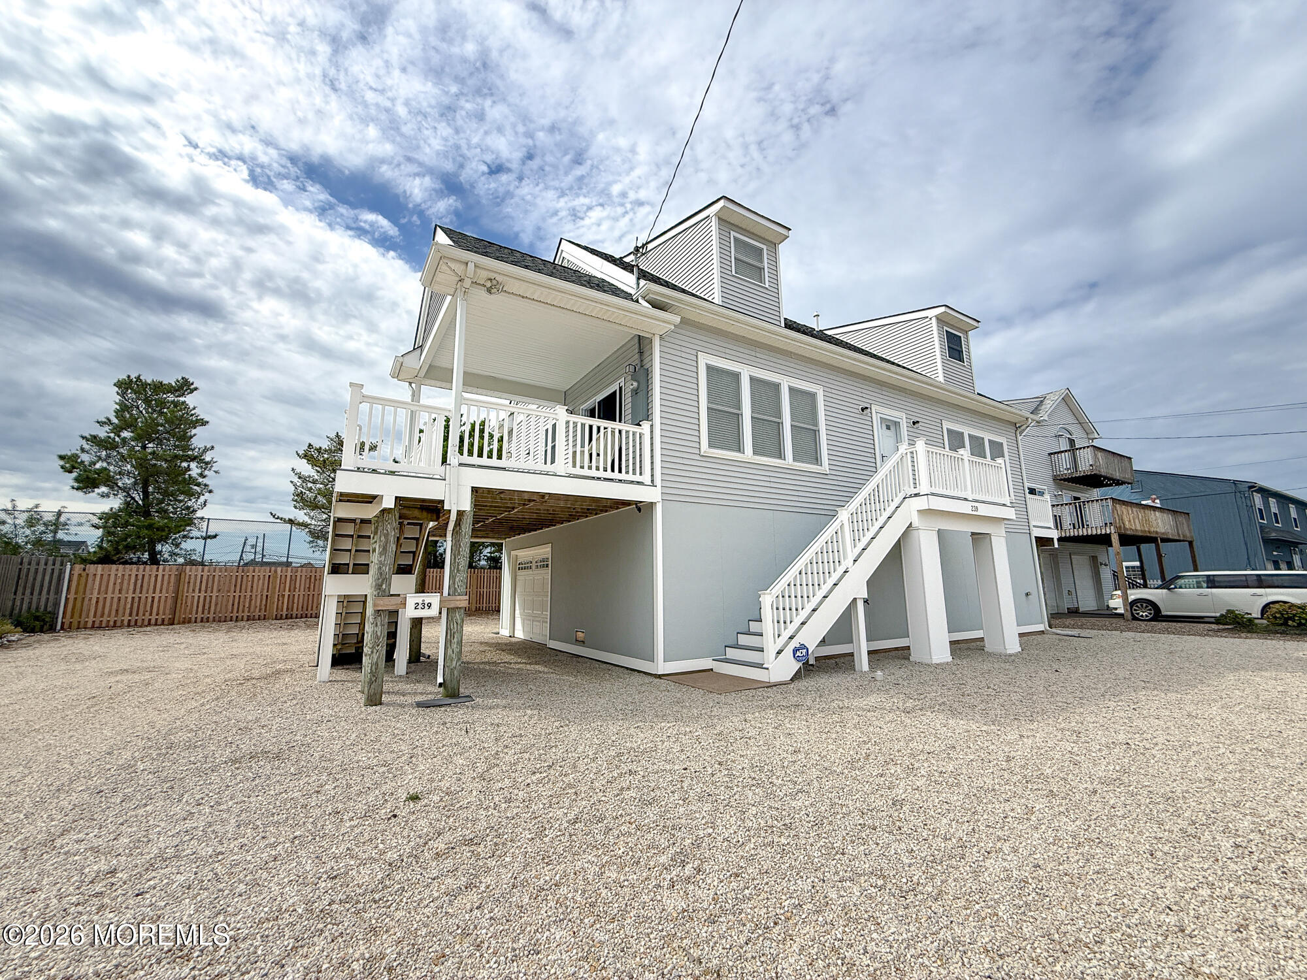
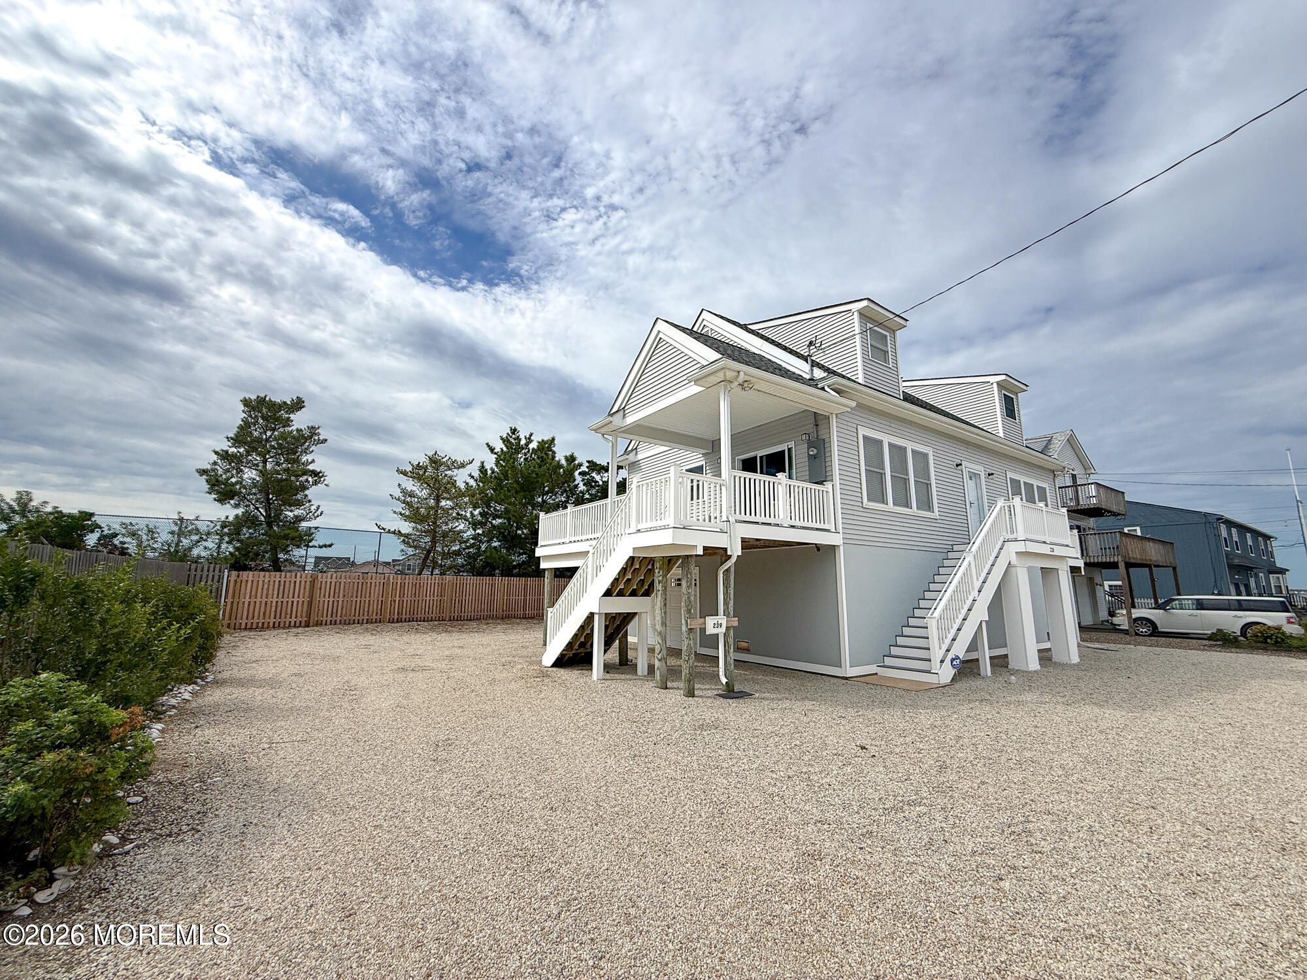
Raised gray coastal home with white stairs, porch railings, and gravel yard.
Raised gray house with white trim, covered porch, exterior stairs, and a broad gravel lot.
Raised gray coastal house with white porches and stairs above a broad gravel yard.
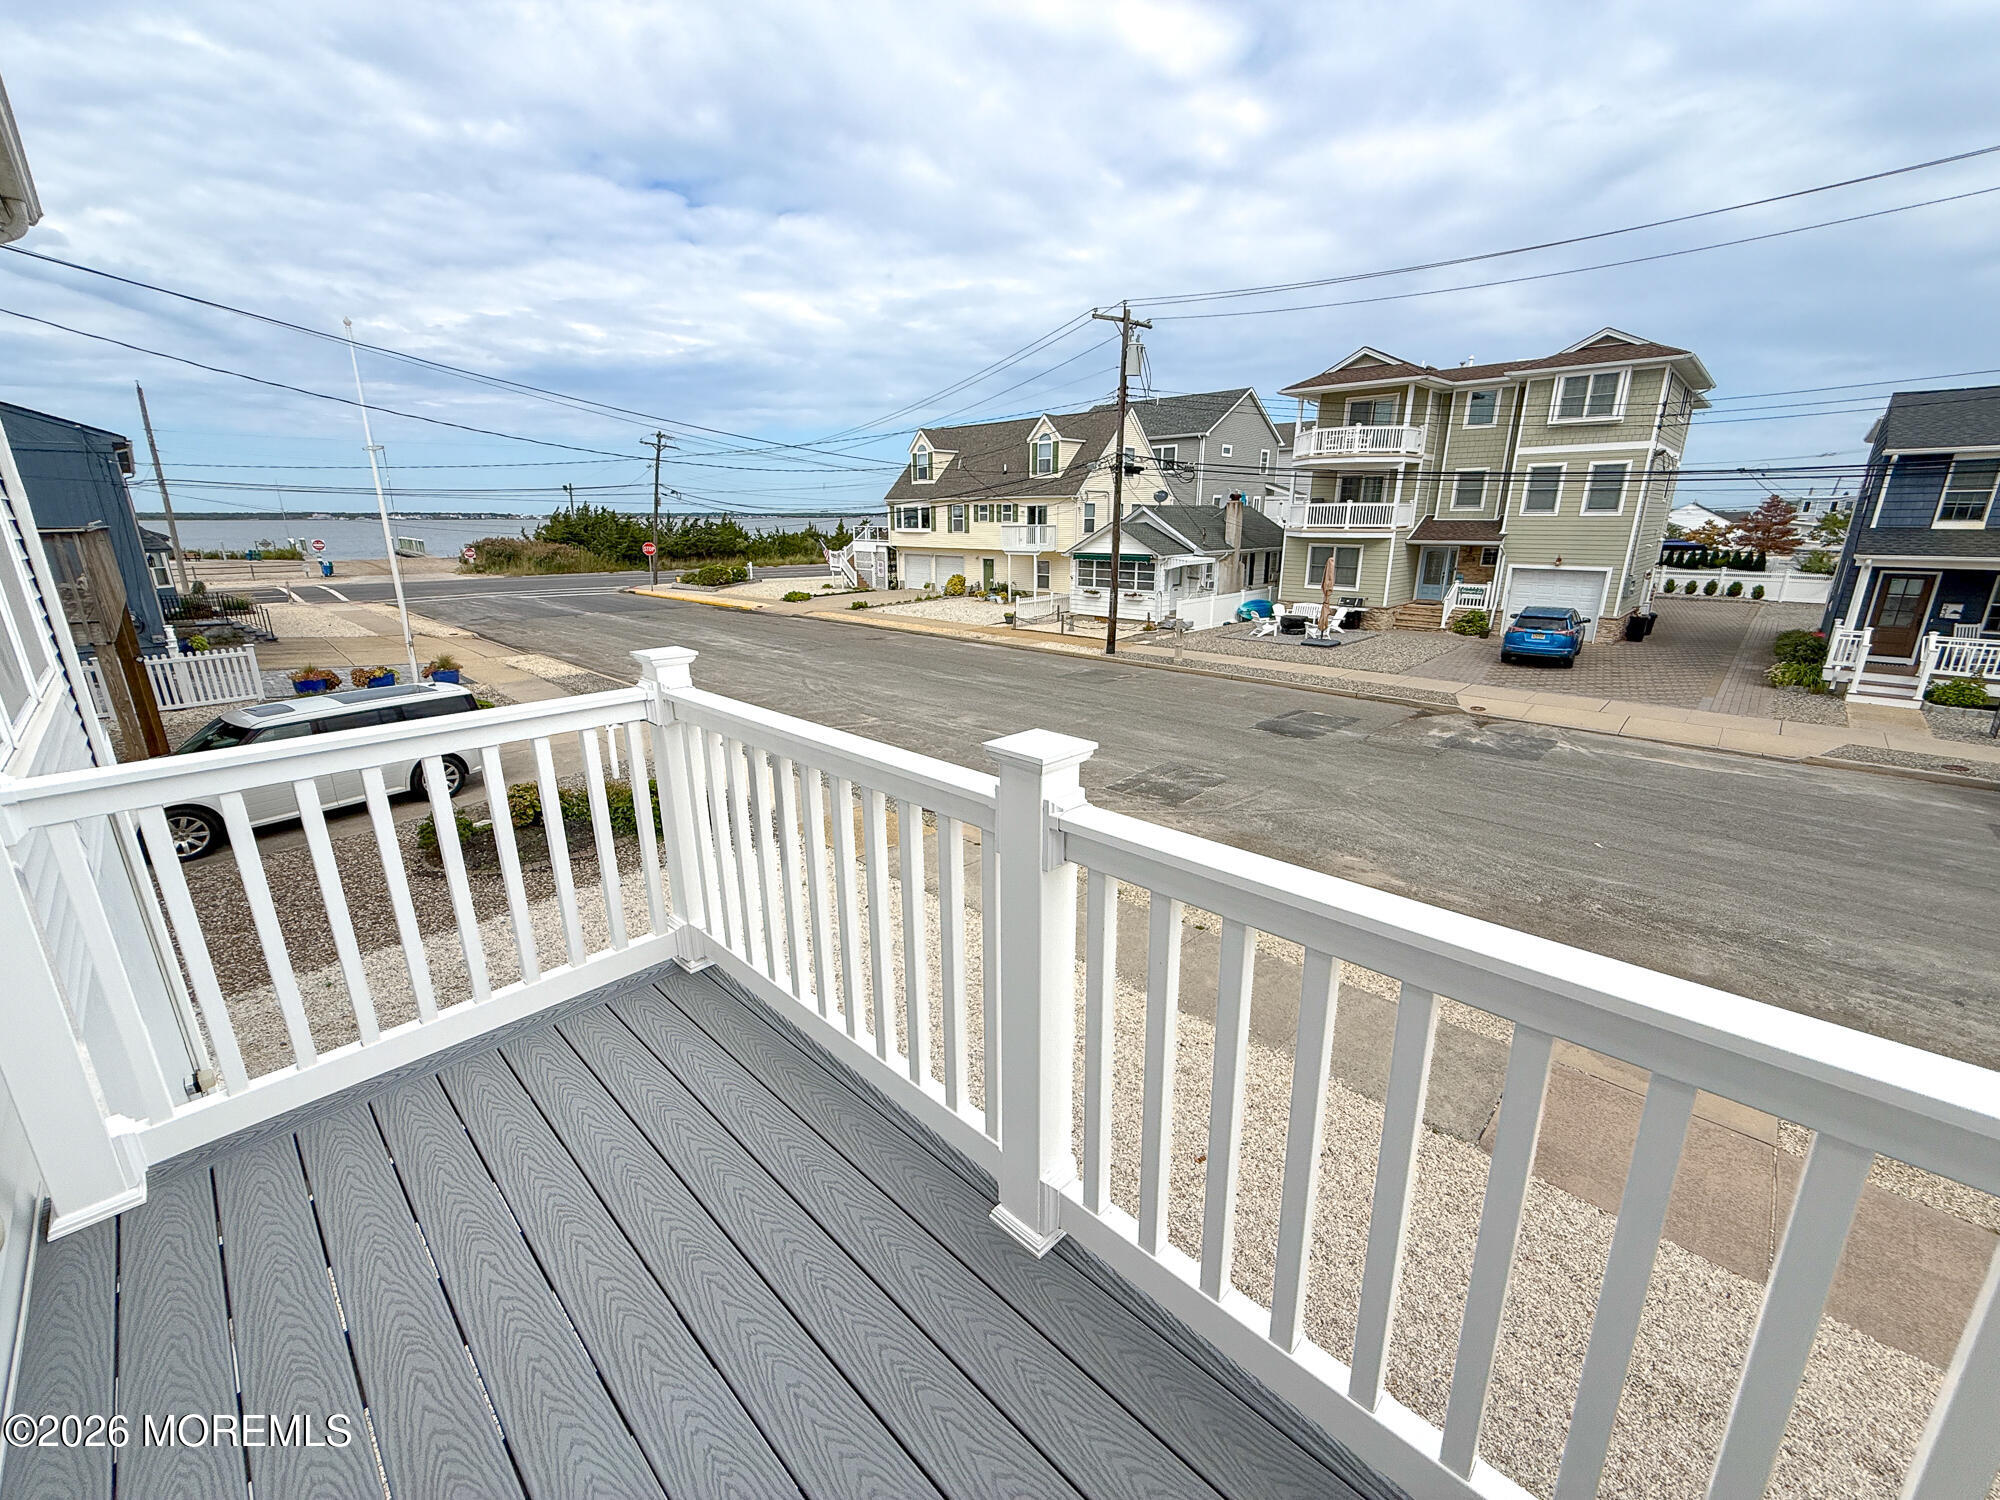
Gray deck with white railing overlooks a coastal street and water.
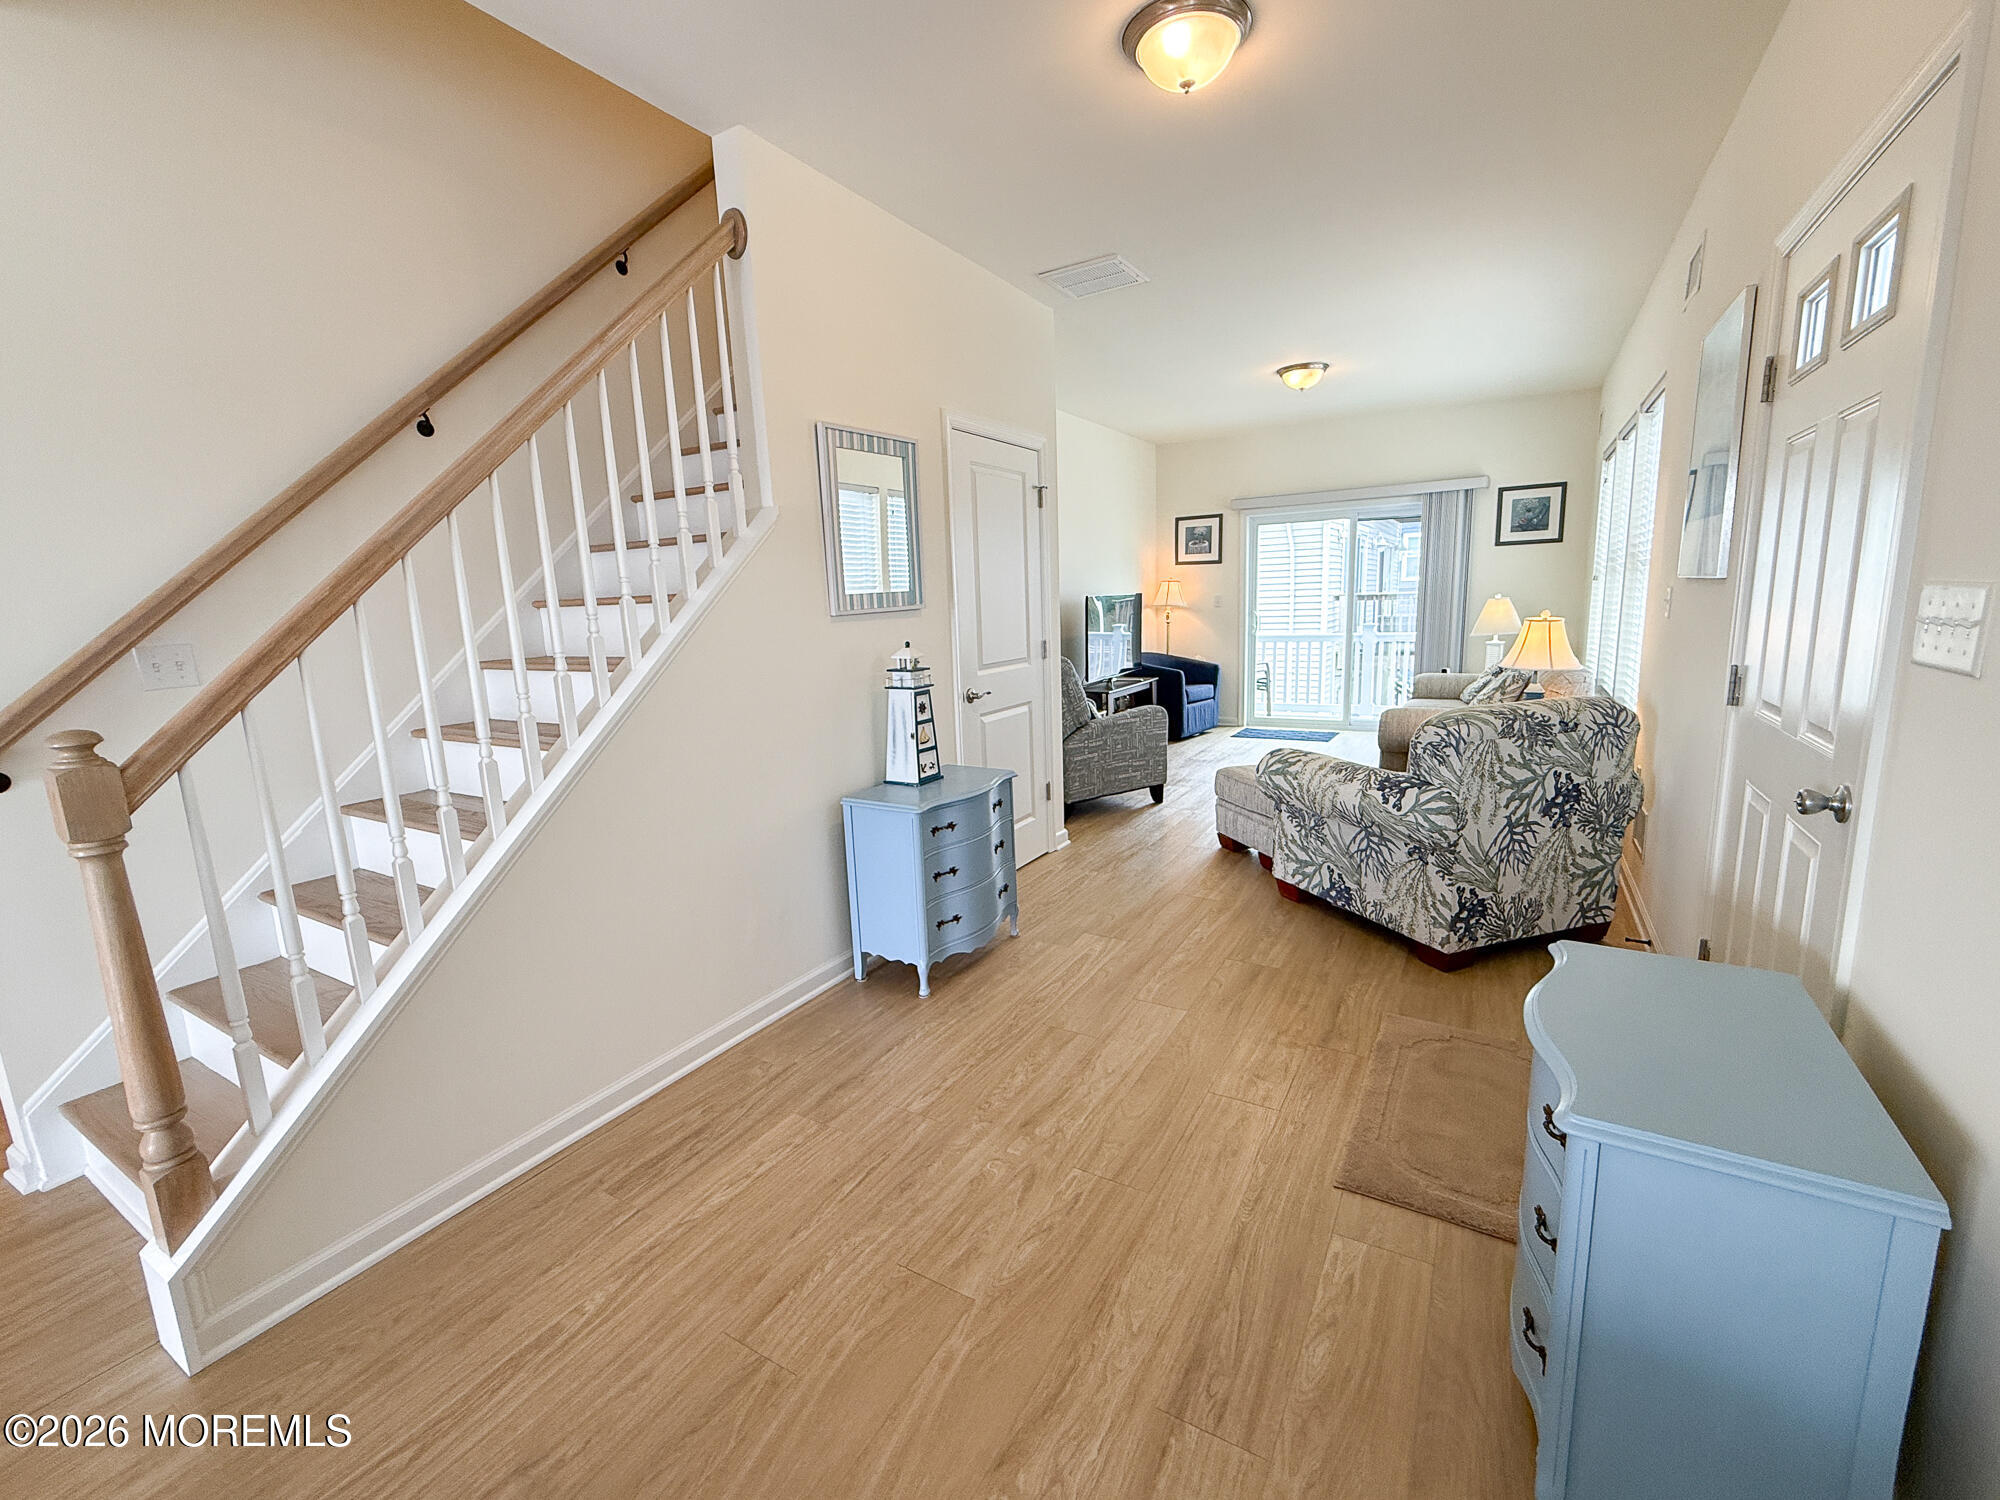
Furnished entry hall with a staircase opening into a living room and sliding glass doors.
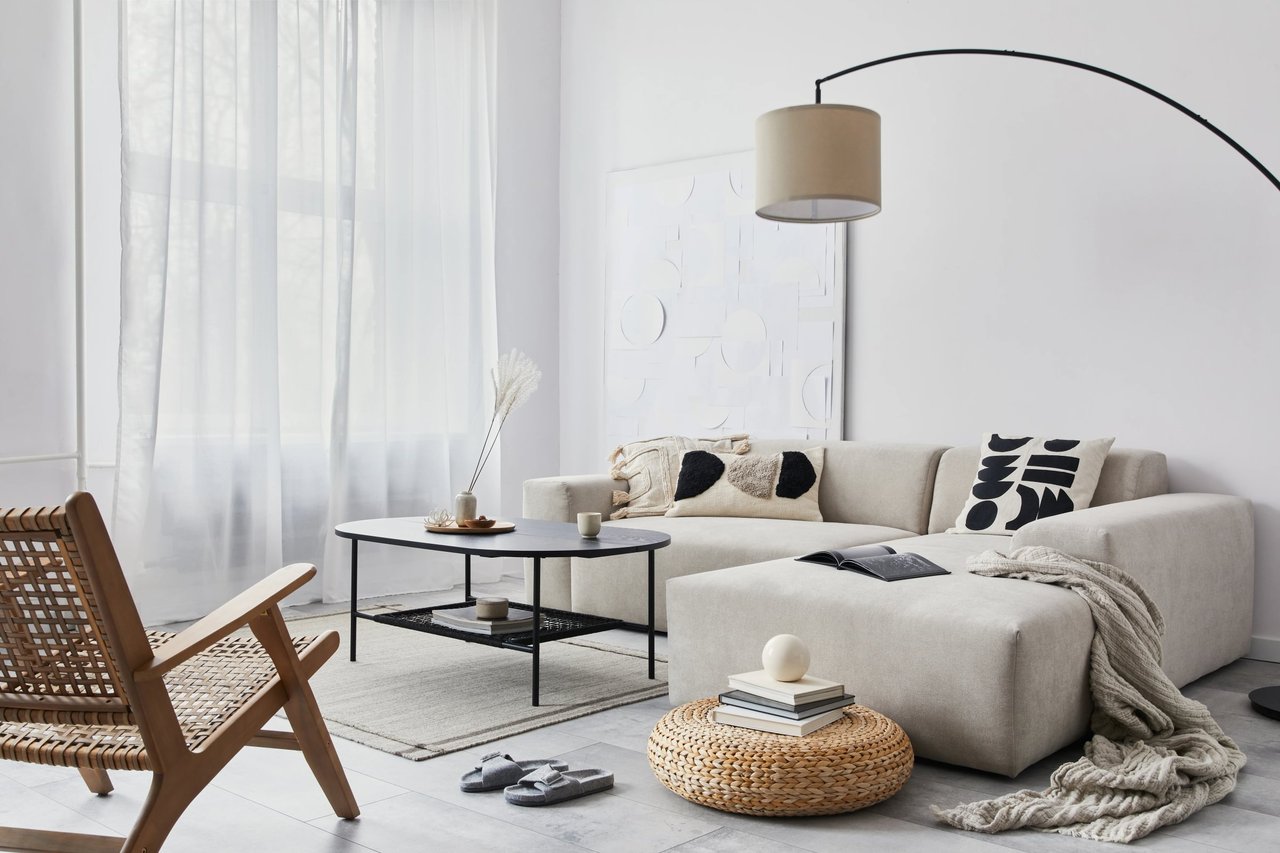
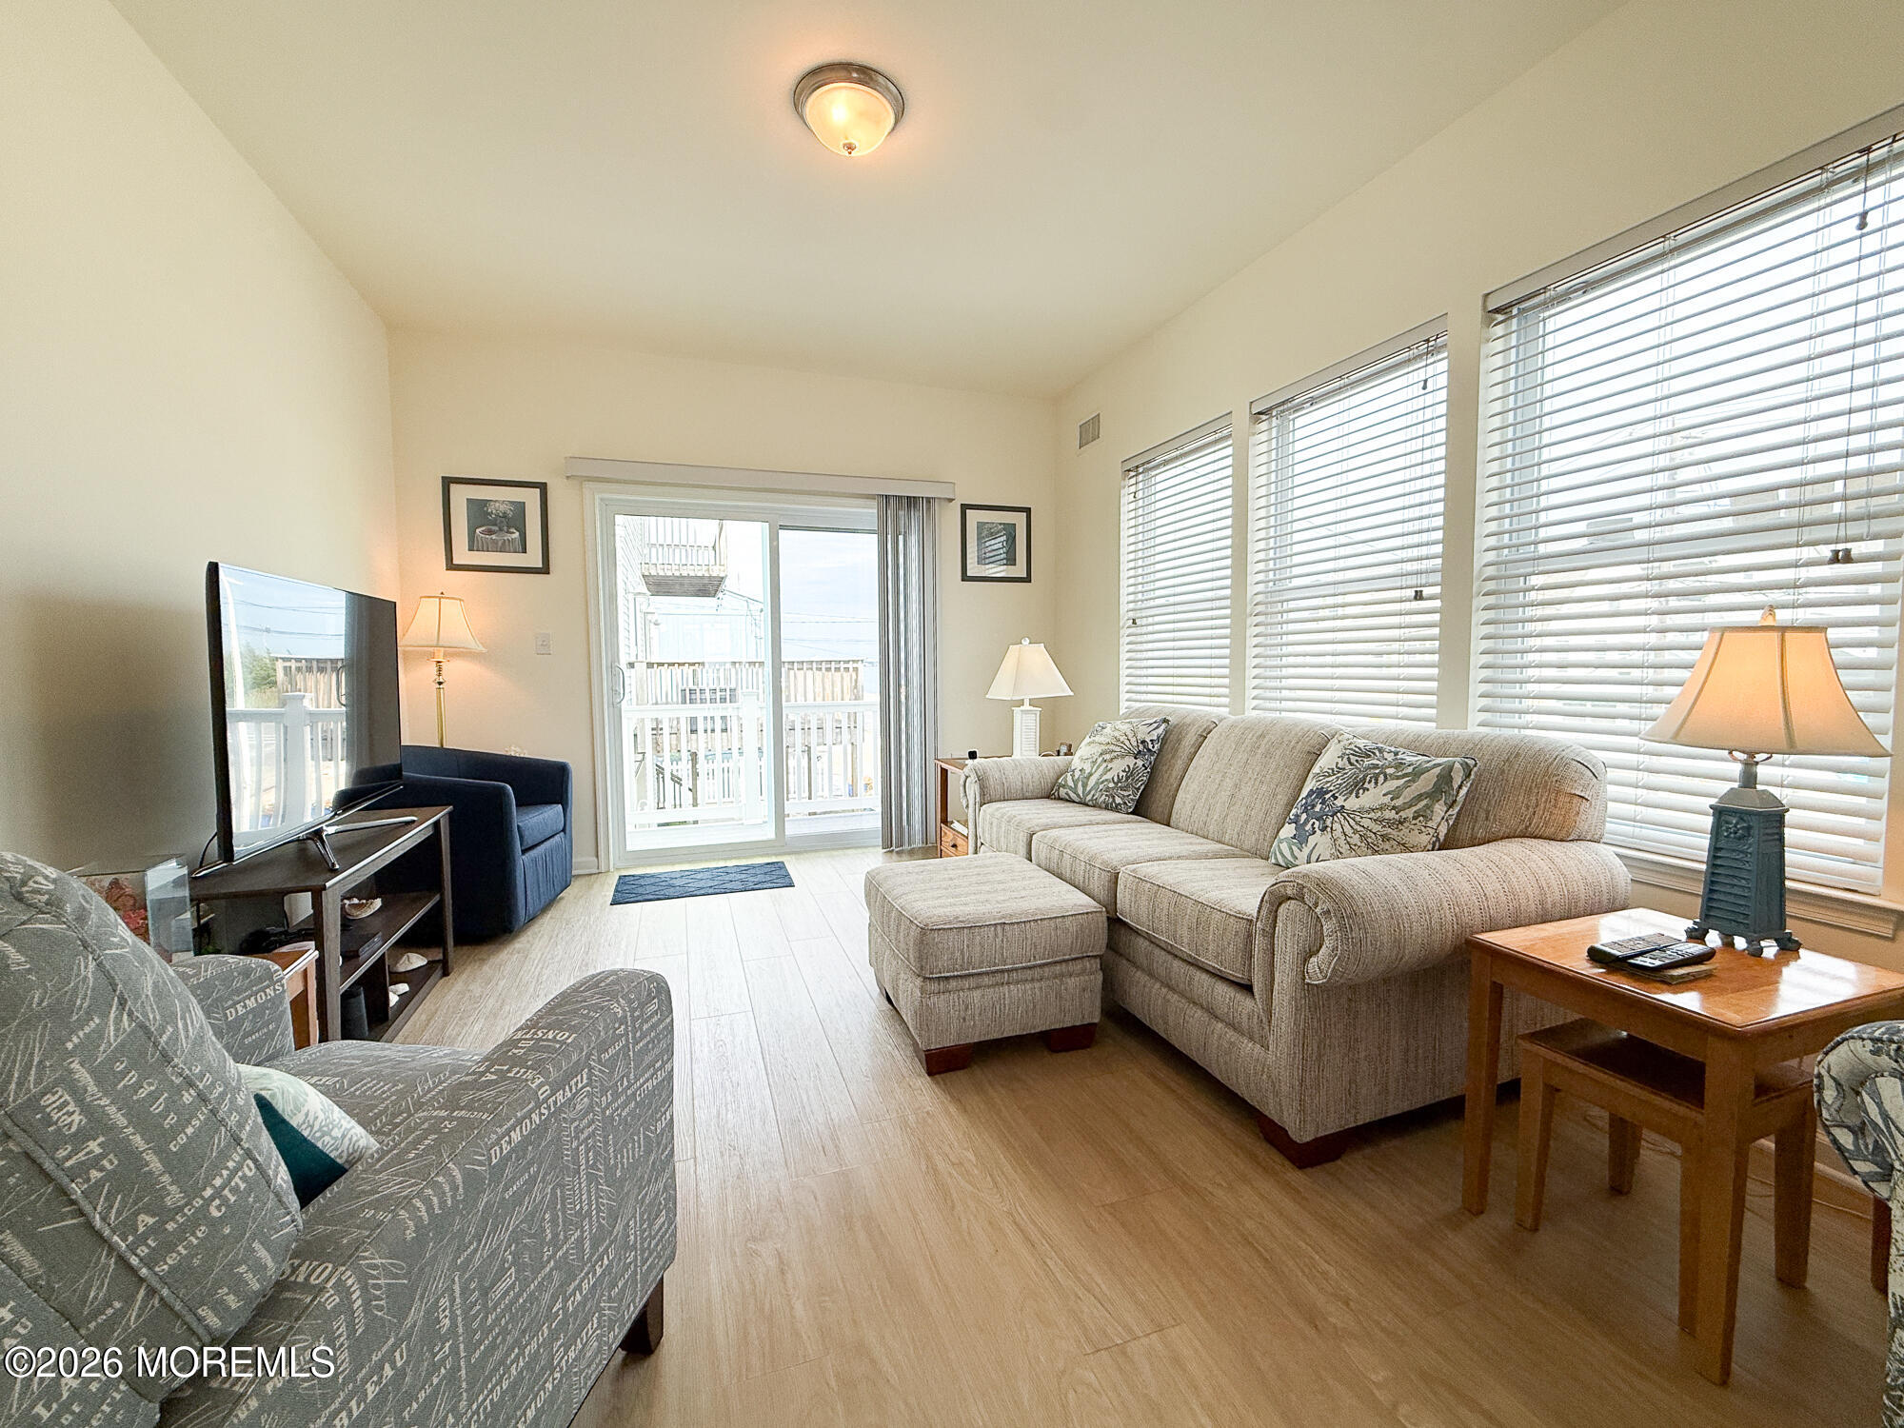
Living room with a beige sectional, patterned armchairs, and a sliding glass door to the deck.
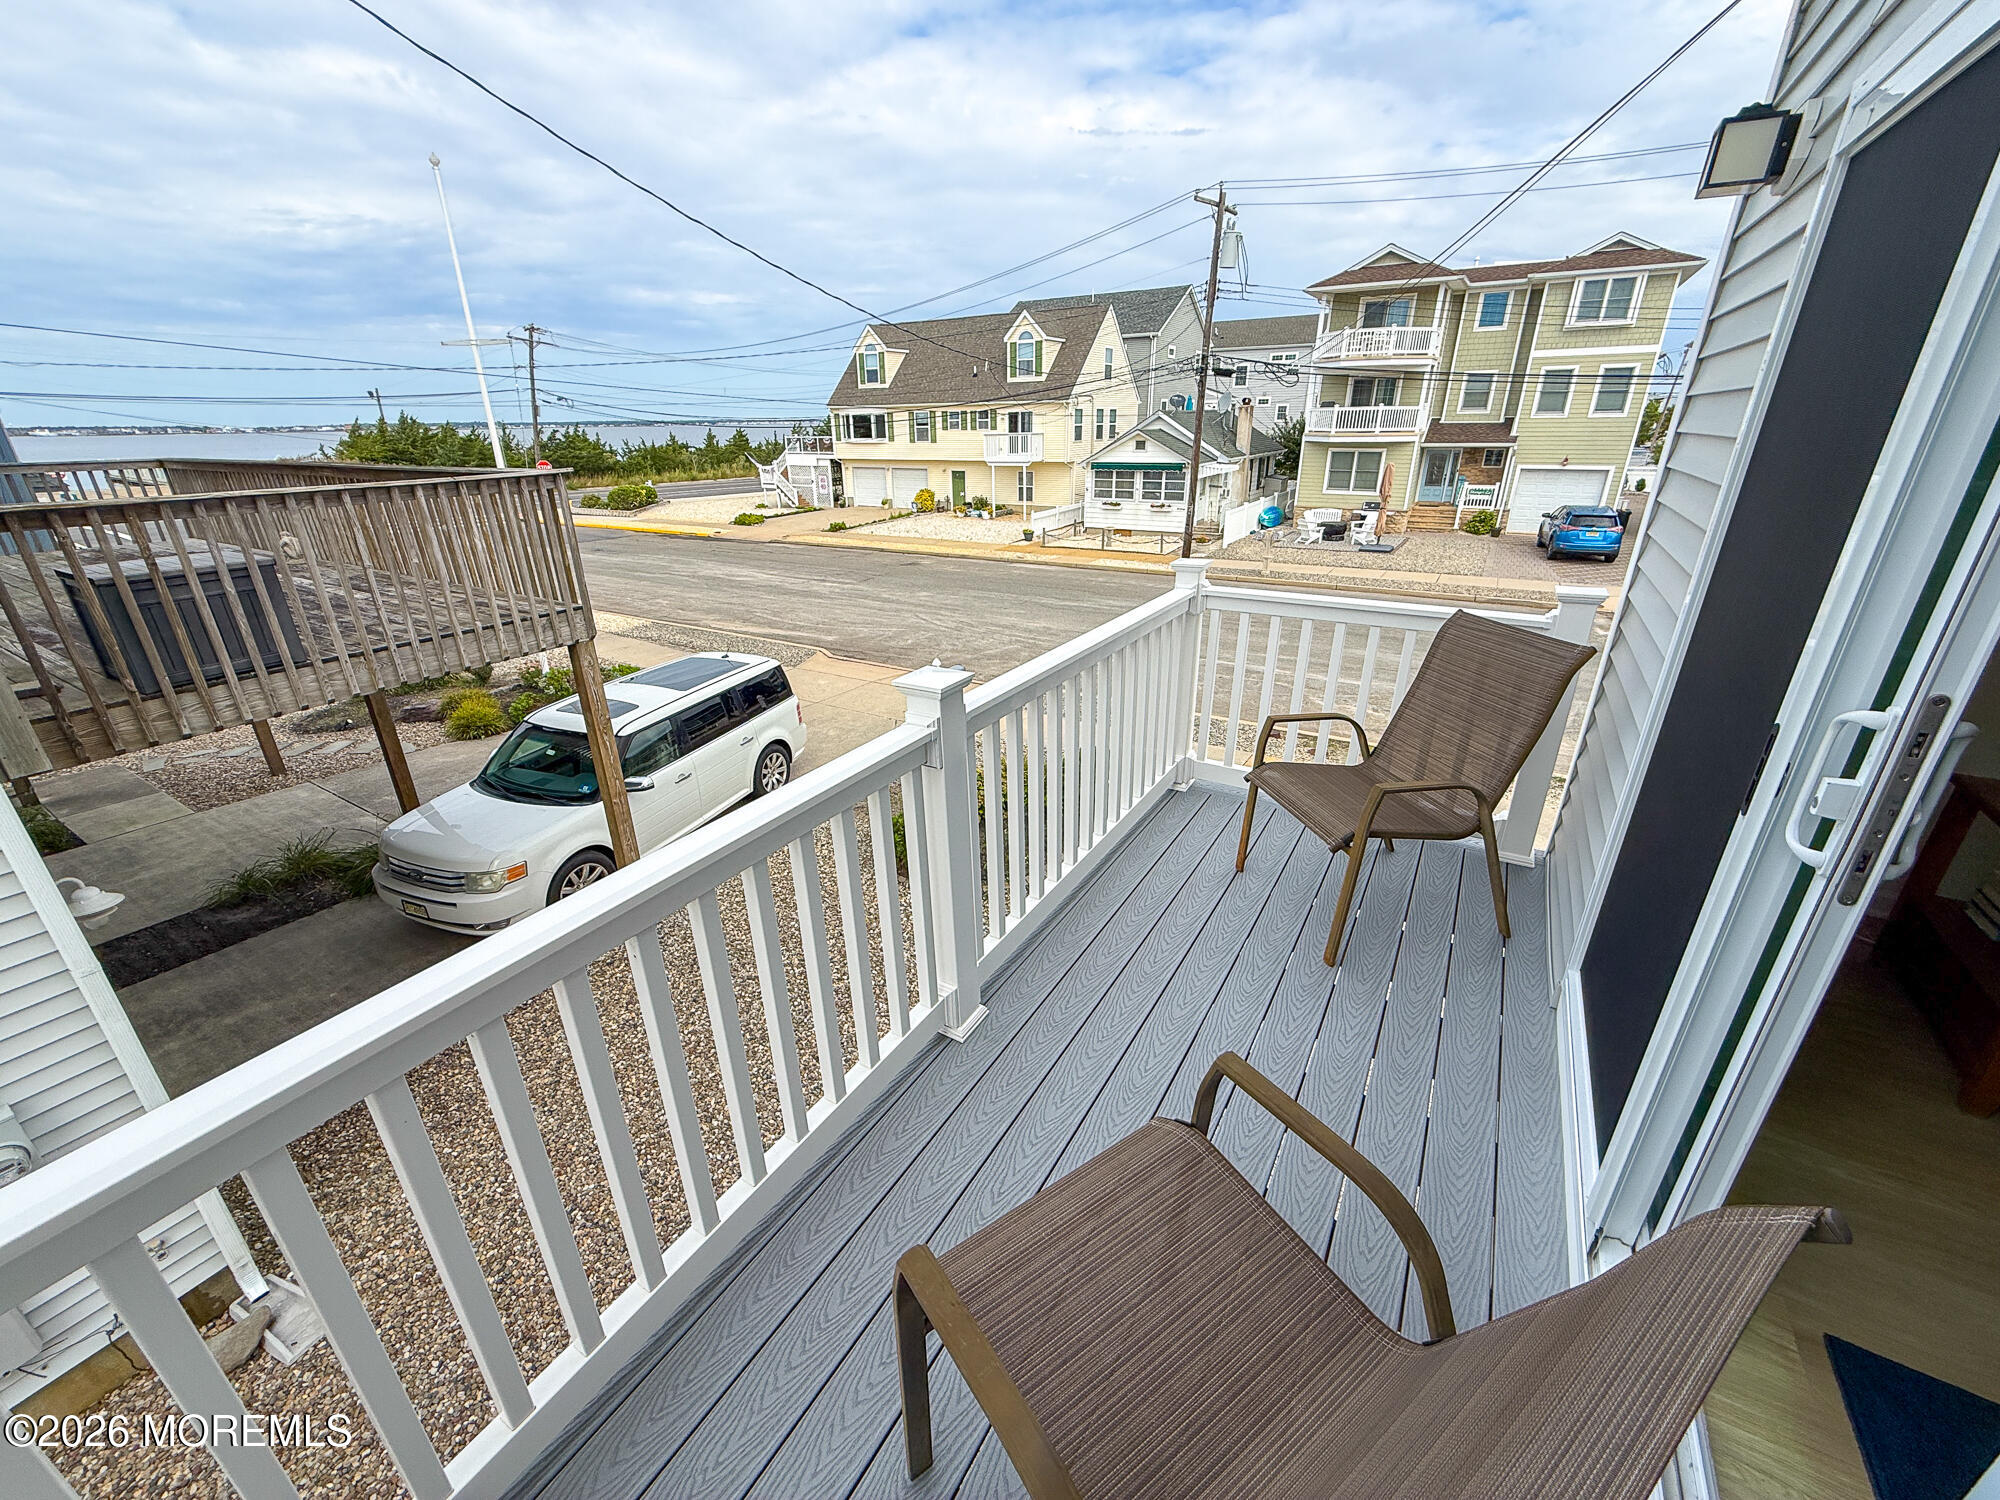
Furnished balcony with white railings overlooking neighboring homes and distant water.
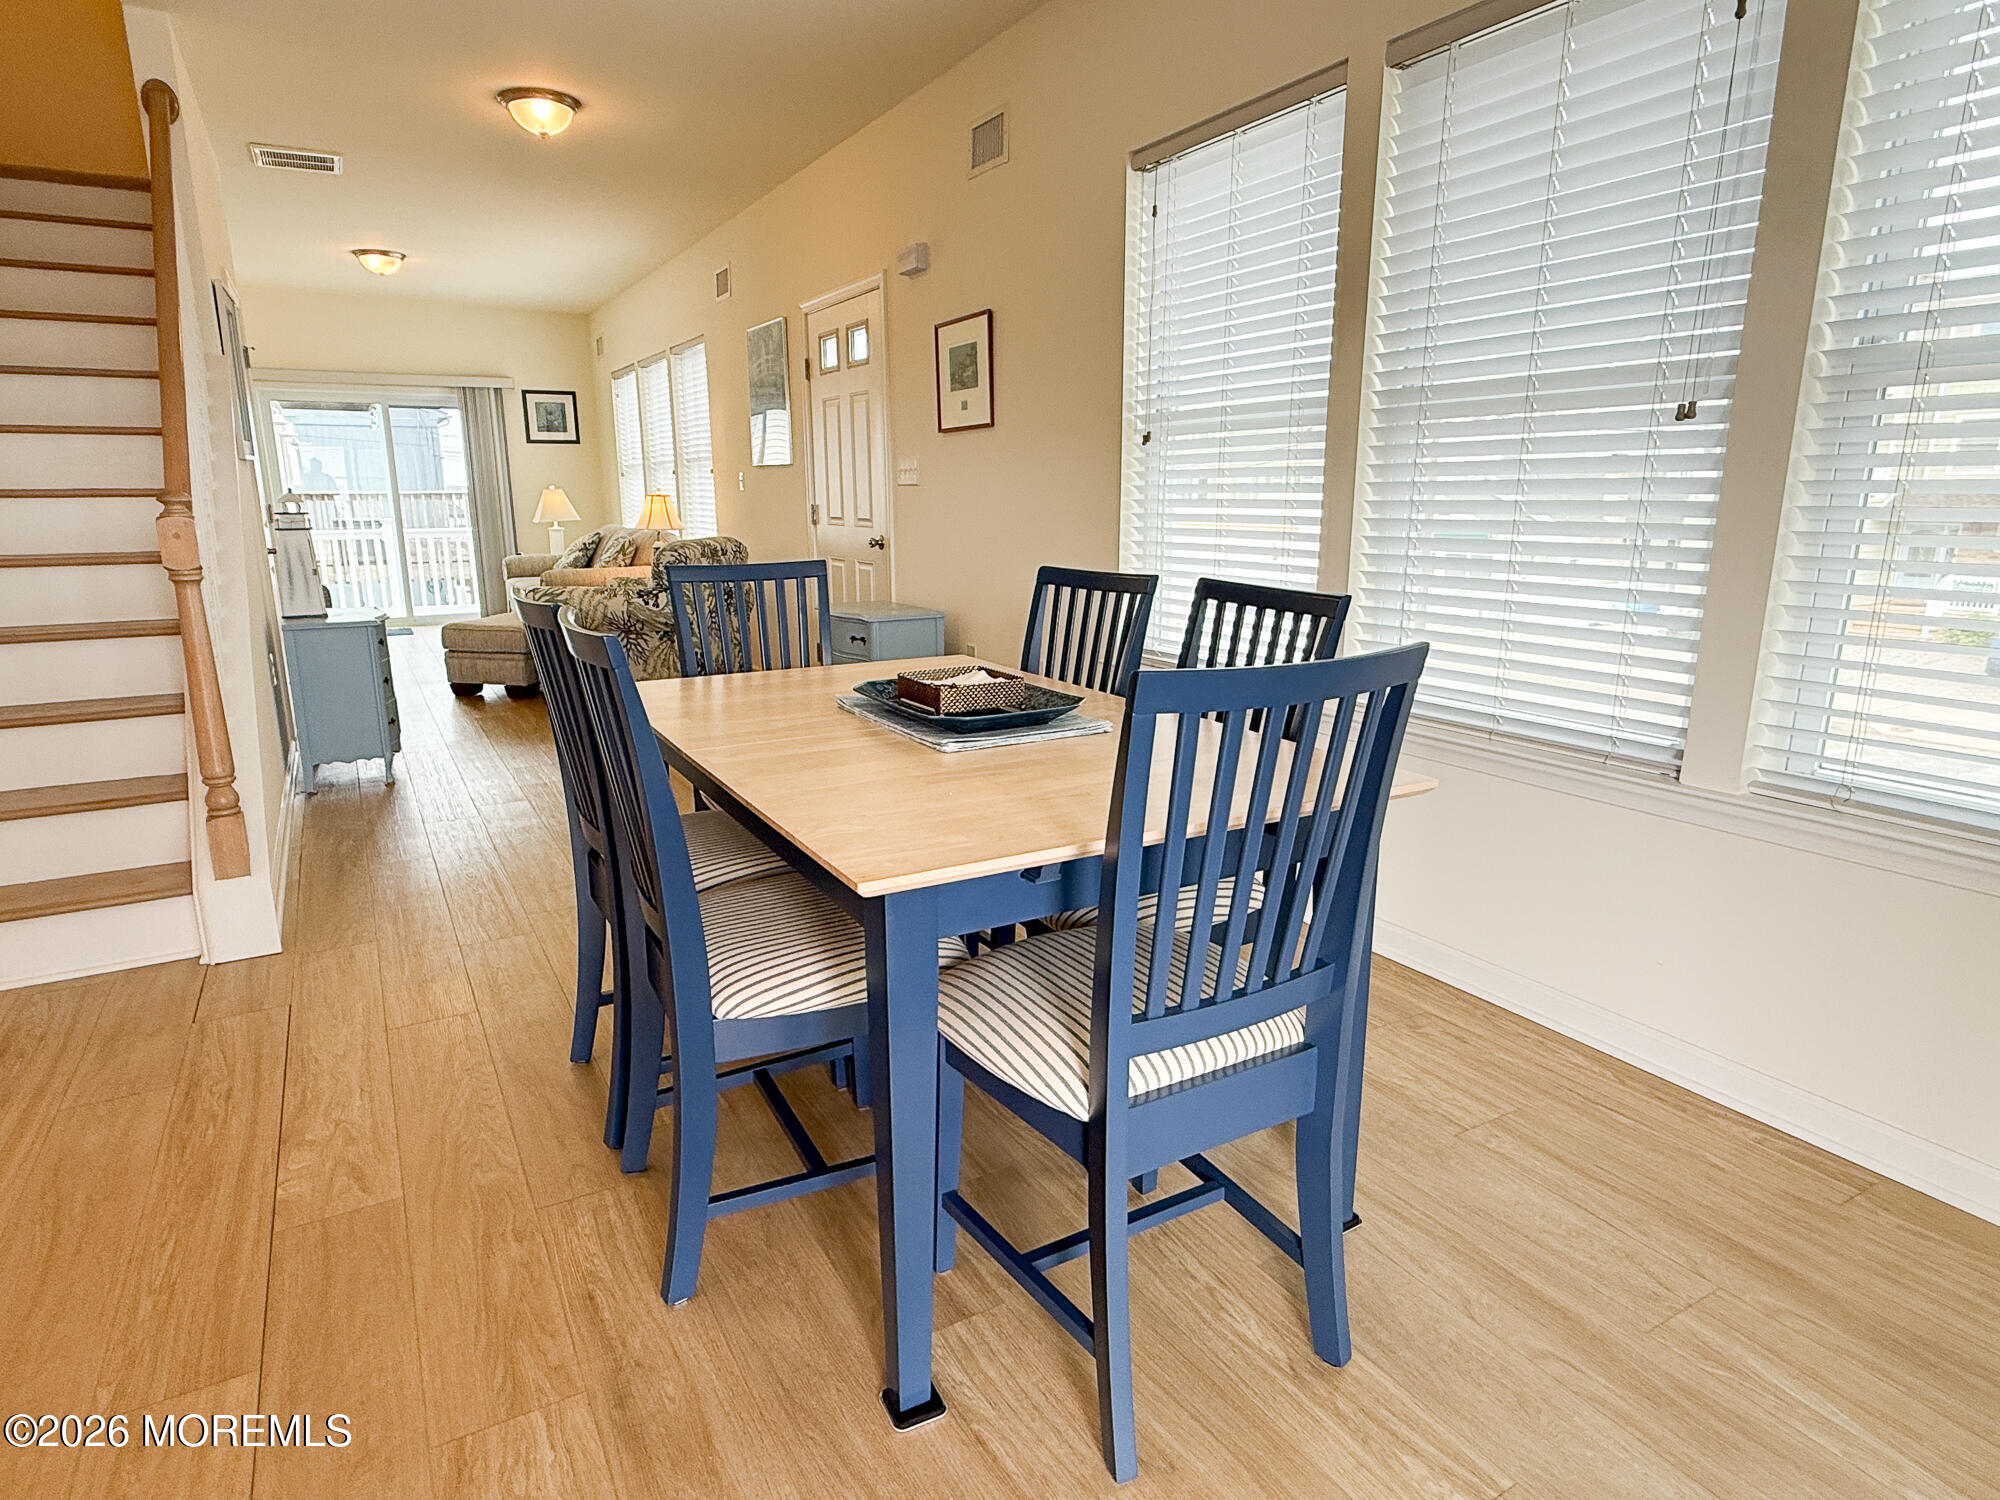
Dining area with a light wood table and blue chairs beside large windows and a staircase.
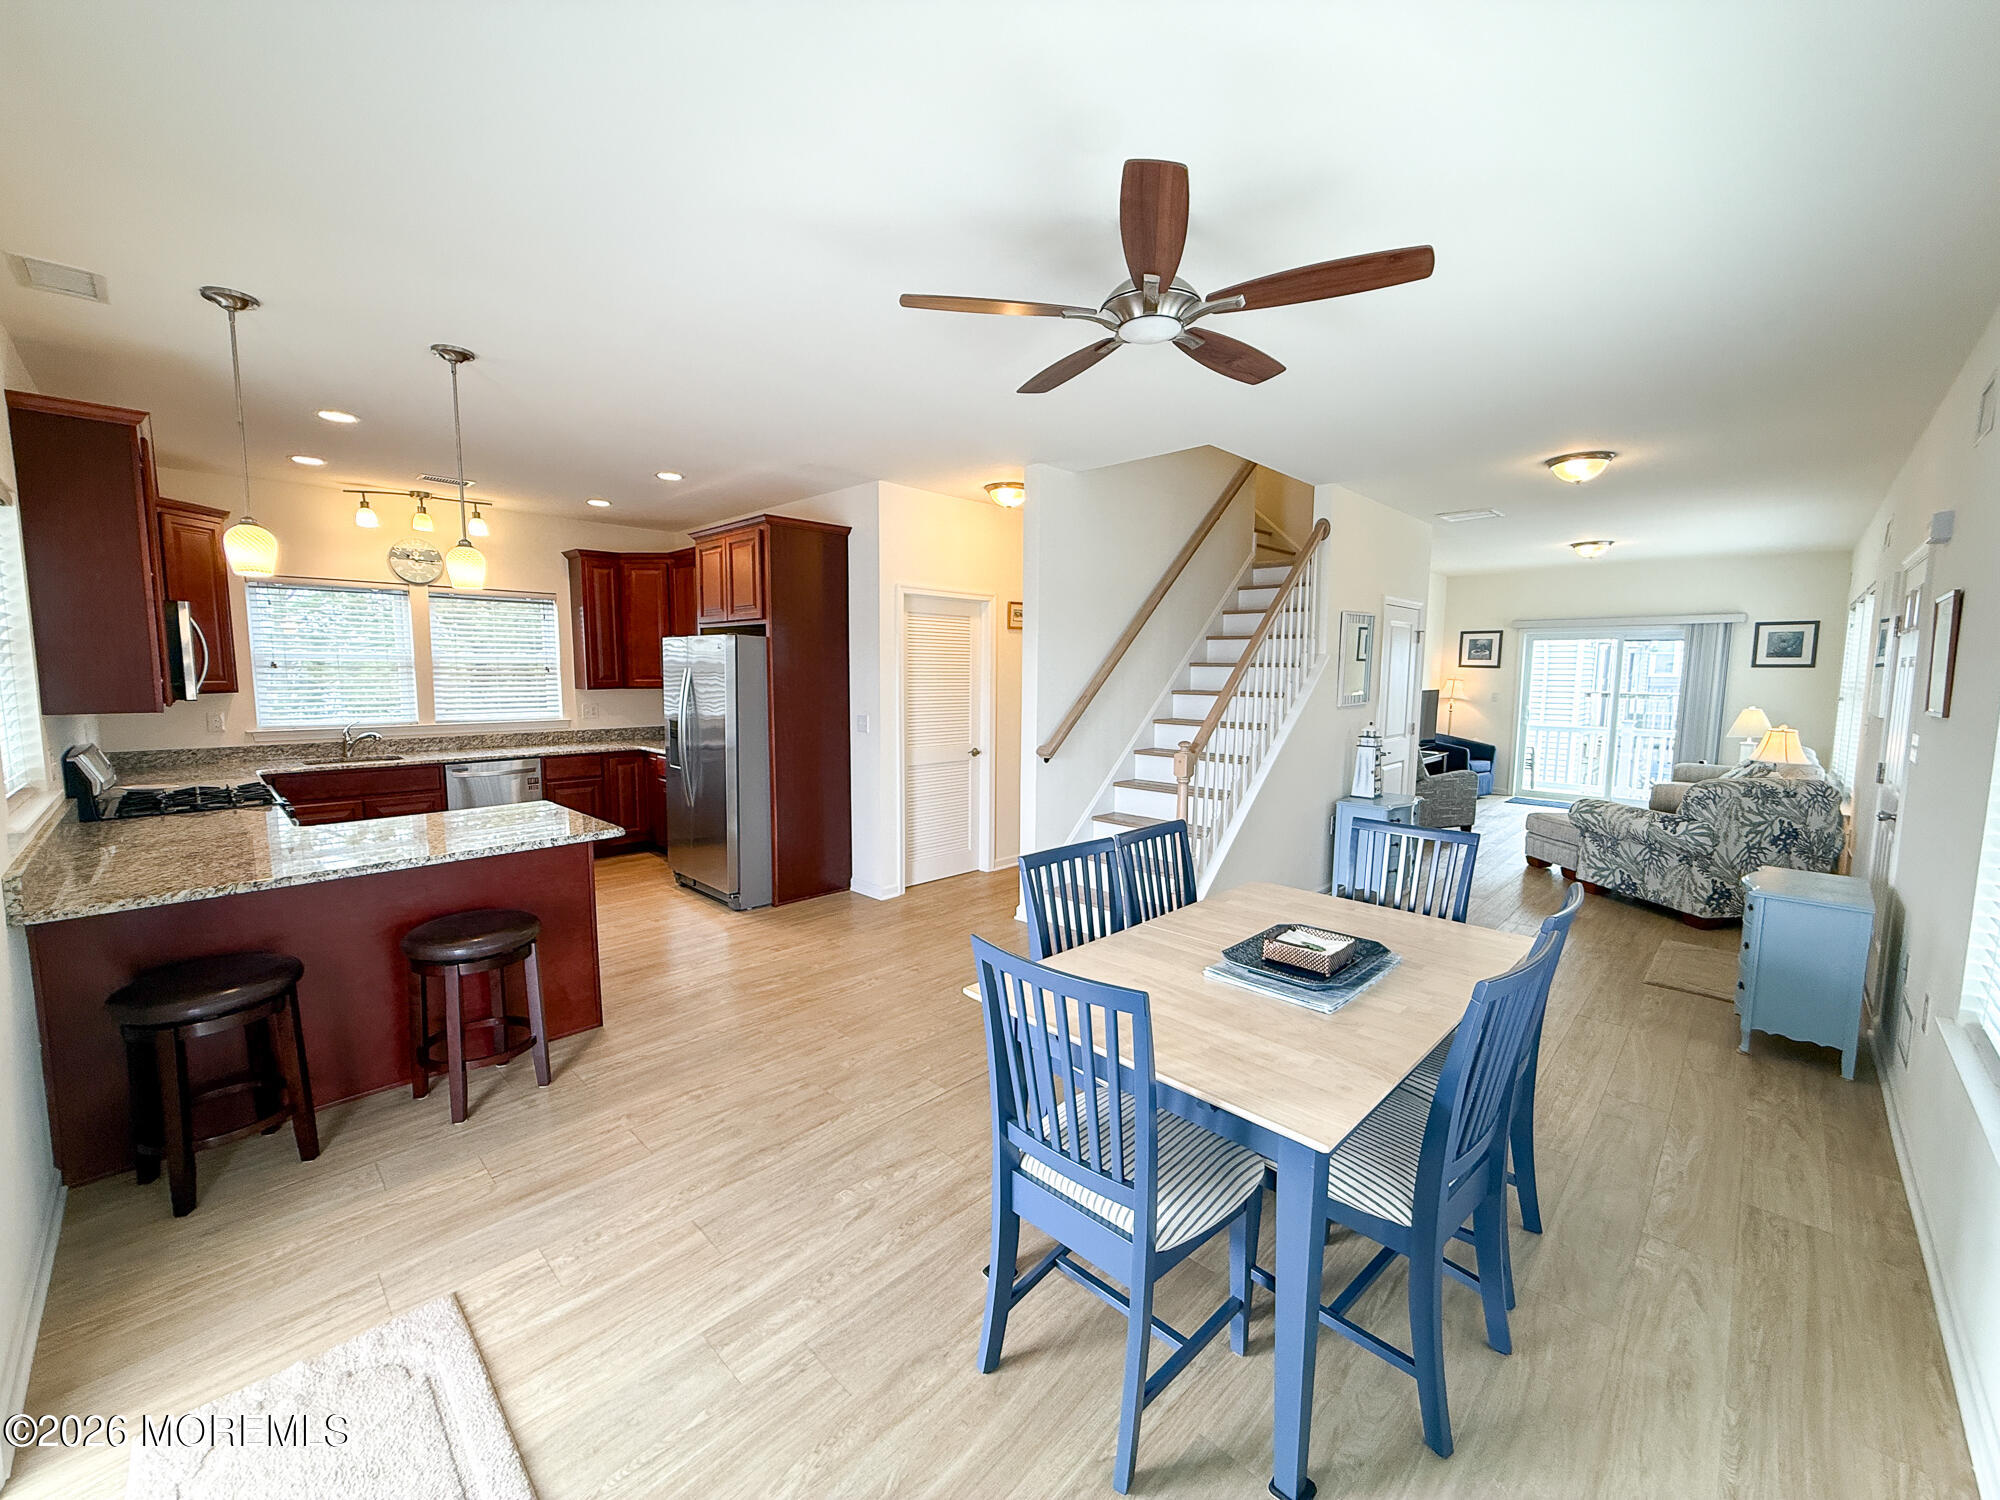
Open-plan kitchen and dining area with granite counters, blue chairs, and a staircase leading toward the living room.
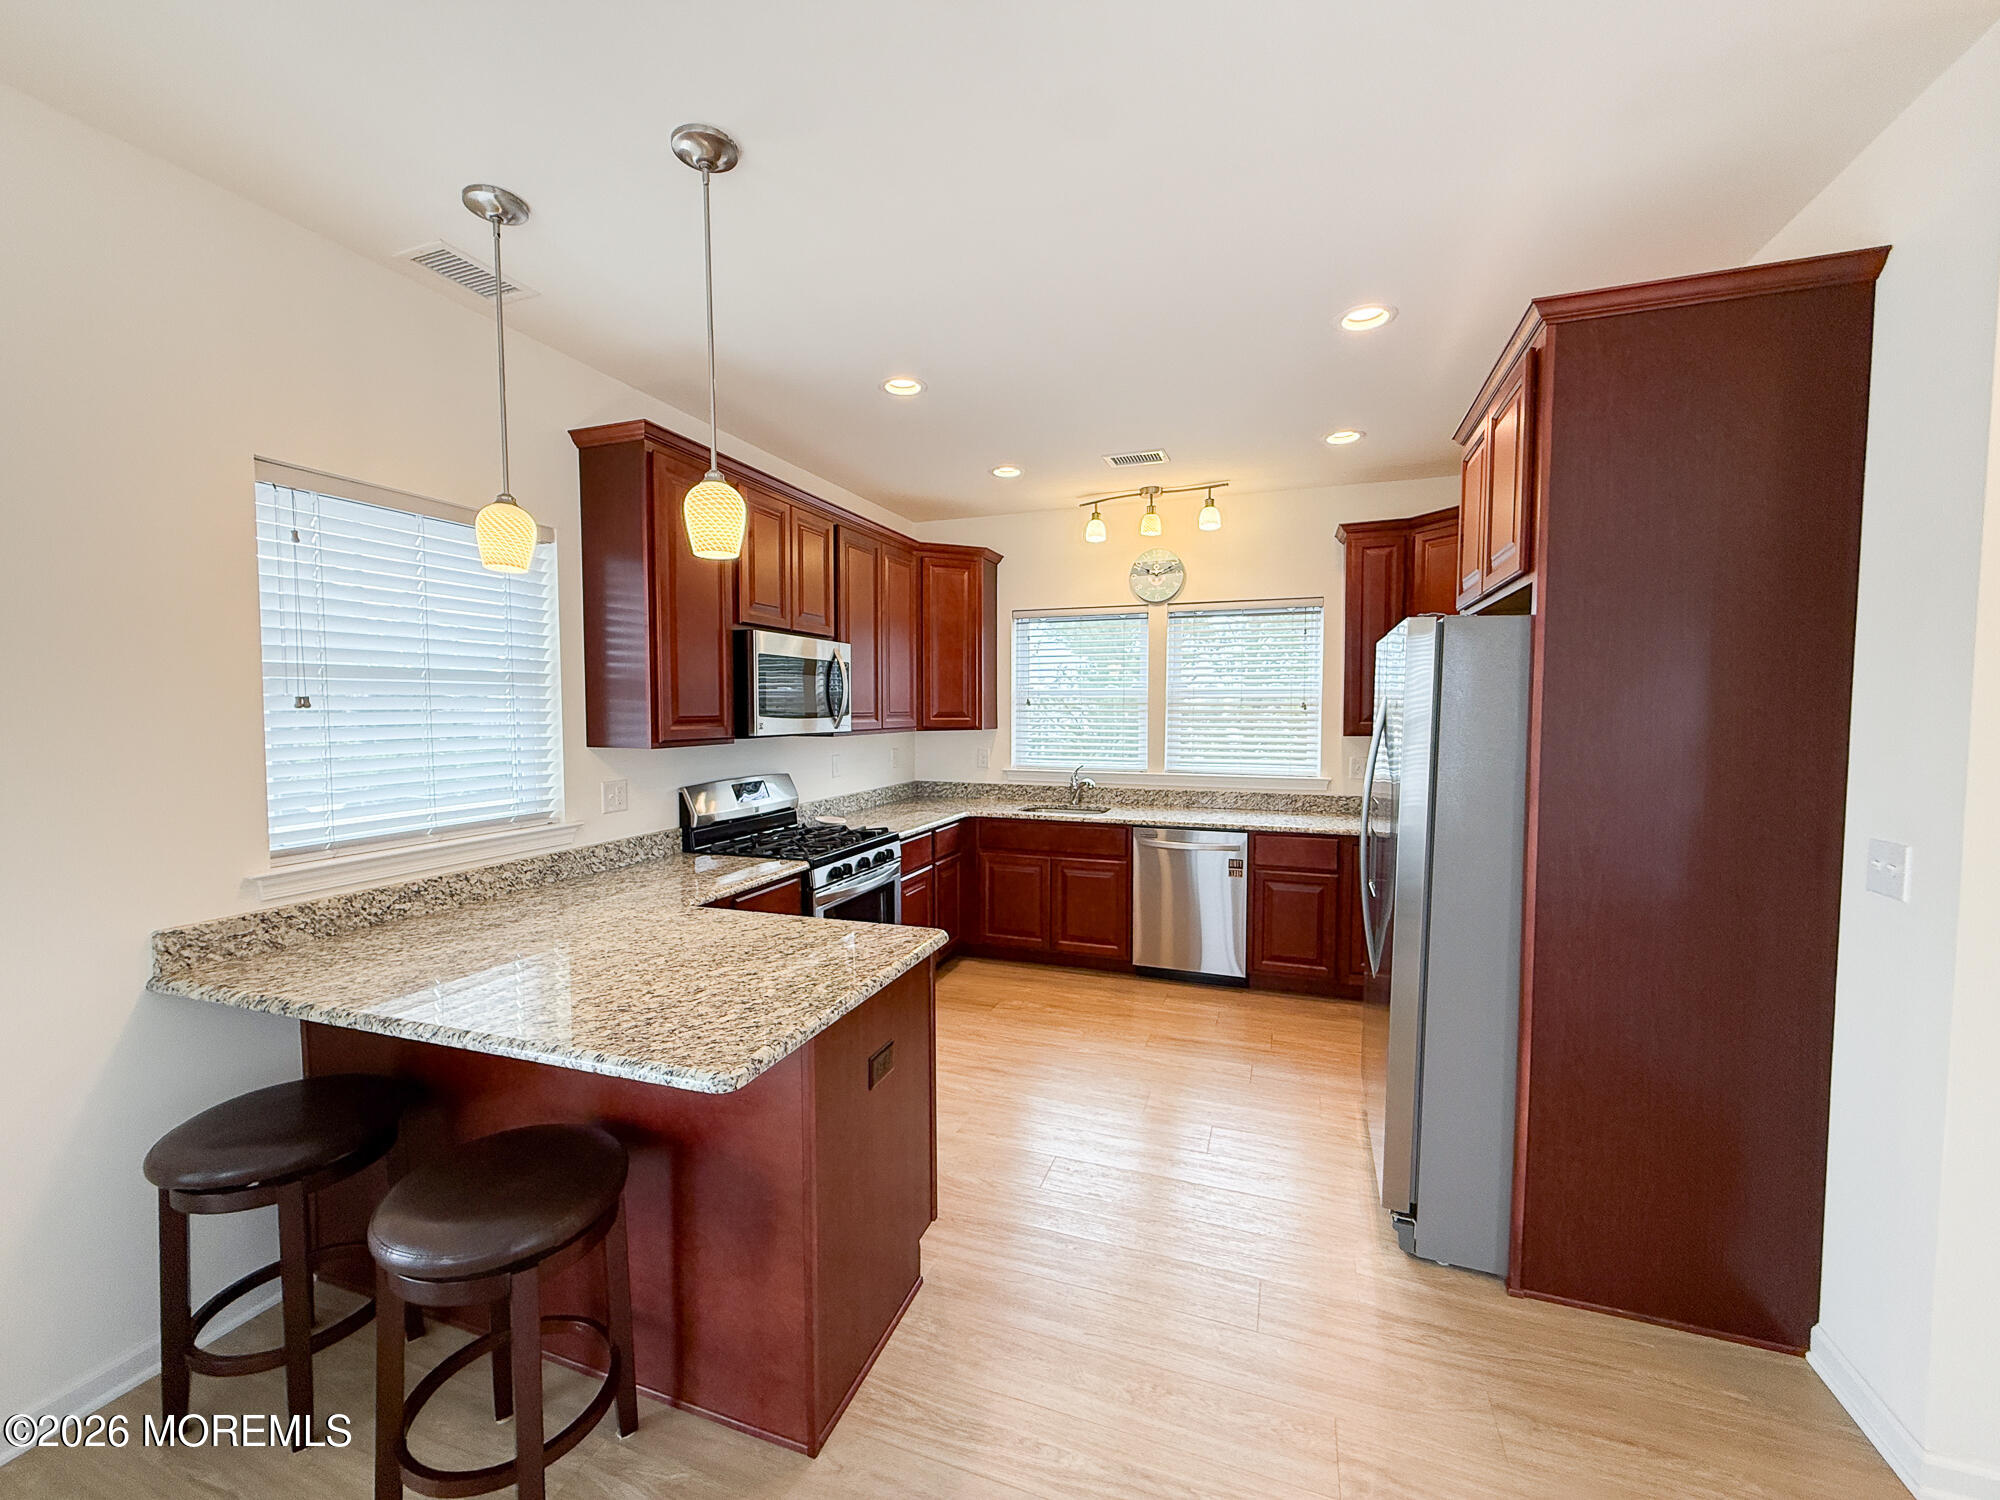
Kitchen with dark wood cabinets, granite breakfast bar, two stools, and stainless steel appliances.
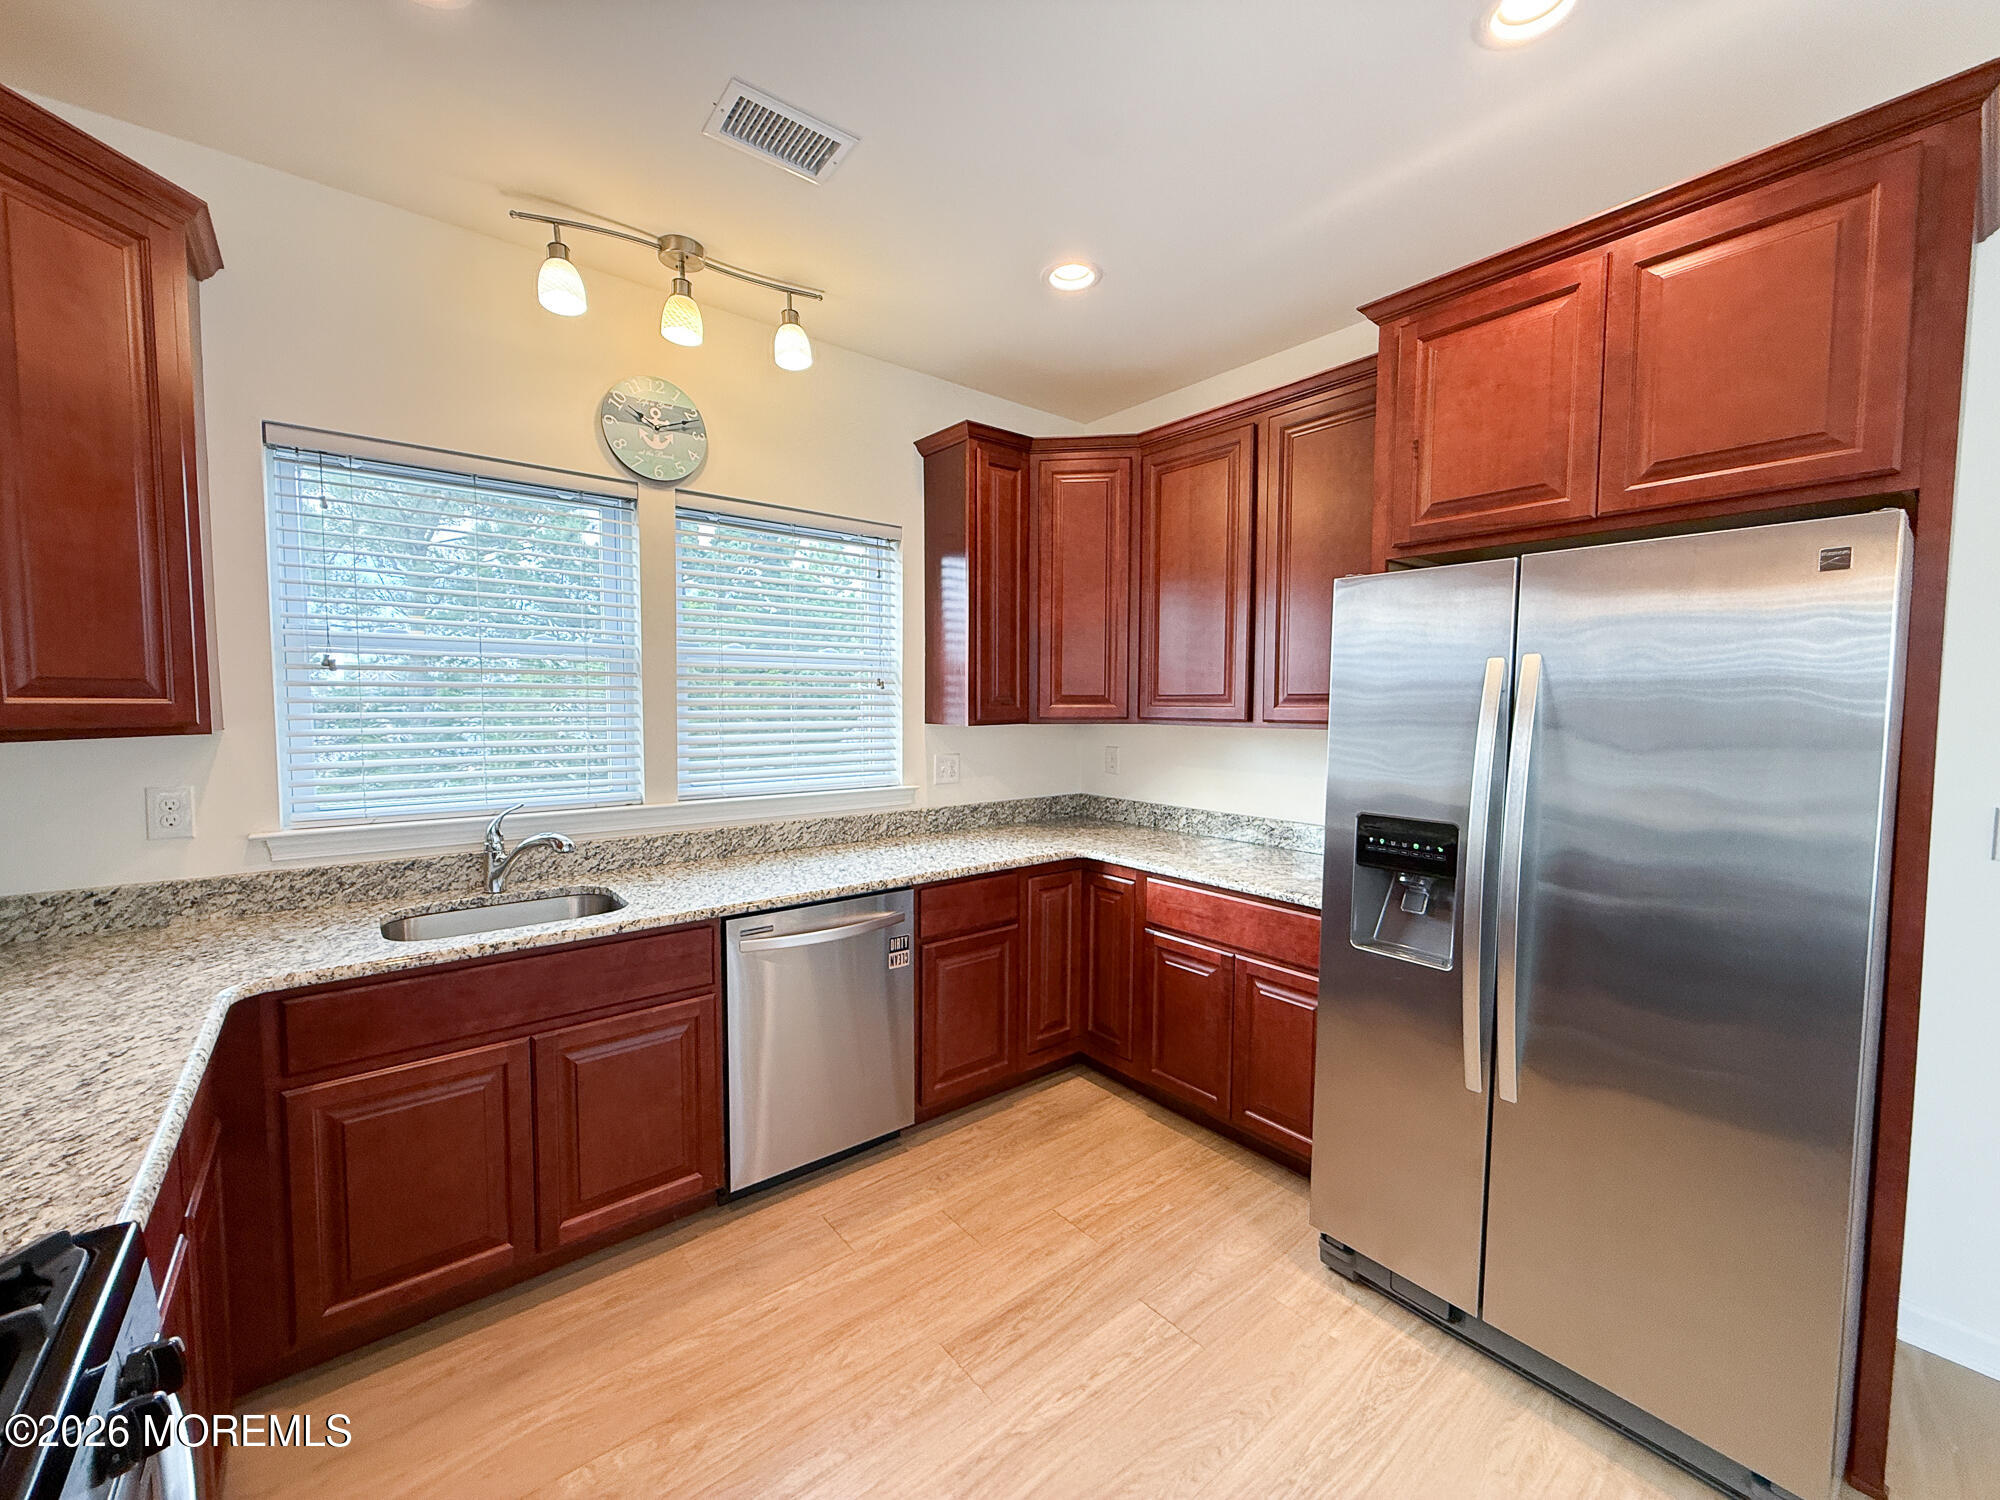
Kitchen with cherry cabinets, granite counters, and stainless steel appliances.
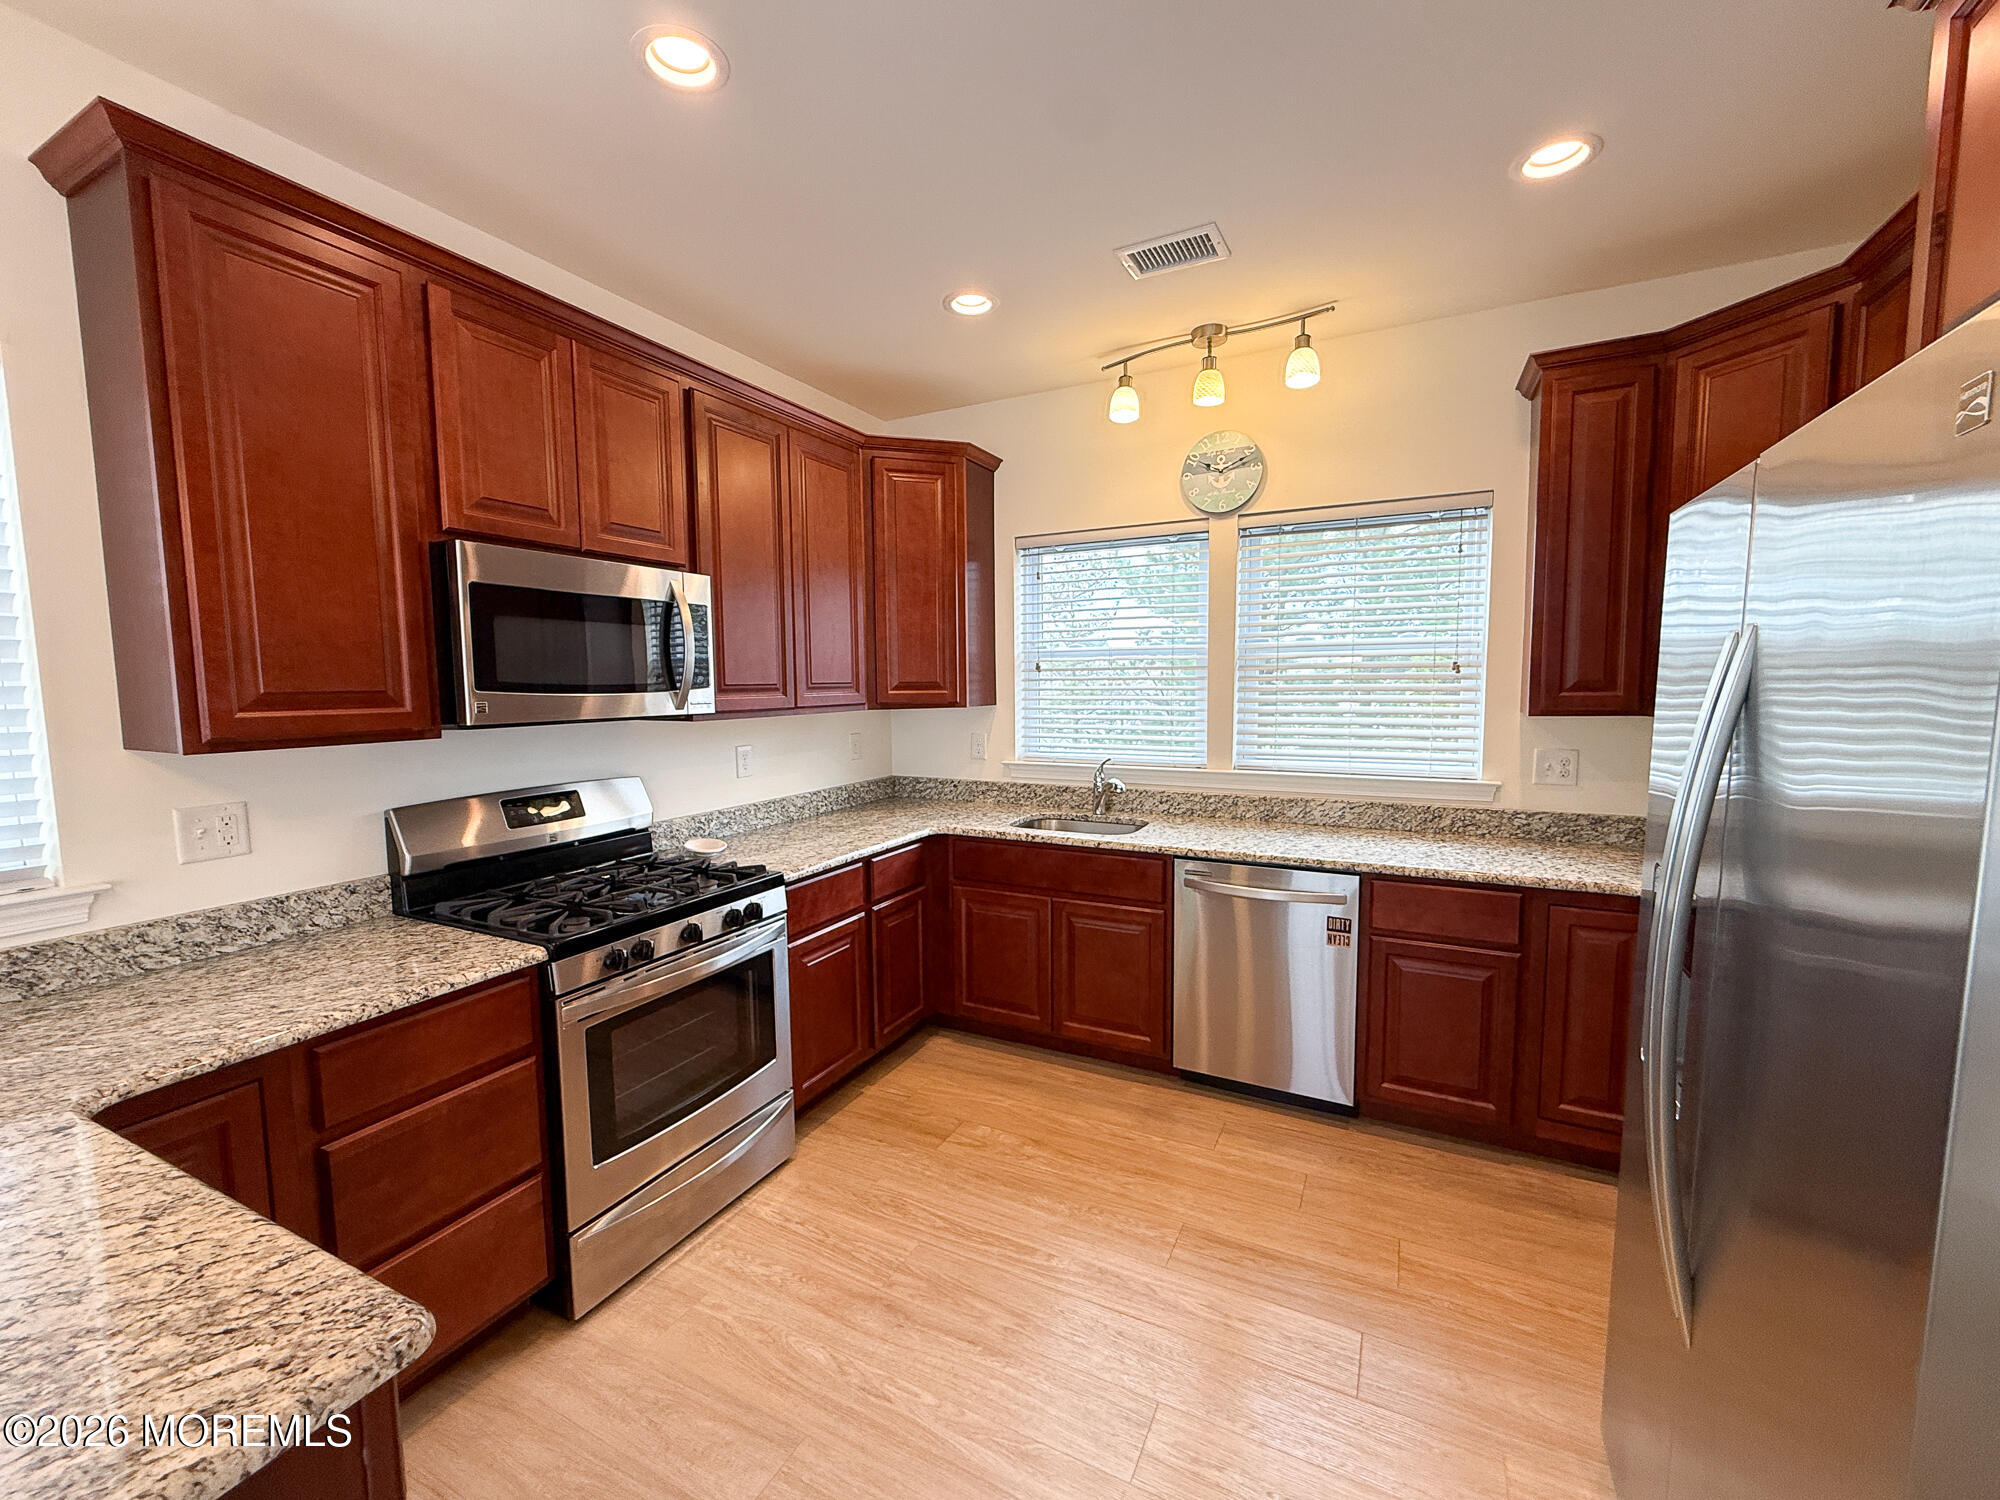
Kitchen with dark wood cabinets, granite counters, and stainless steel appliances.
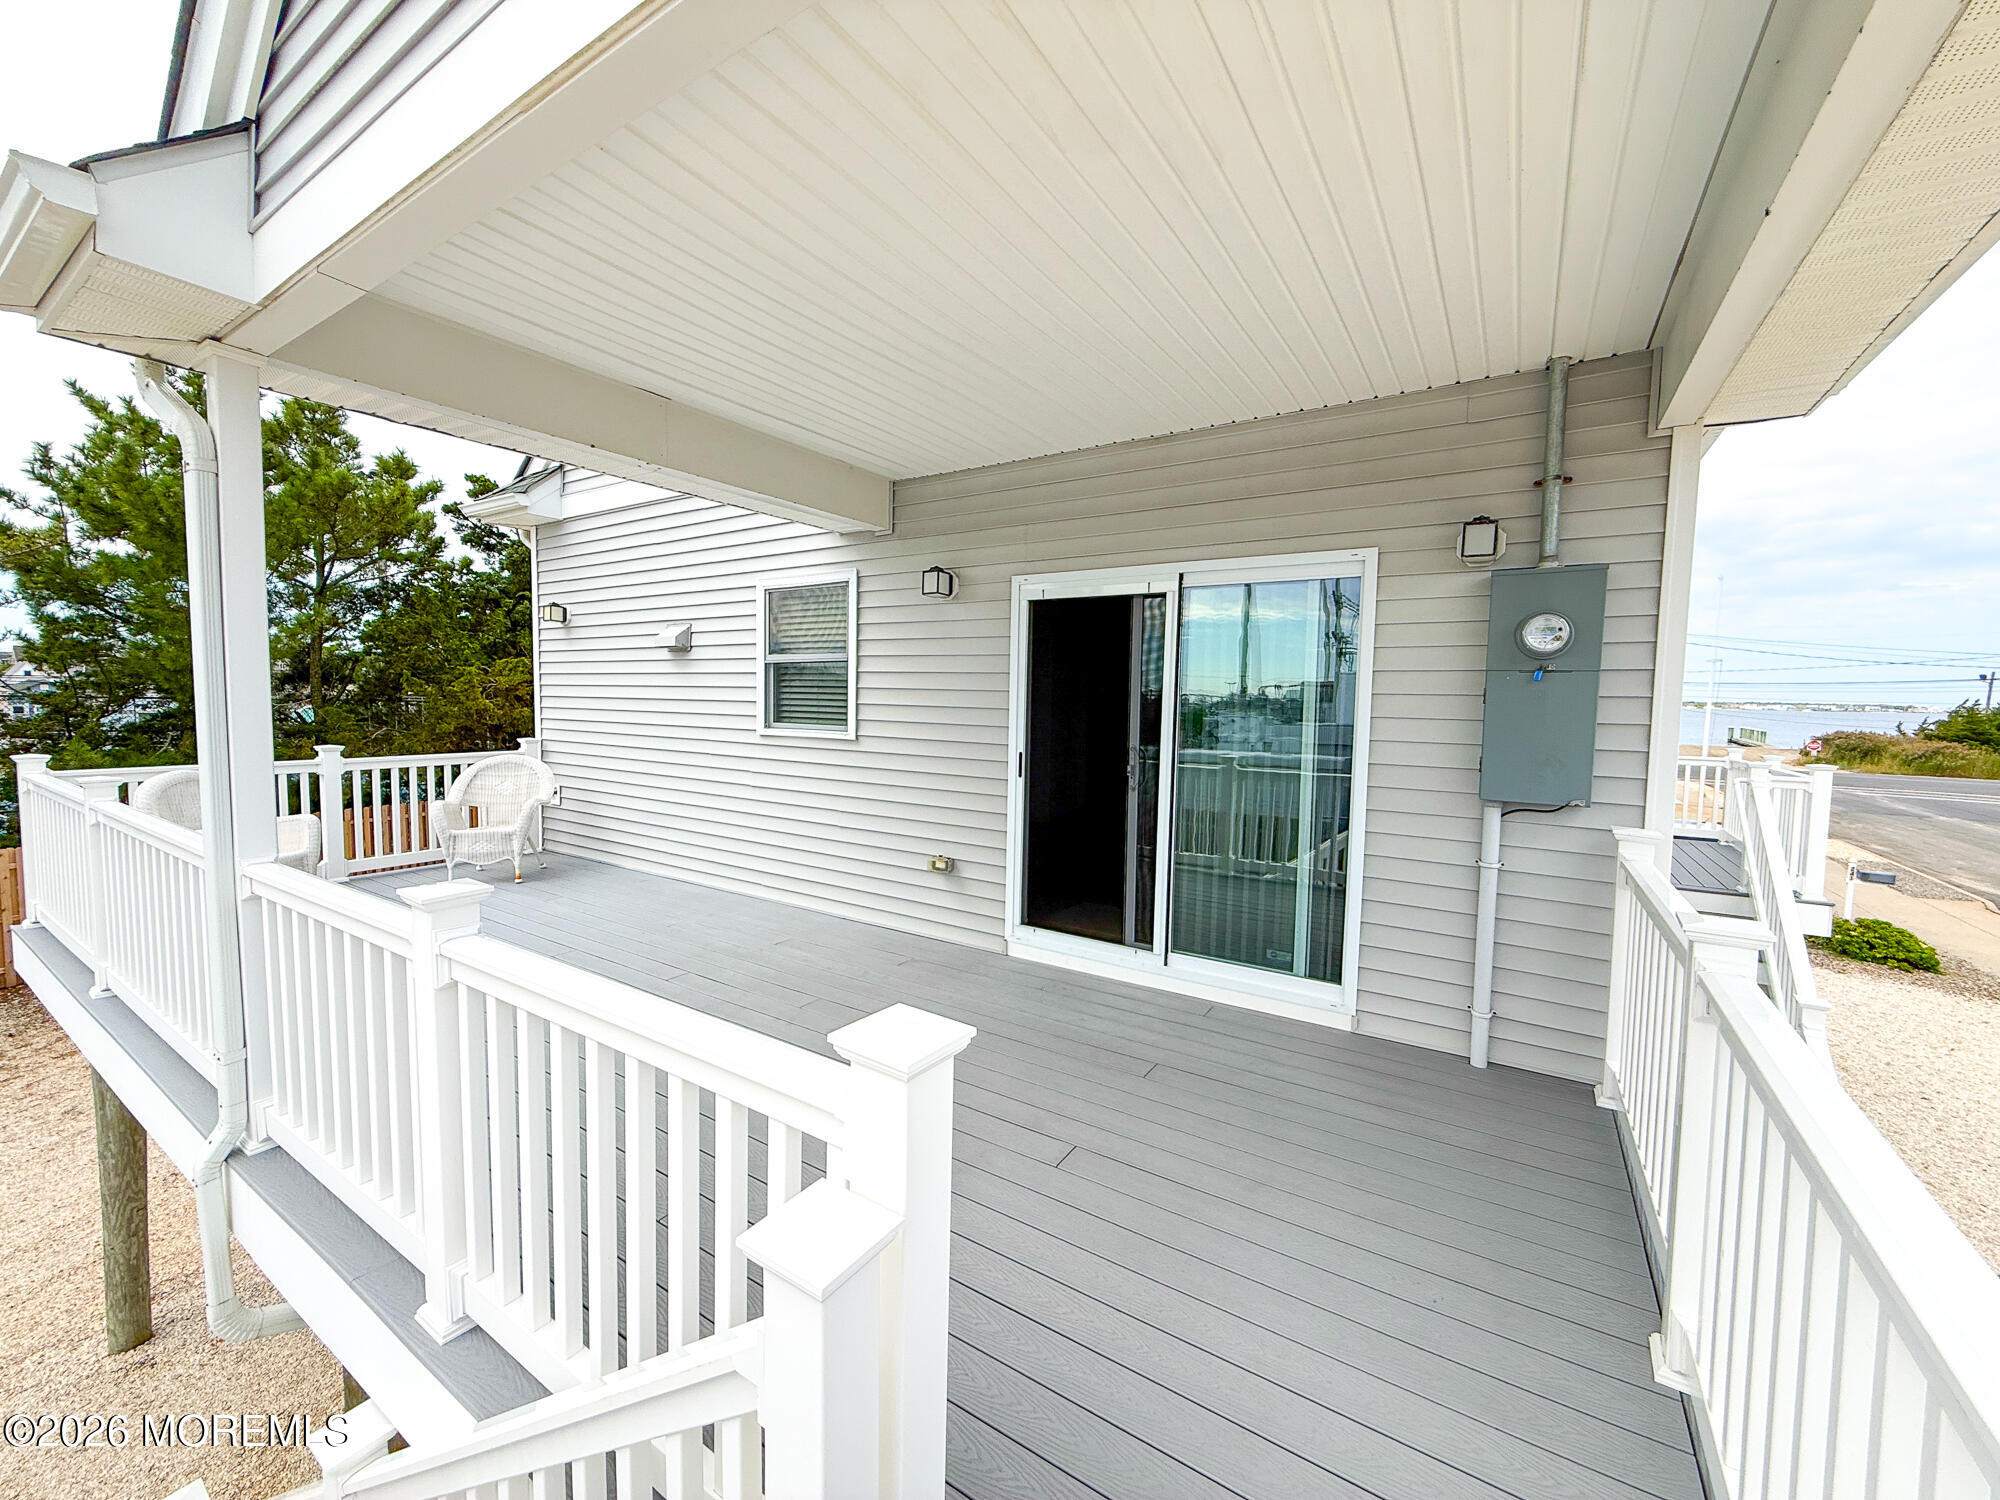
Covered raised deck with gray flooring, white railings, and a view of the water beyond.
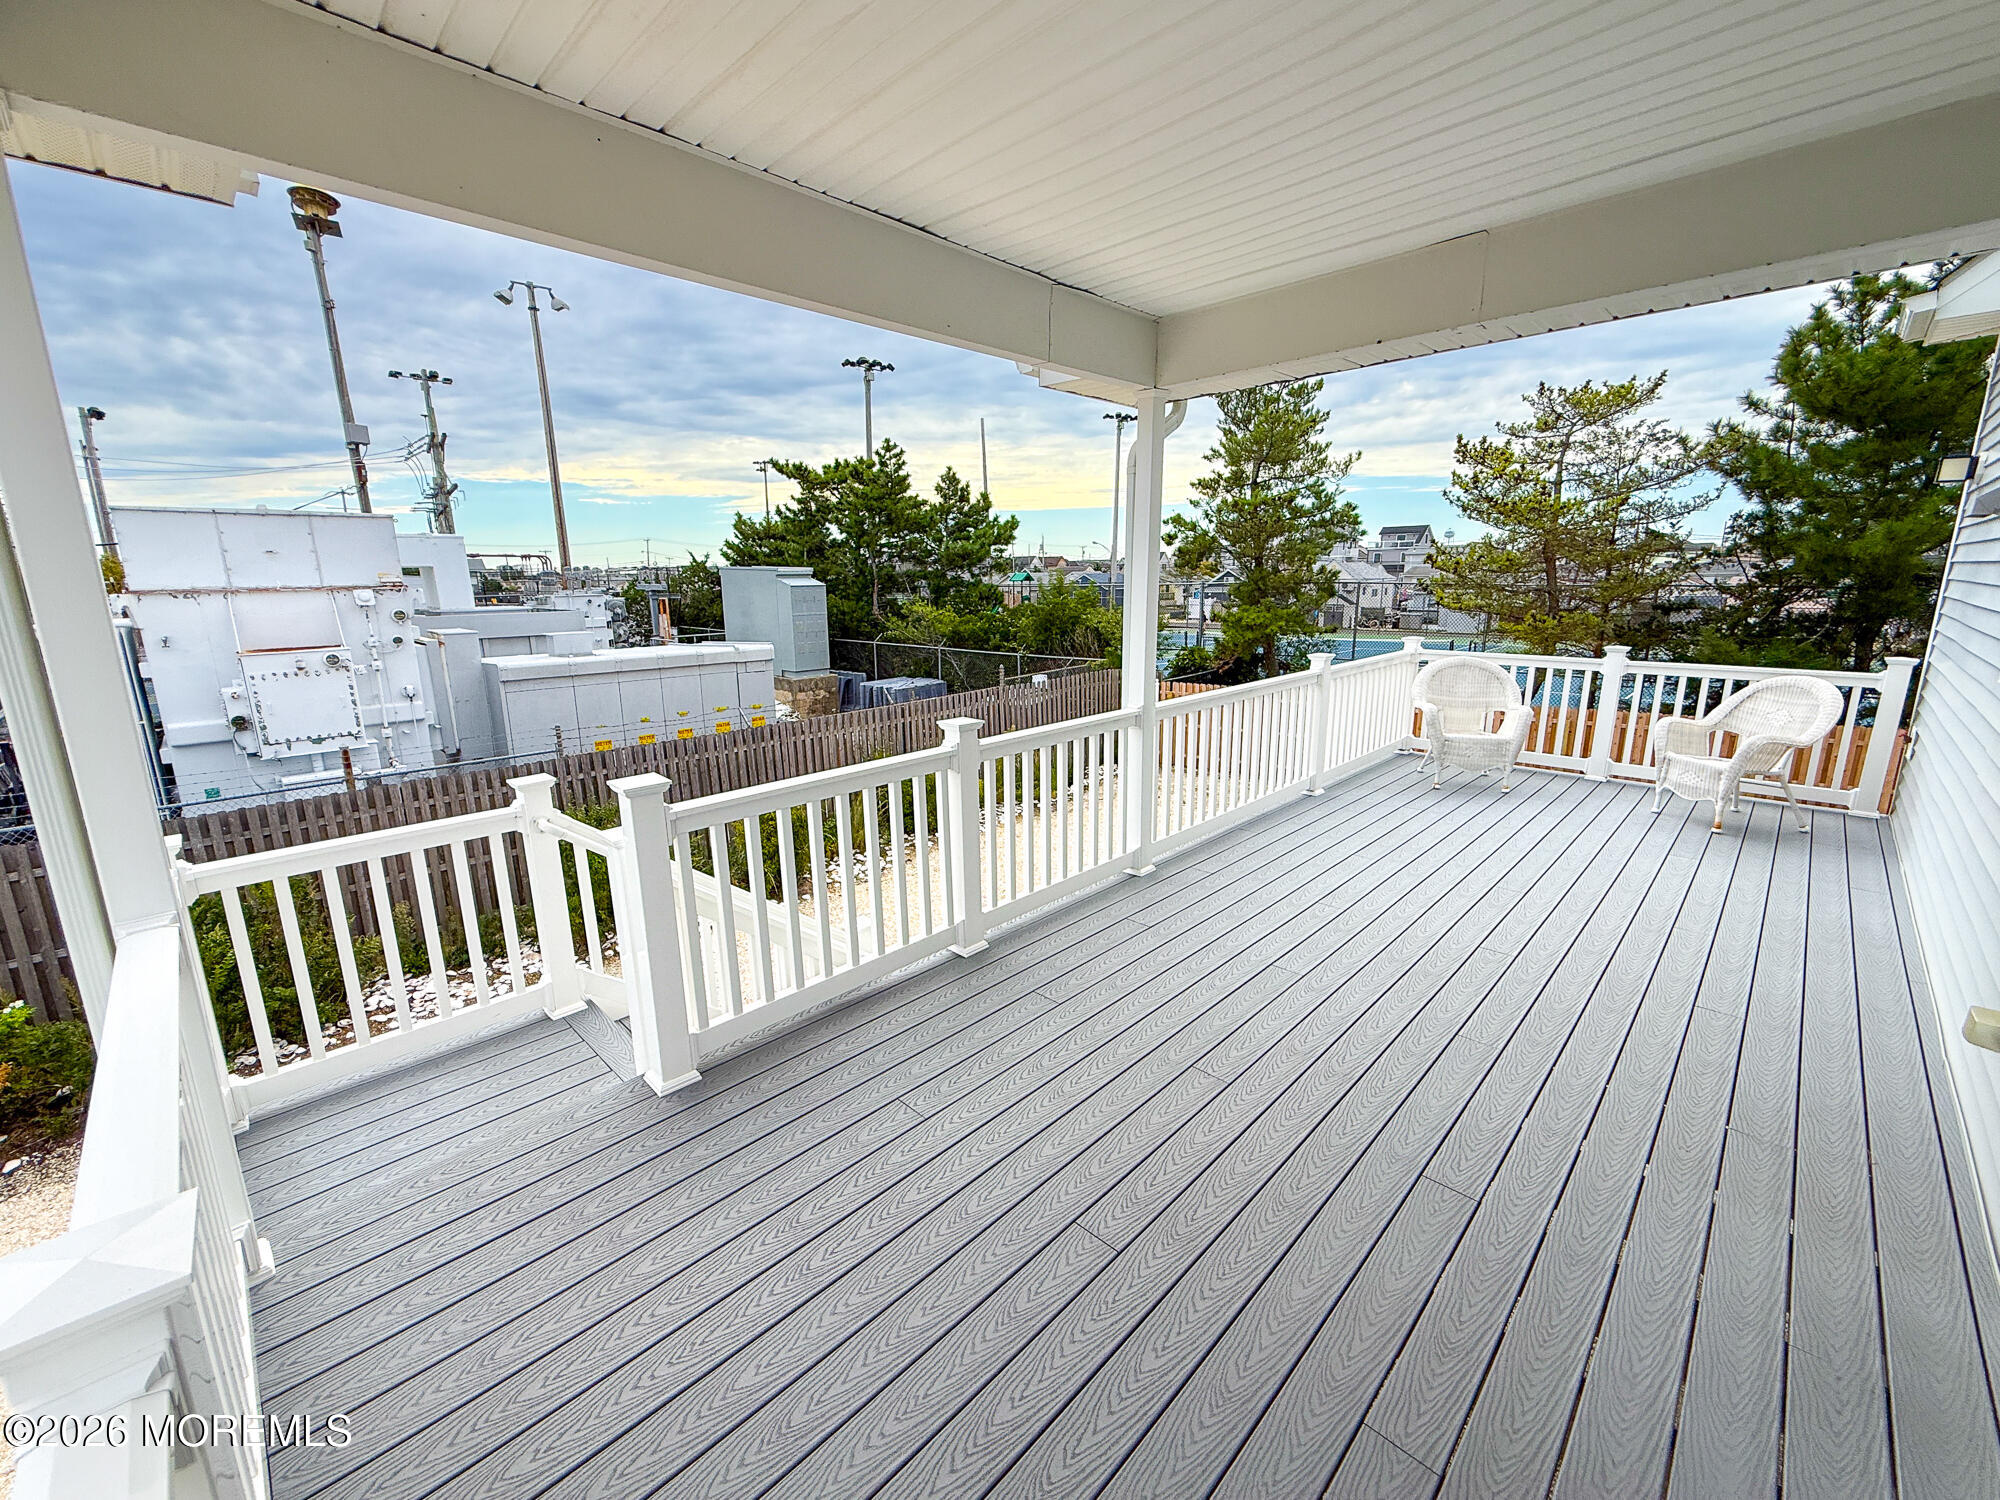
Covered deck with gray composite flooring, white railings, and two wicker chairs.
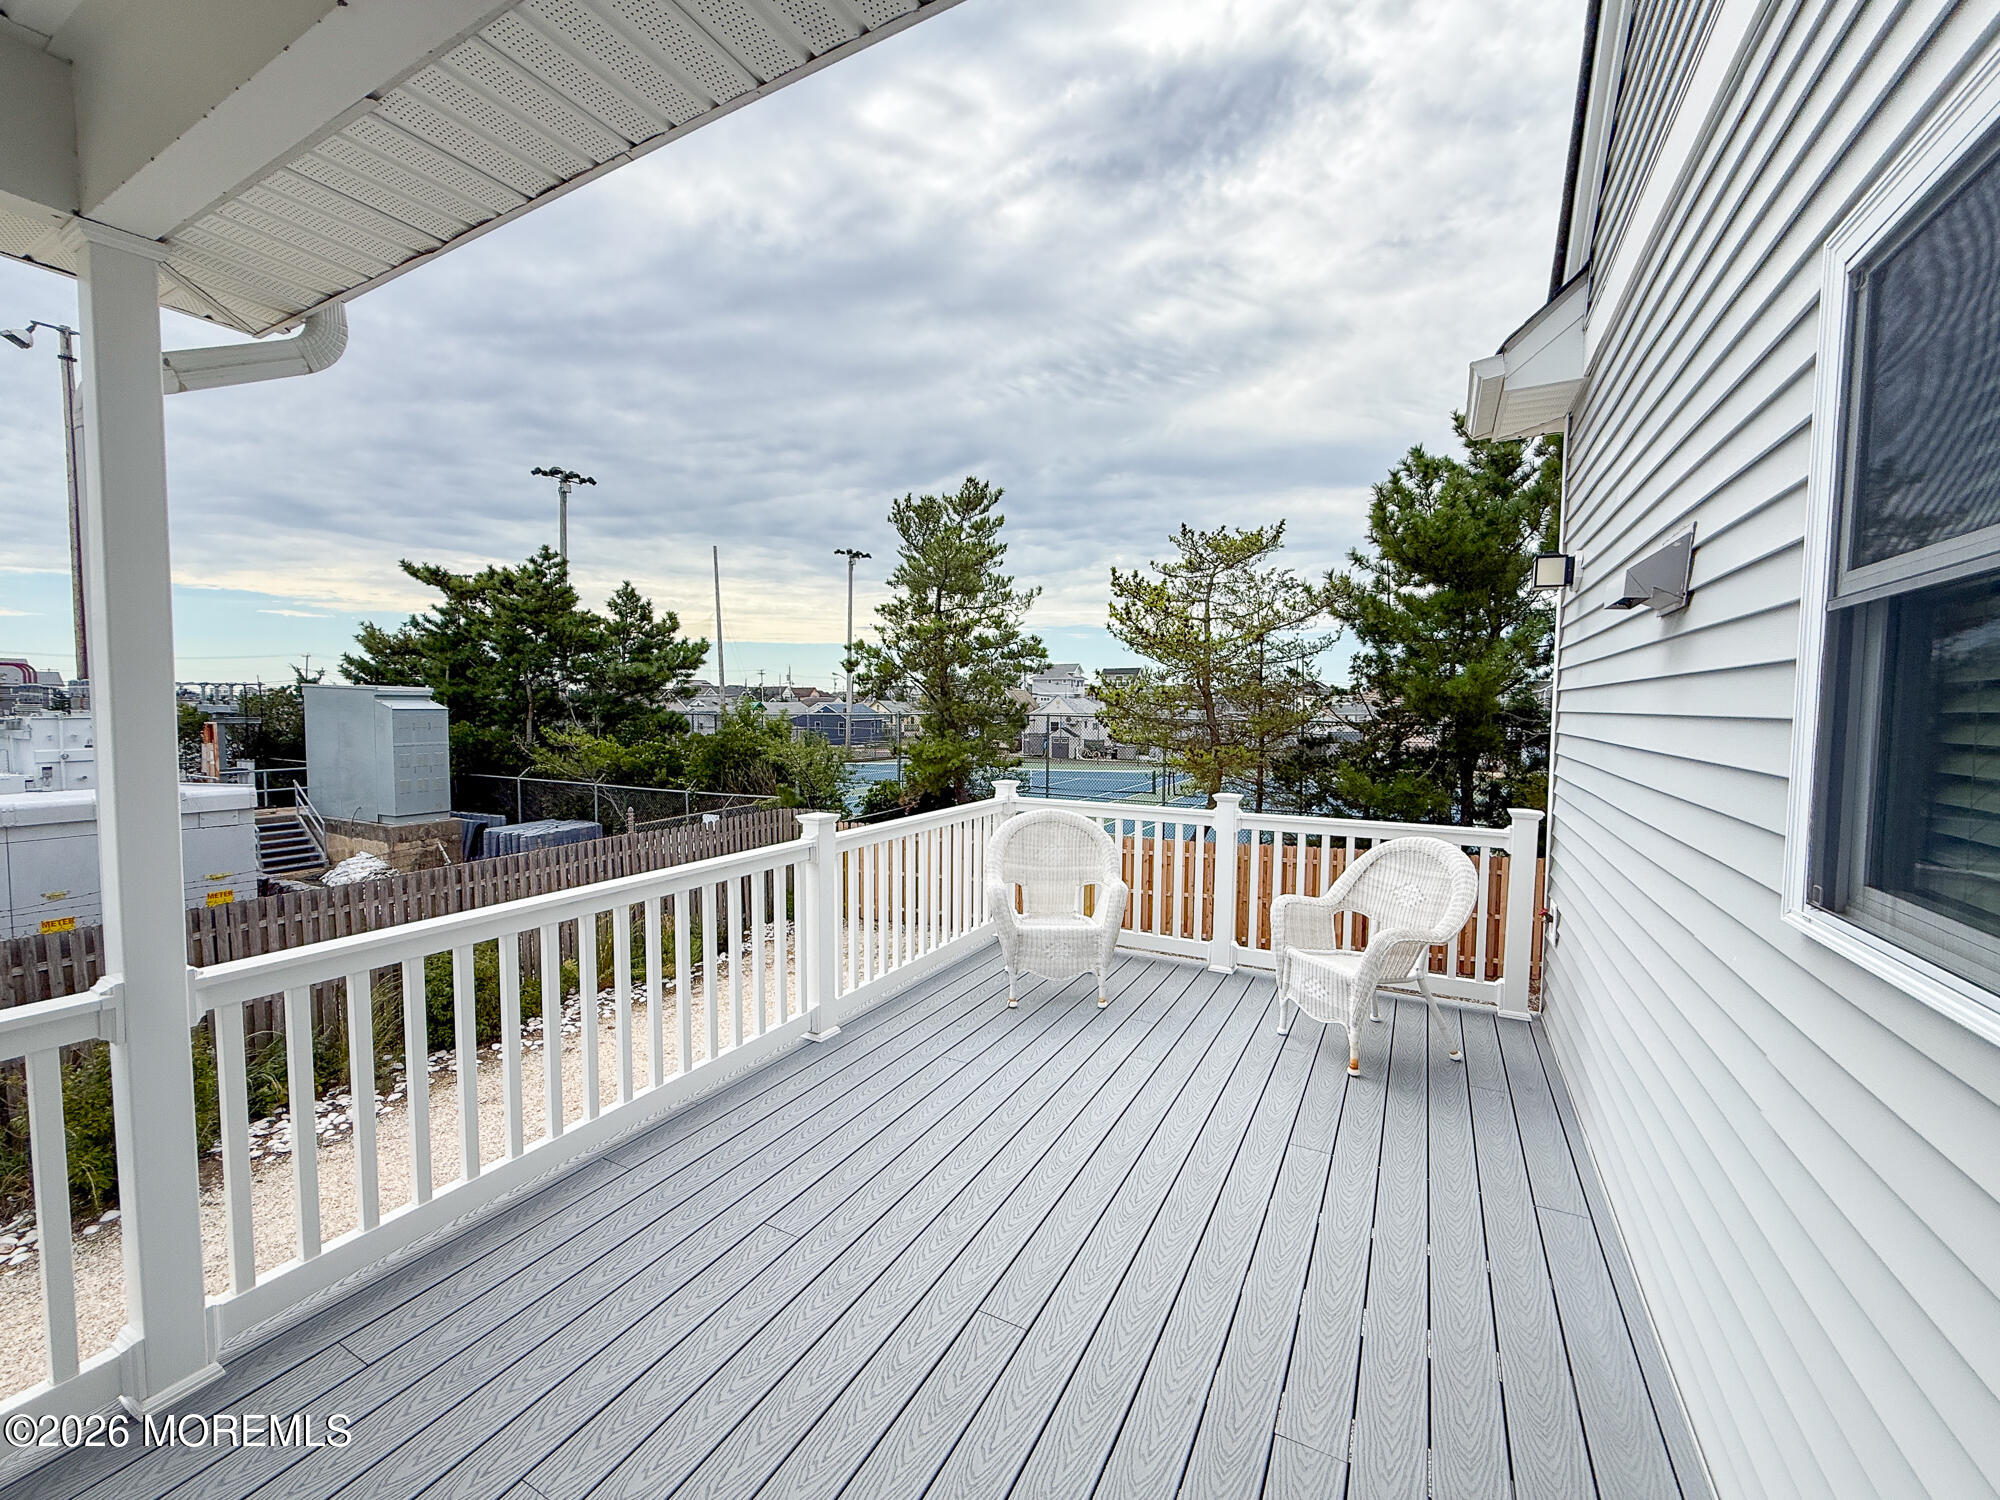
Elevated deck with gray composite flooring, white railings, and two wicker chairs overlooking tennis courts.
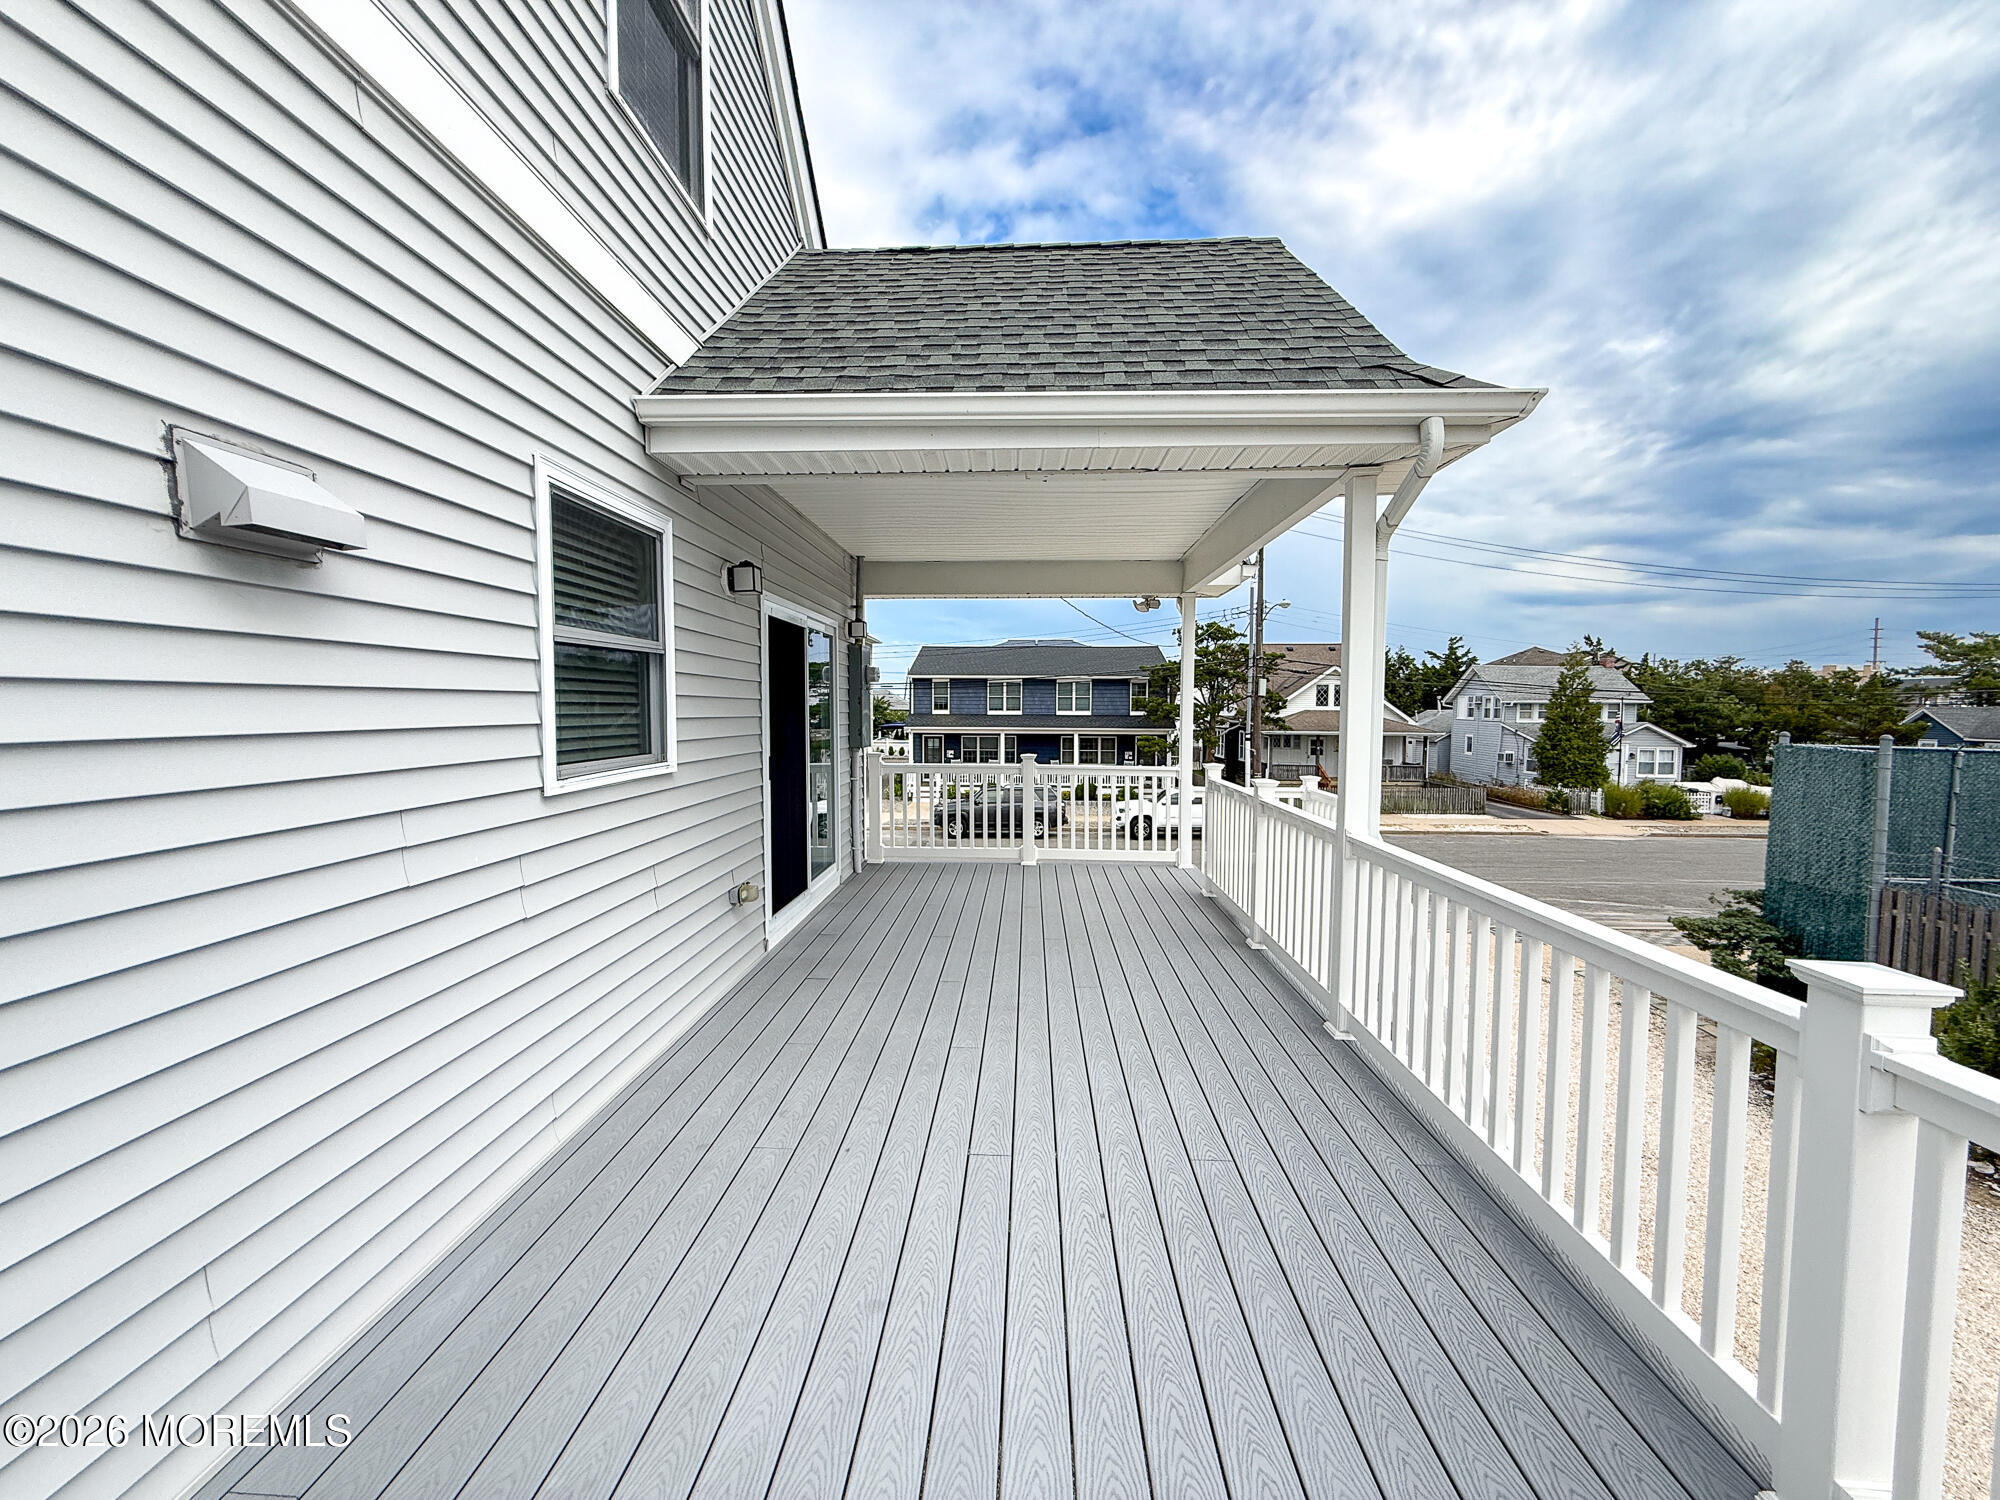
Covered gray deck with white railings alongside a white-sided house.
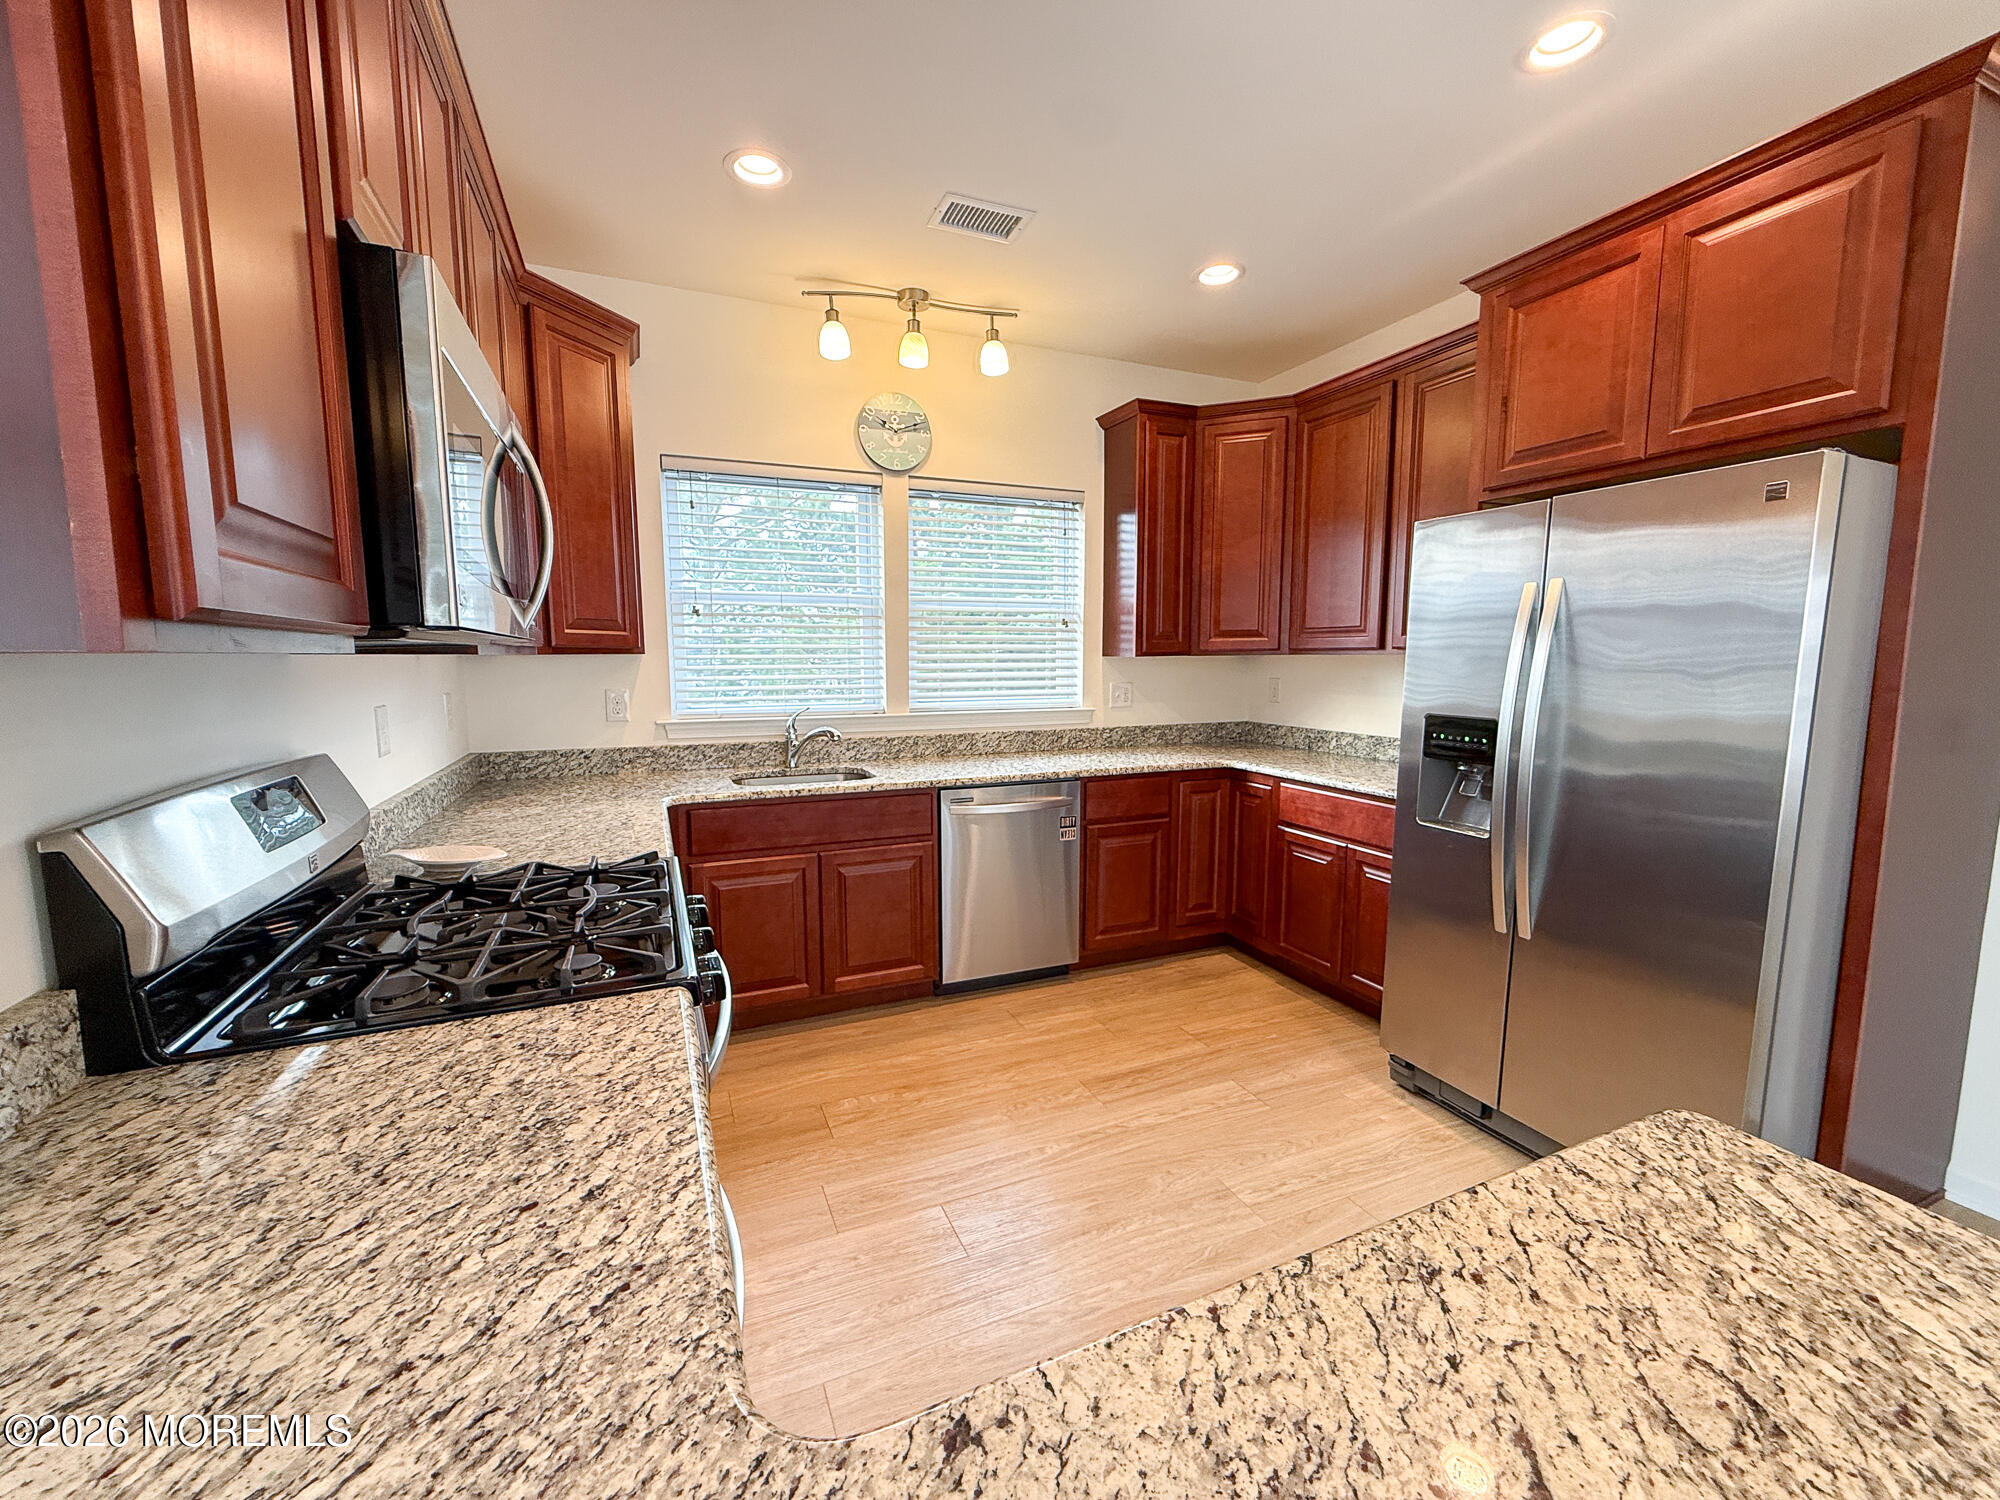
Kitchen with reddish wood cabinets, granite counters, stainless steel appliances, and windows above the sink.
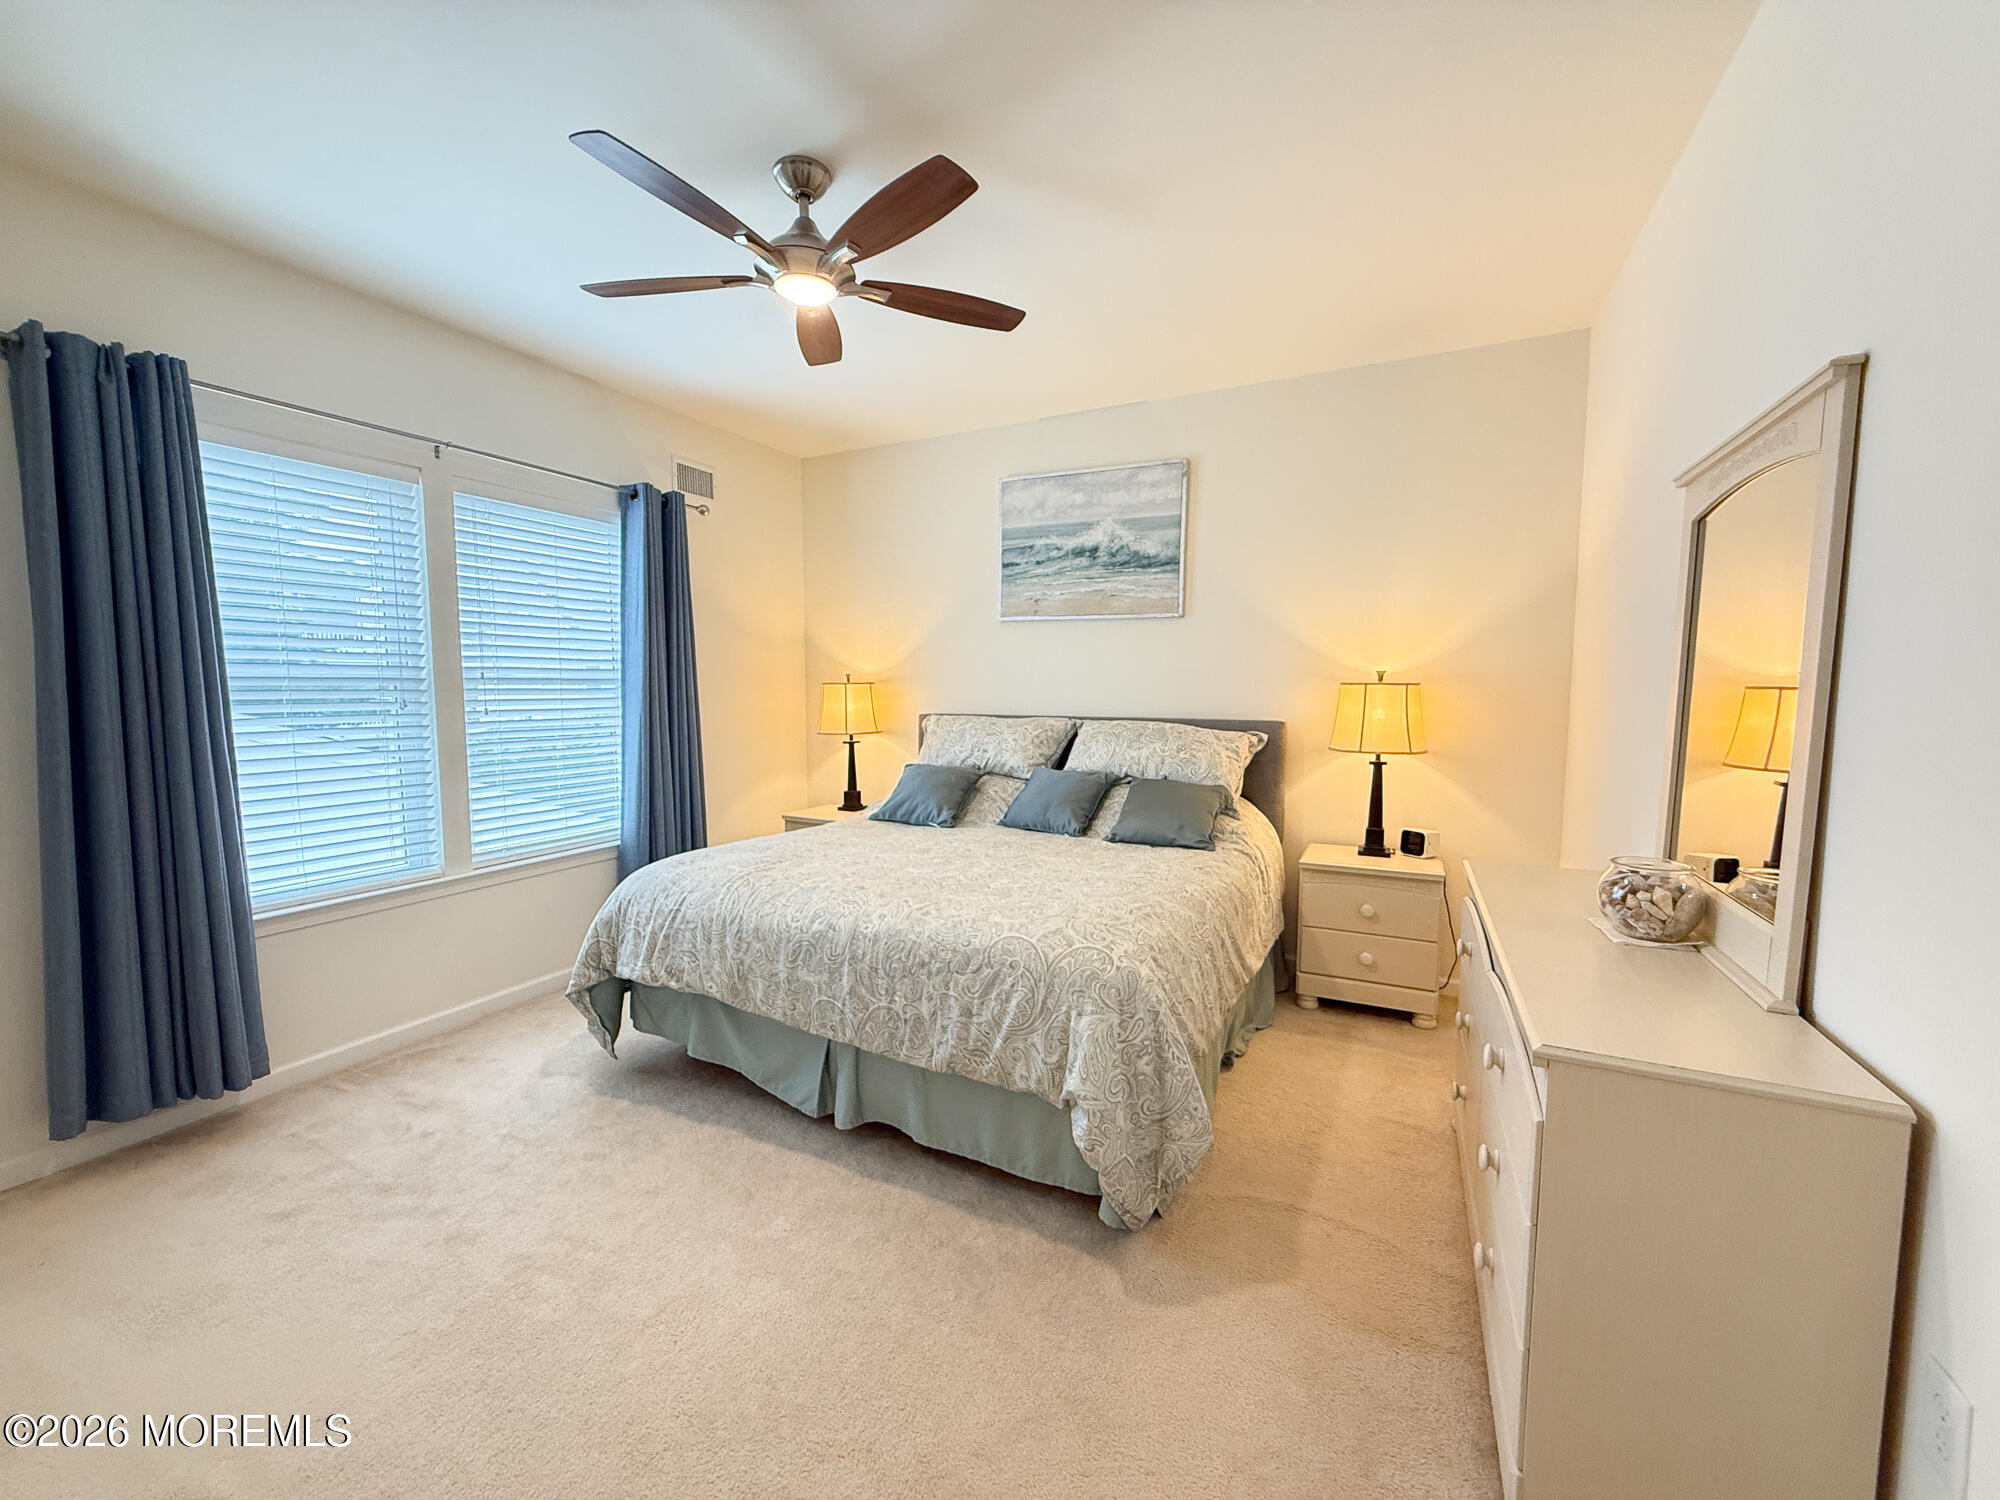
Furnished bedroom with patterned bedding, blue-gray curtains, bedside lamps, and a dresser with mirror.
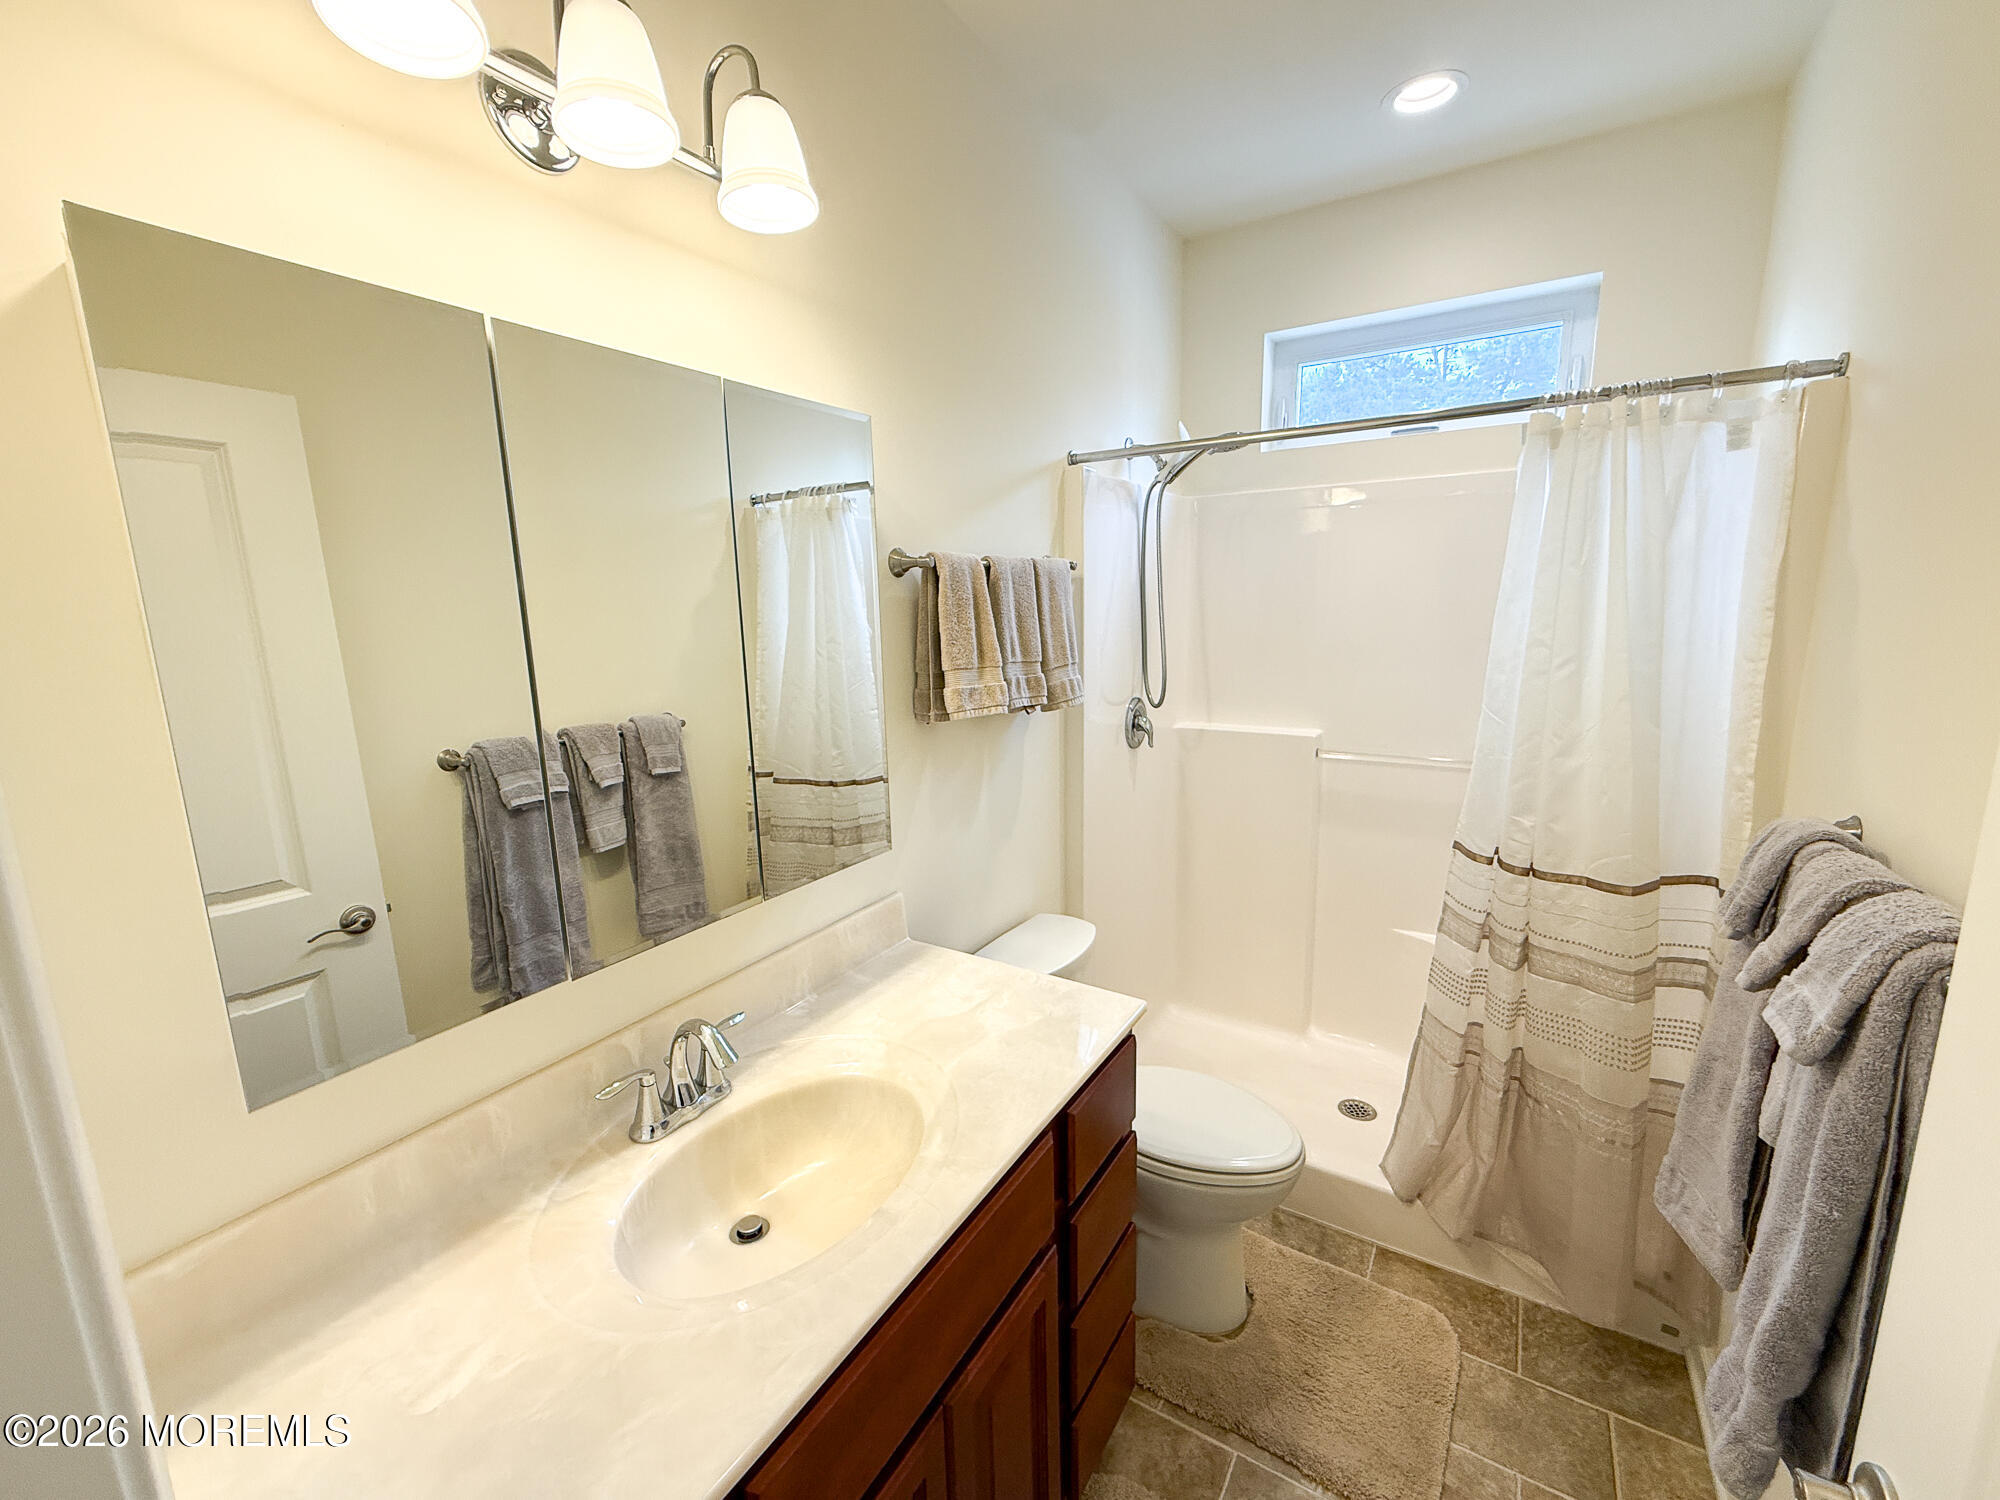
Bathroom with a long mirrored vanity, toilet, and curtained shower beneath a window.
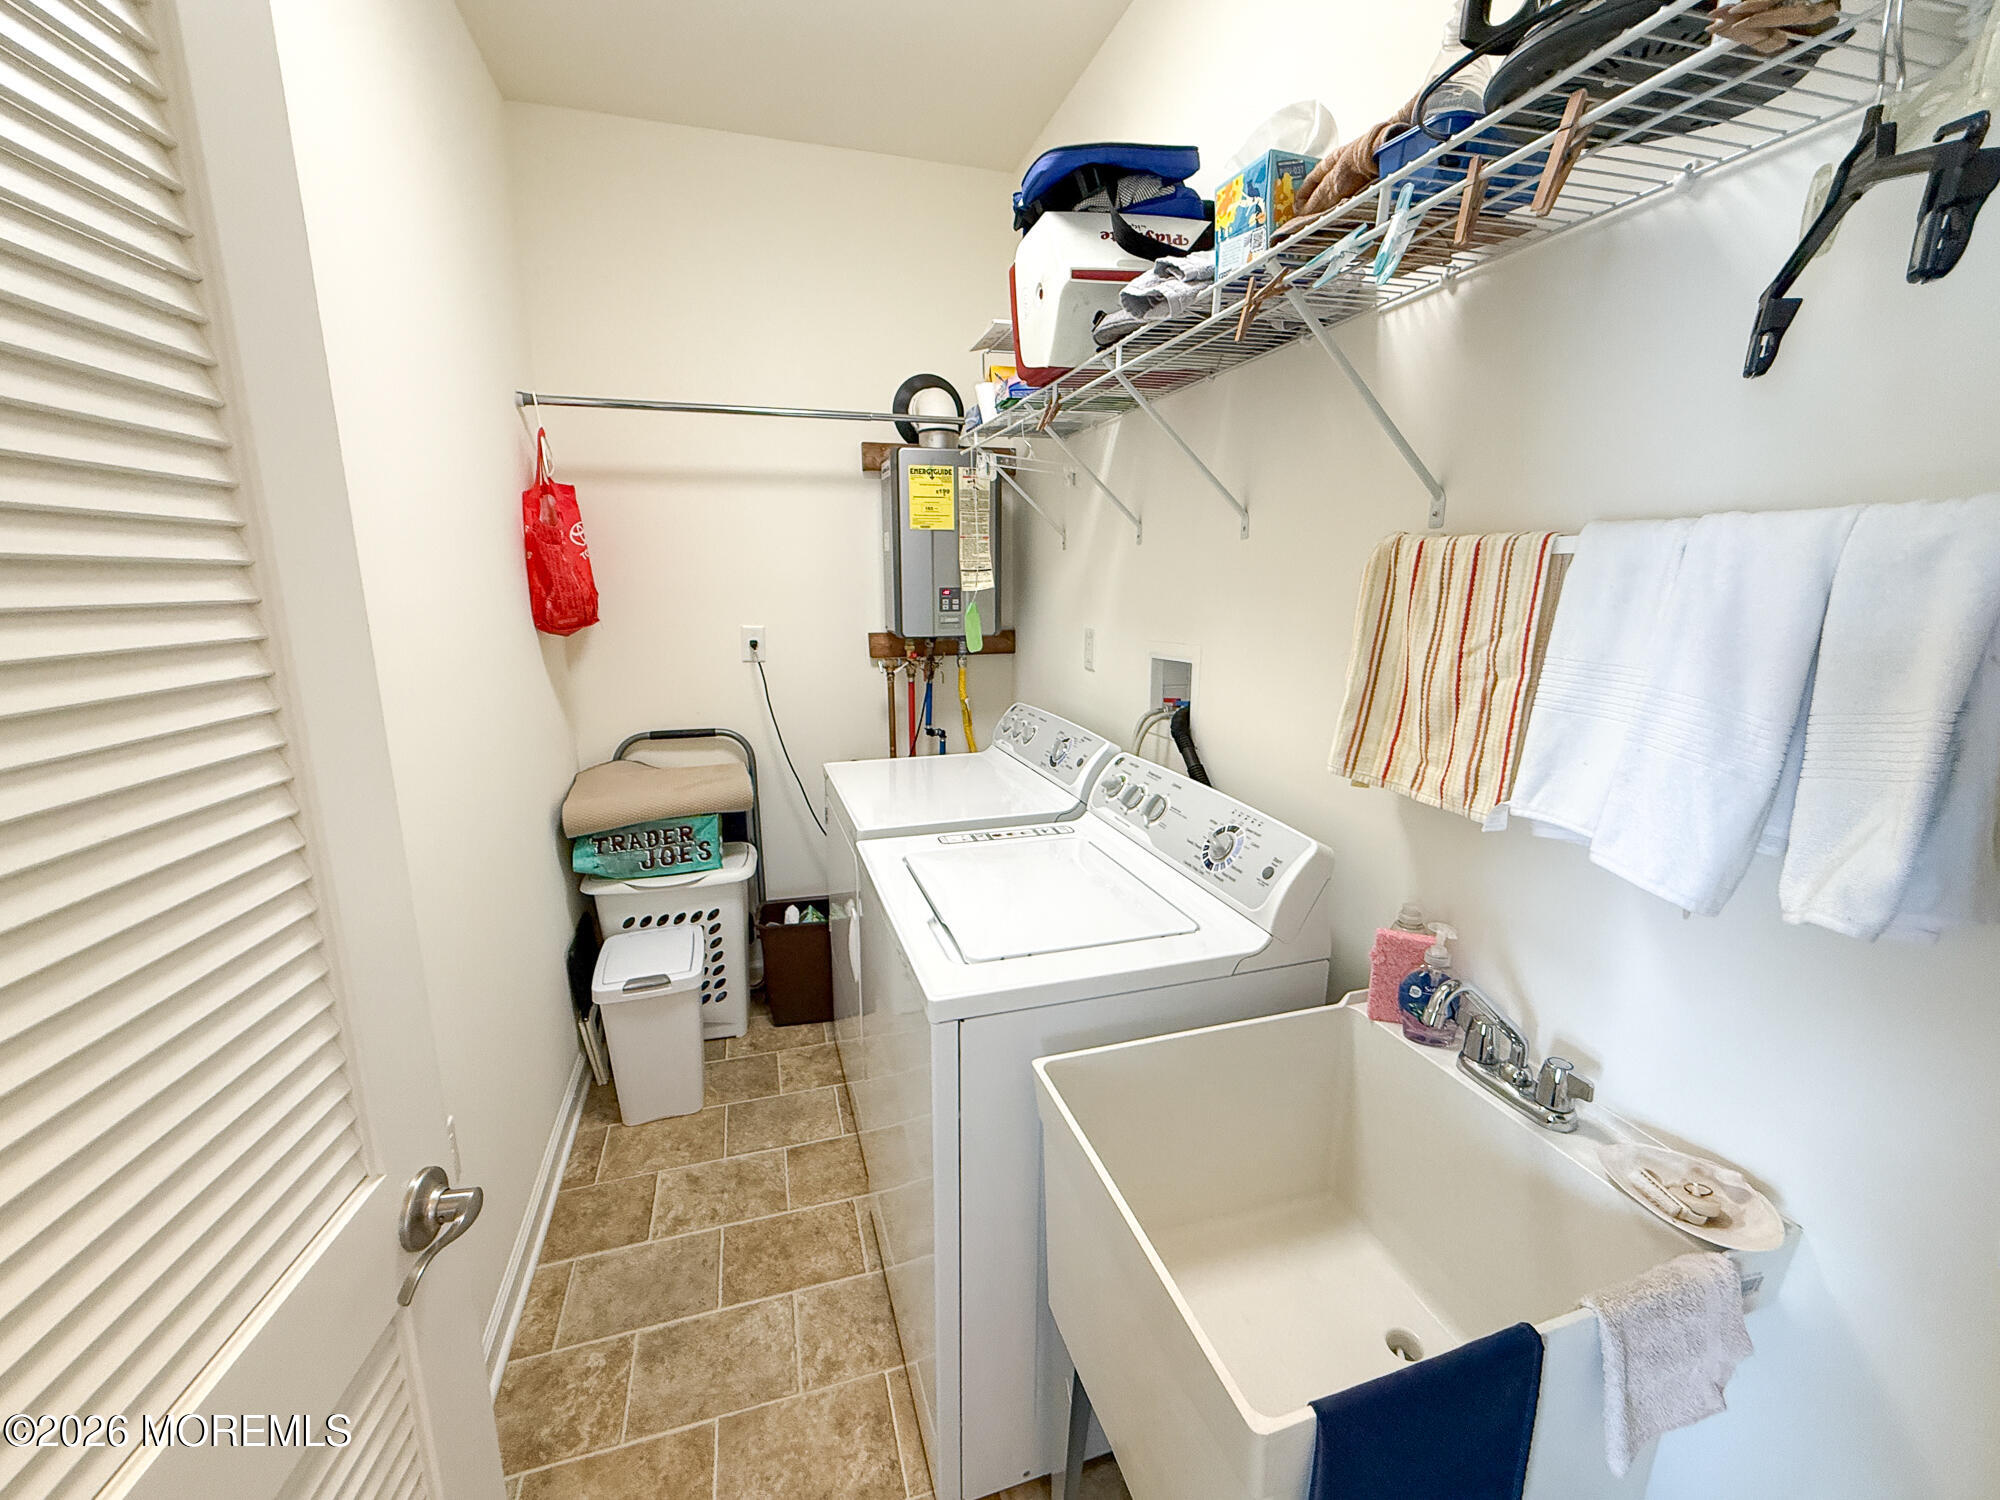
Laundry room with washer and dryer, deep utility sink, and overhead wire shelving.
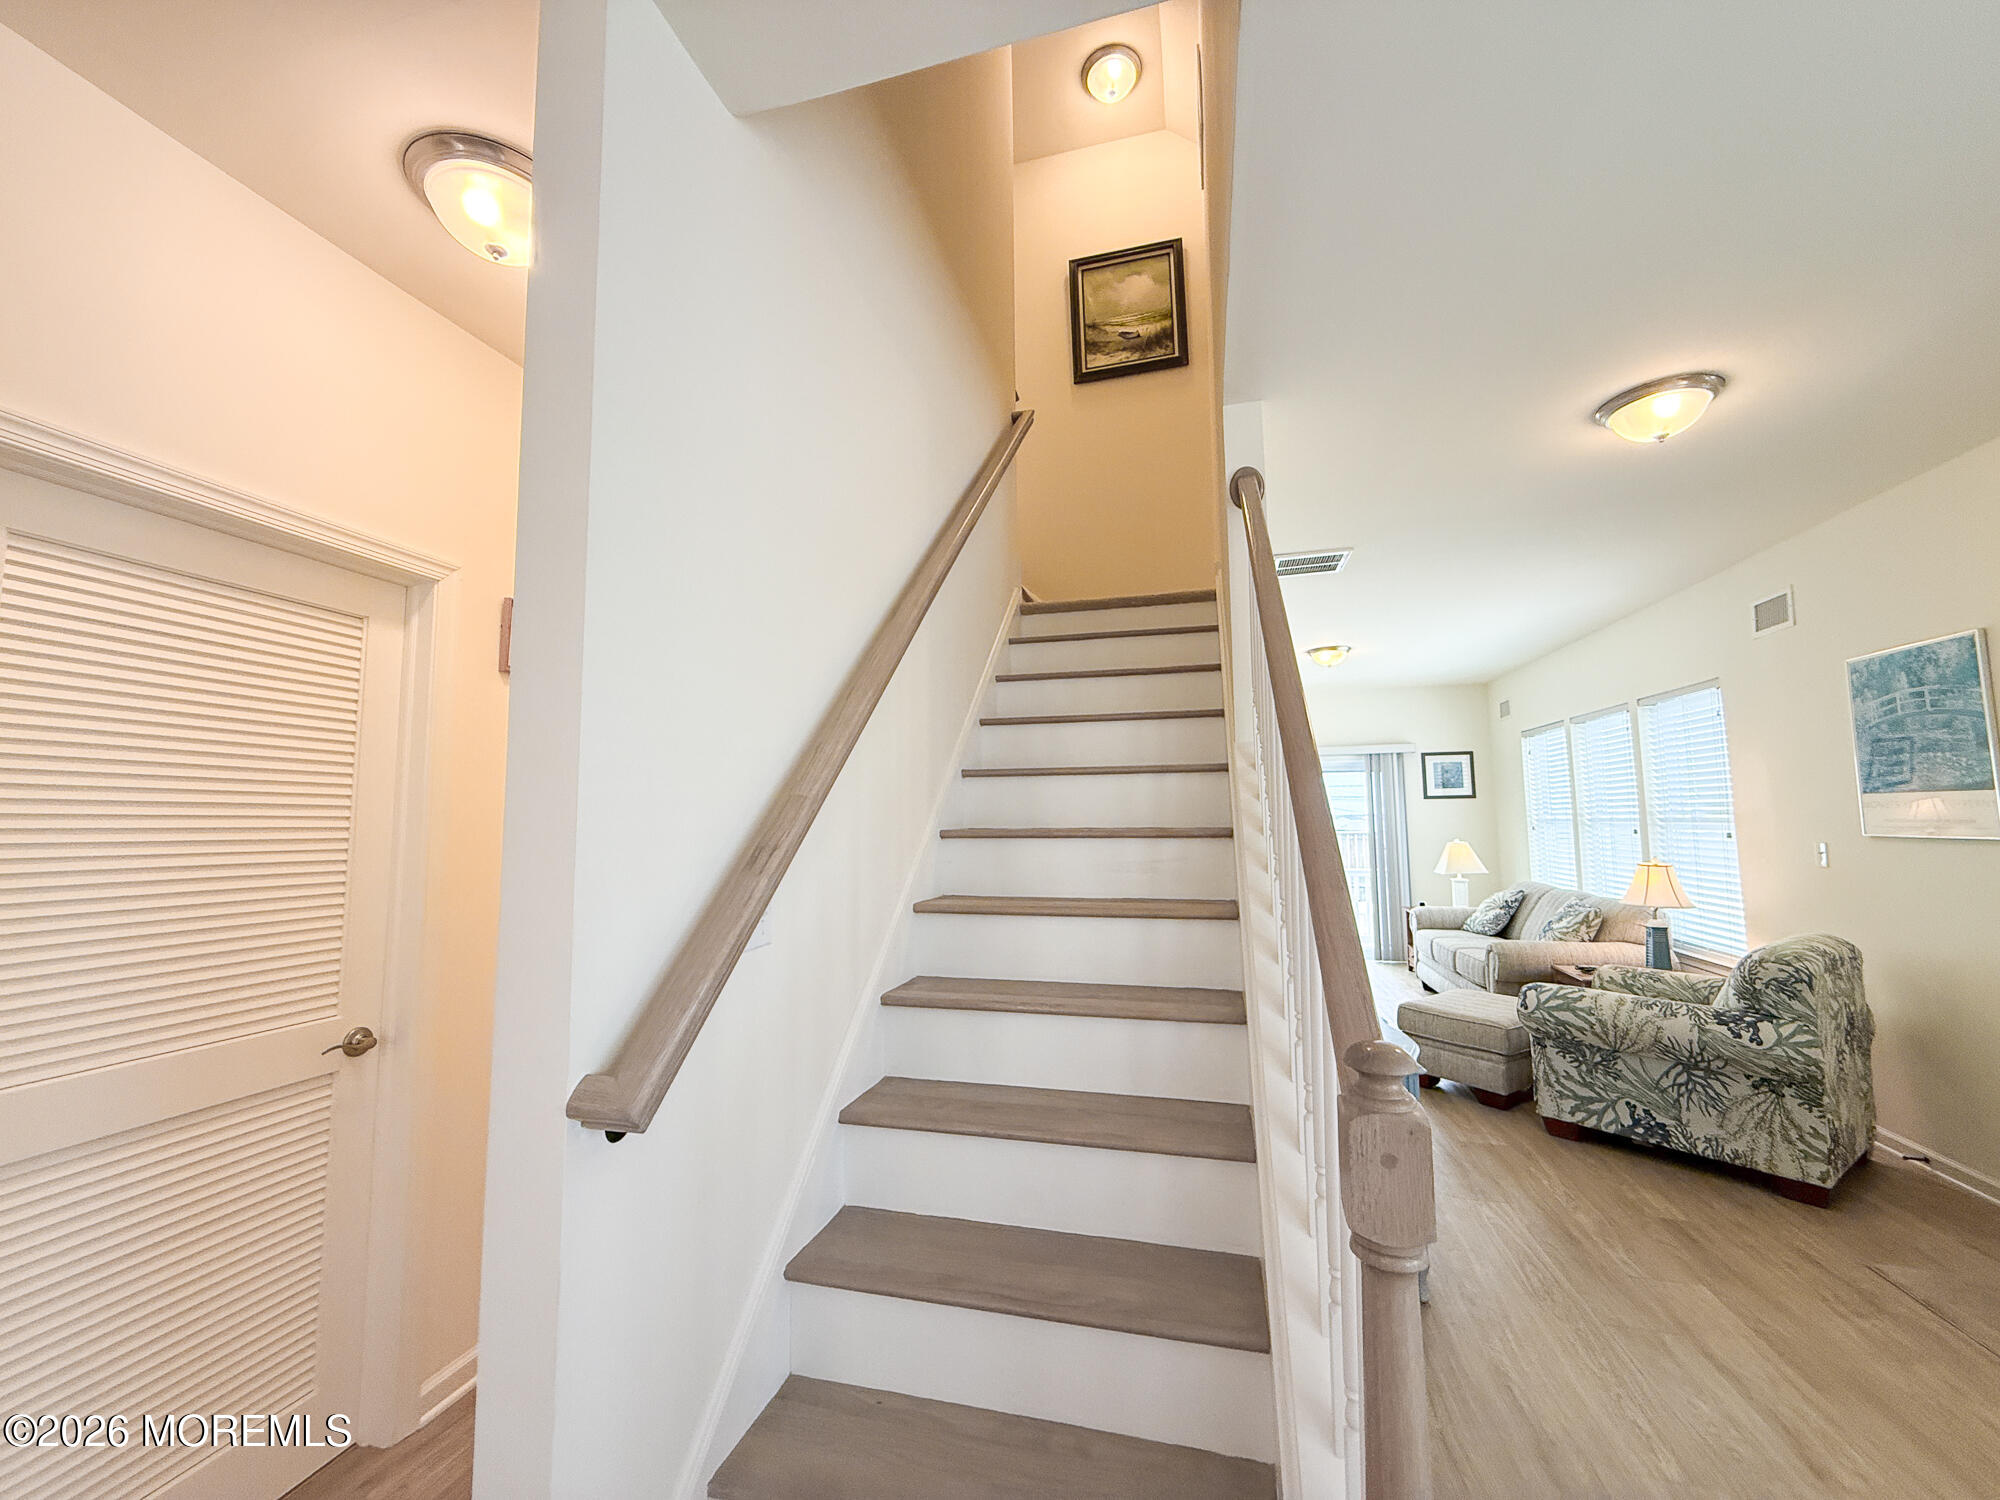
Staircase with wood treads beside a furnished living room with large windows.
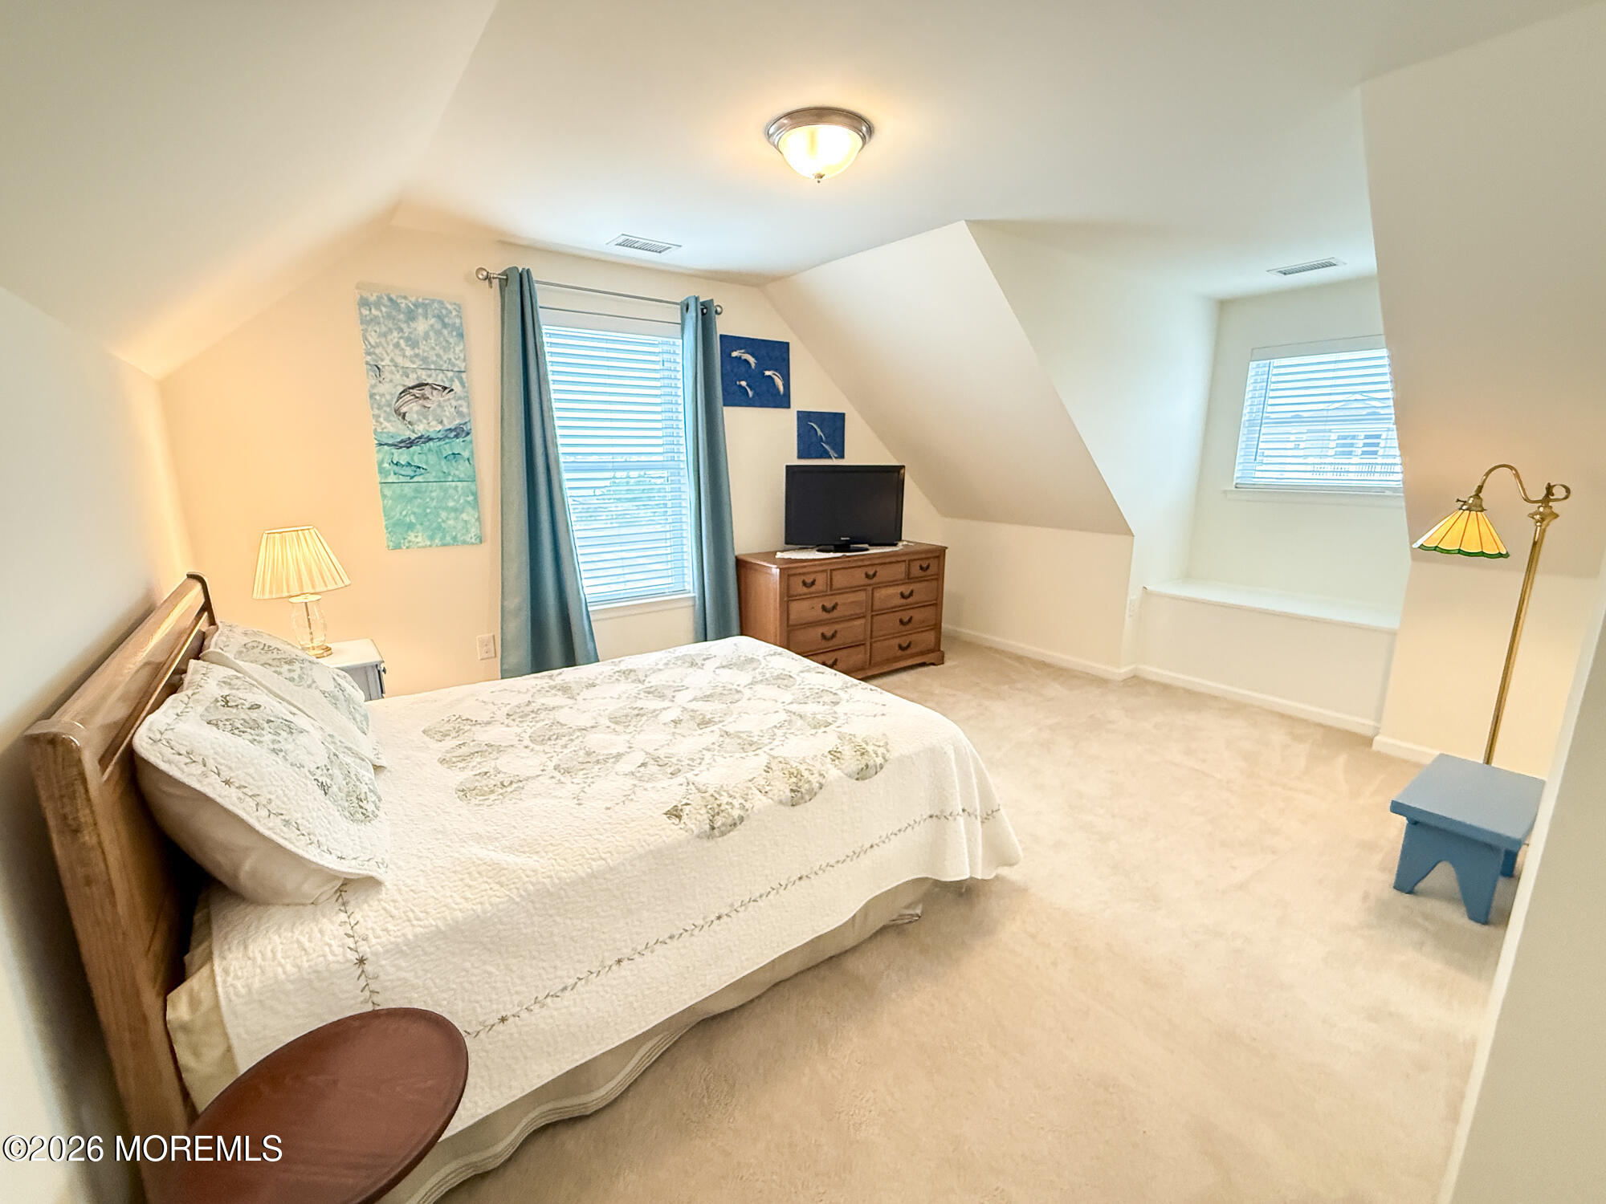
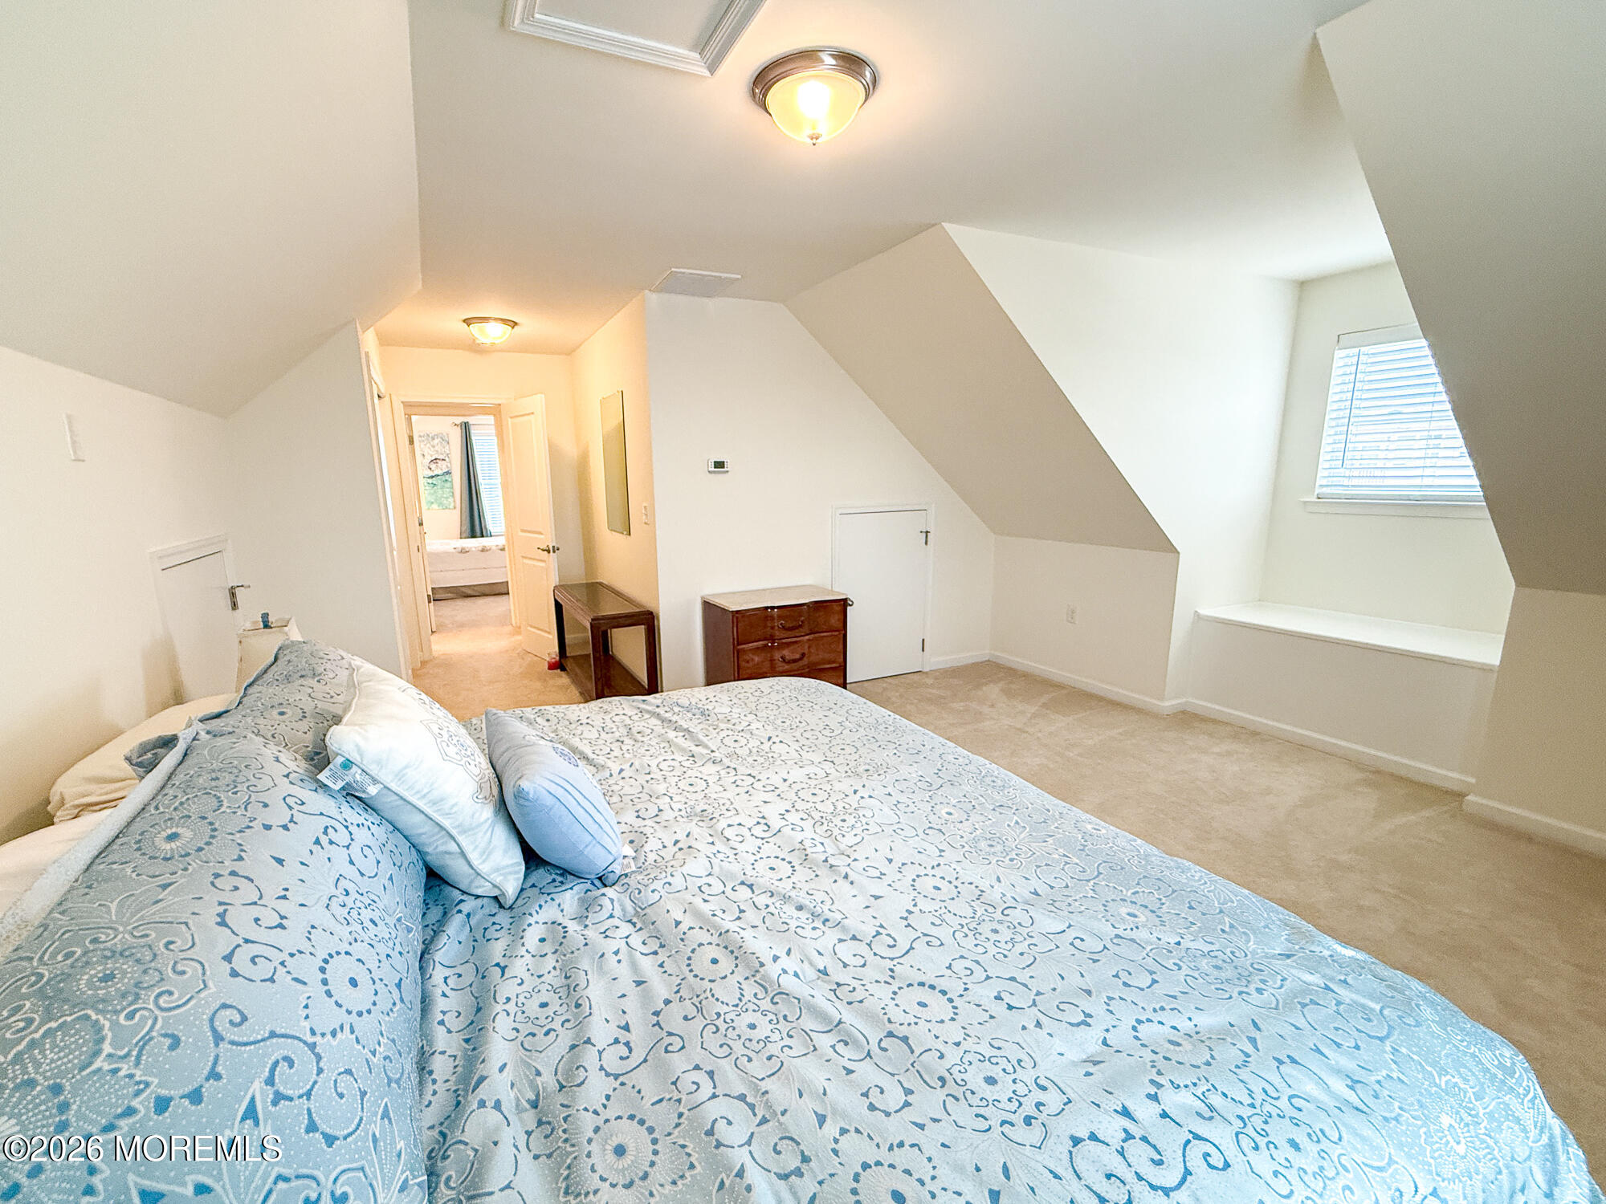
Furnished bedroom with a large bed, sloped ceilings, and a wooden dresser beneath coastal artwork.
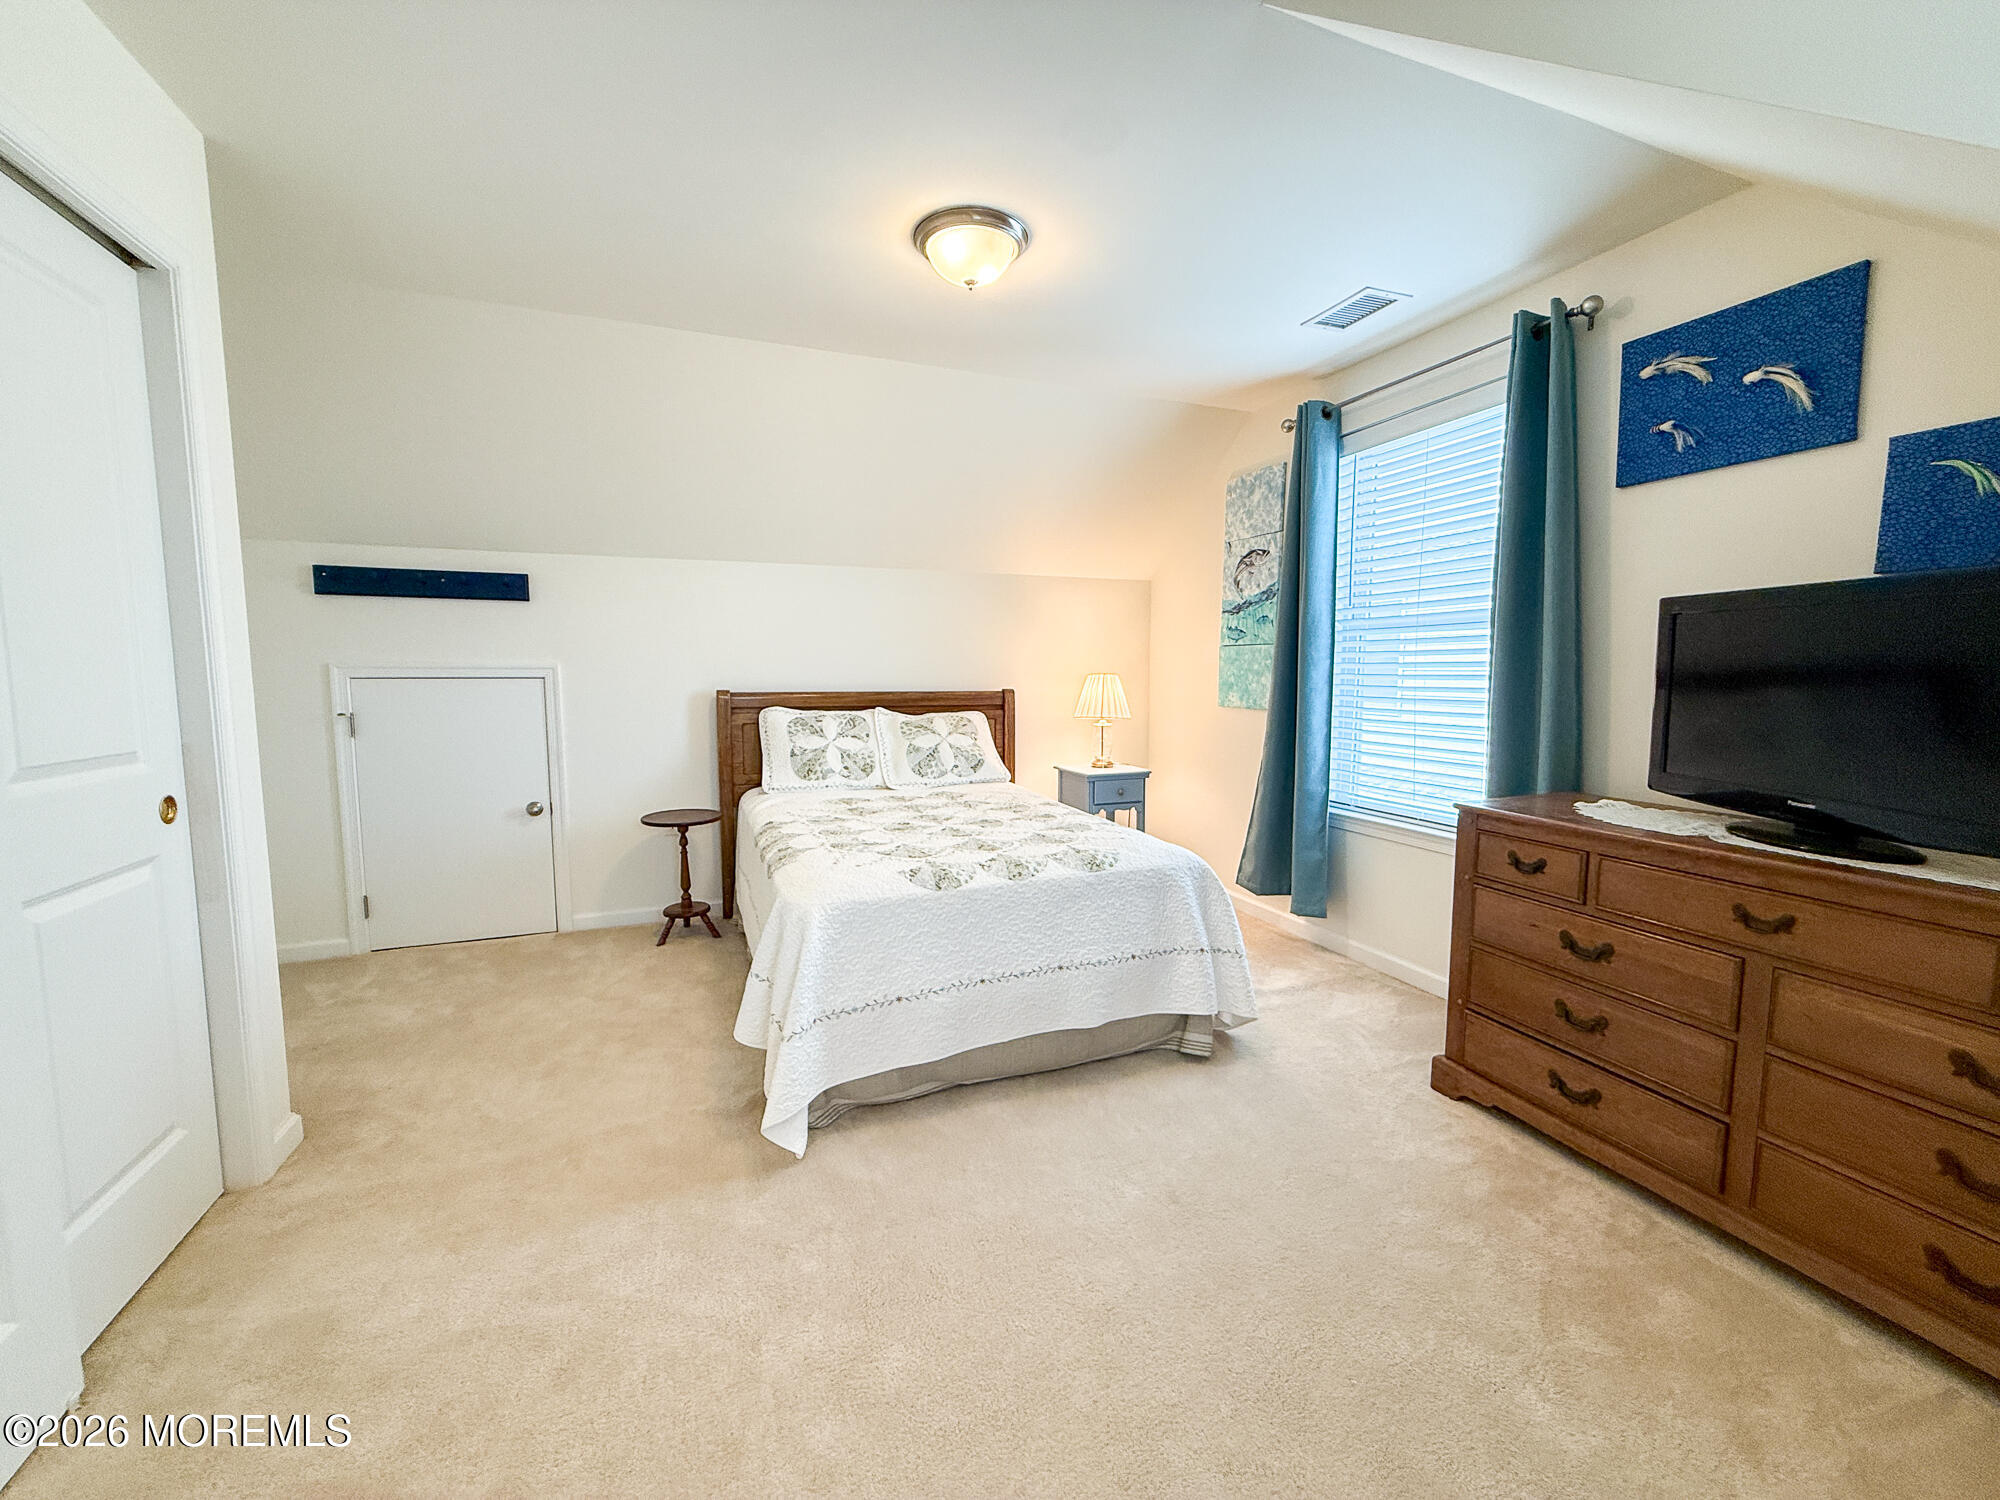
Furnished bedroom with a white bed, beige carpet, teal curtains, and a wooden dresser with television.
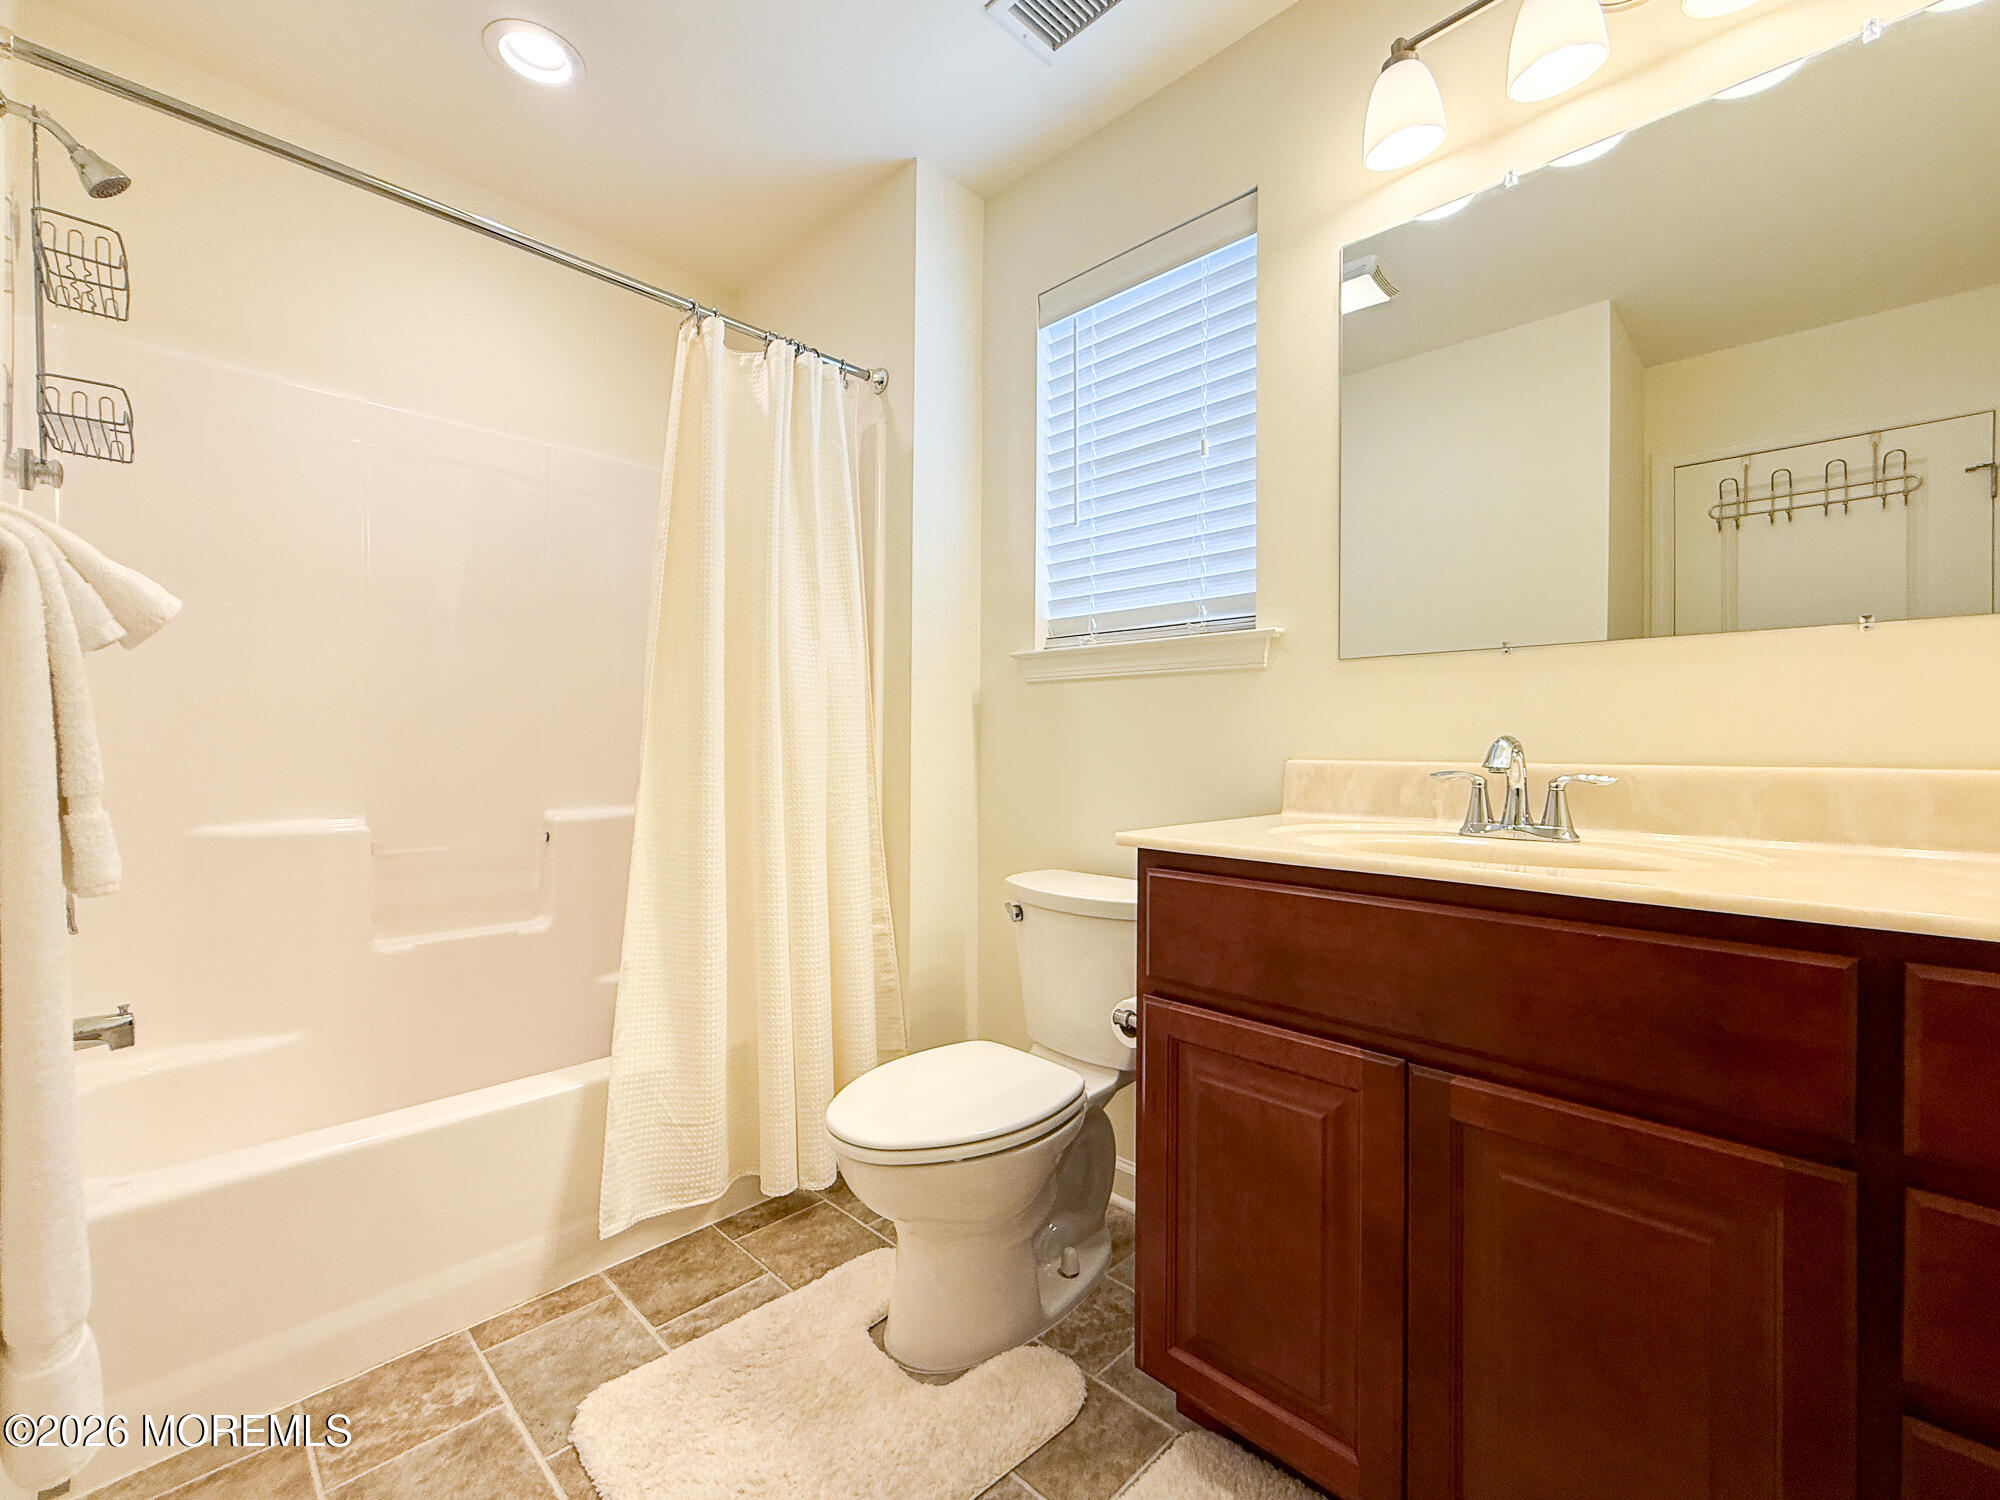
Bathroom with a white tub and shower, toilet, and dark wood vanity beneath a wide mirror.
Furnished bedroom with a gray bed, teal curtains, and a sloped ceiling.
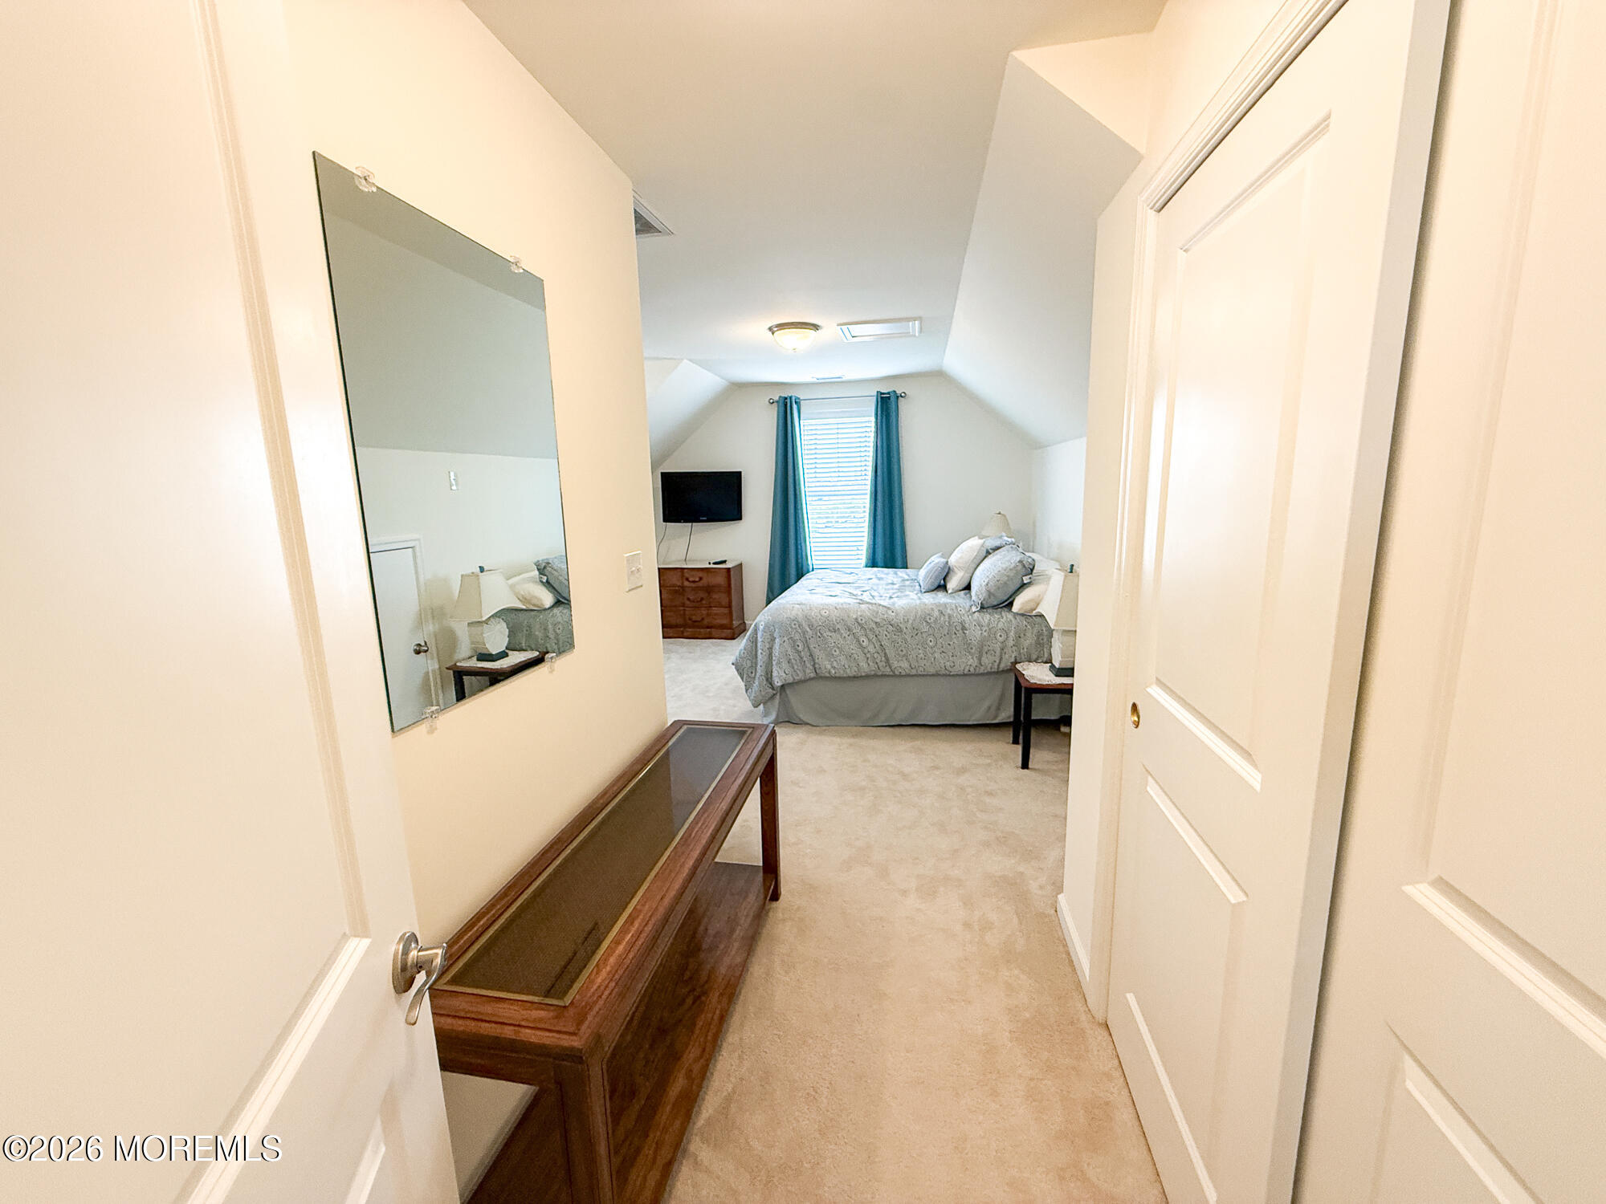
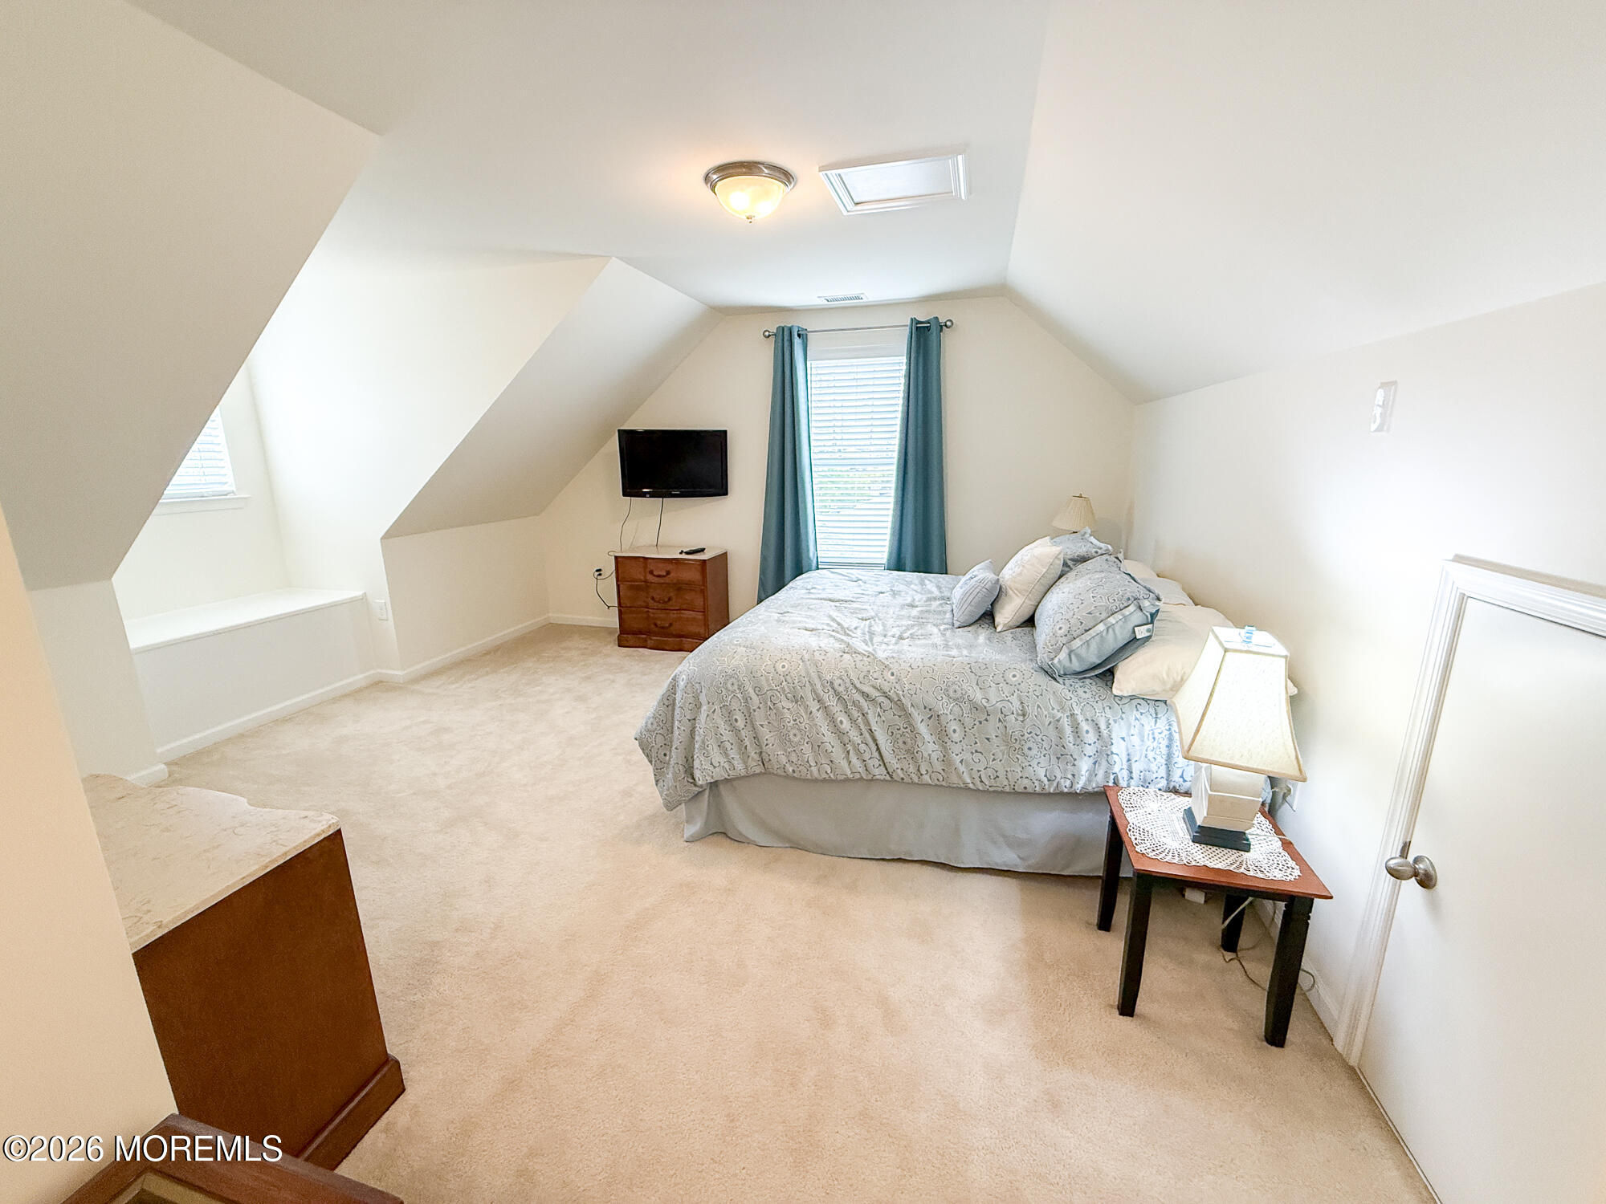
Furnished bedroom with a sloped ceiling, patterned bed, teal curtains, and beige carpeting.
Upstairs bedroom with sloped ceilings, a skylight, beige carpet, and blue-and-white patterned bedding.
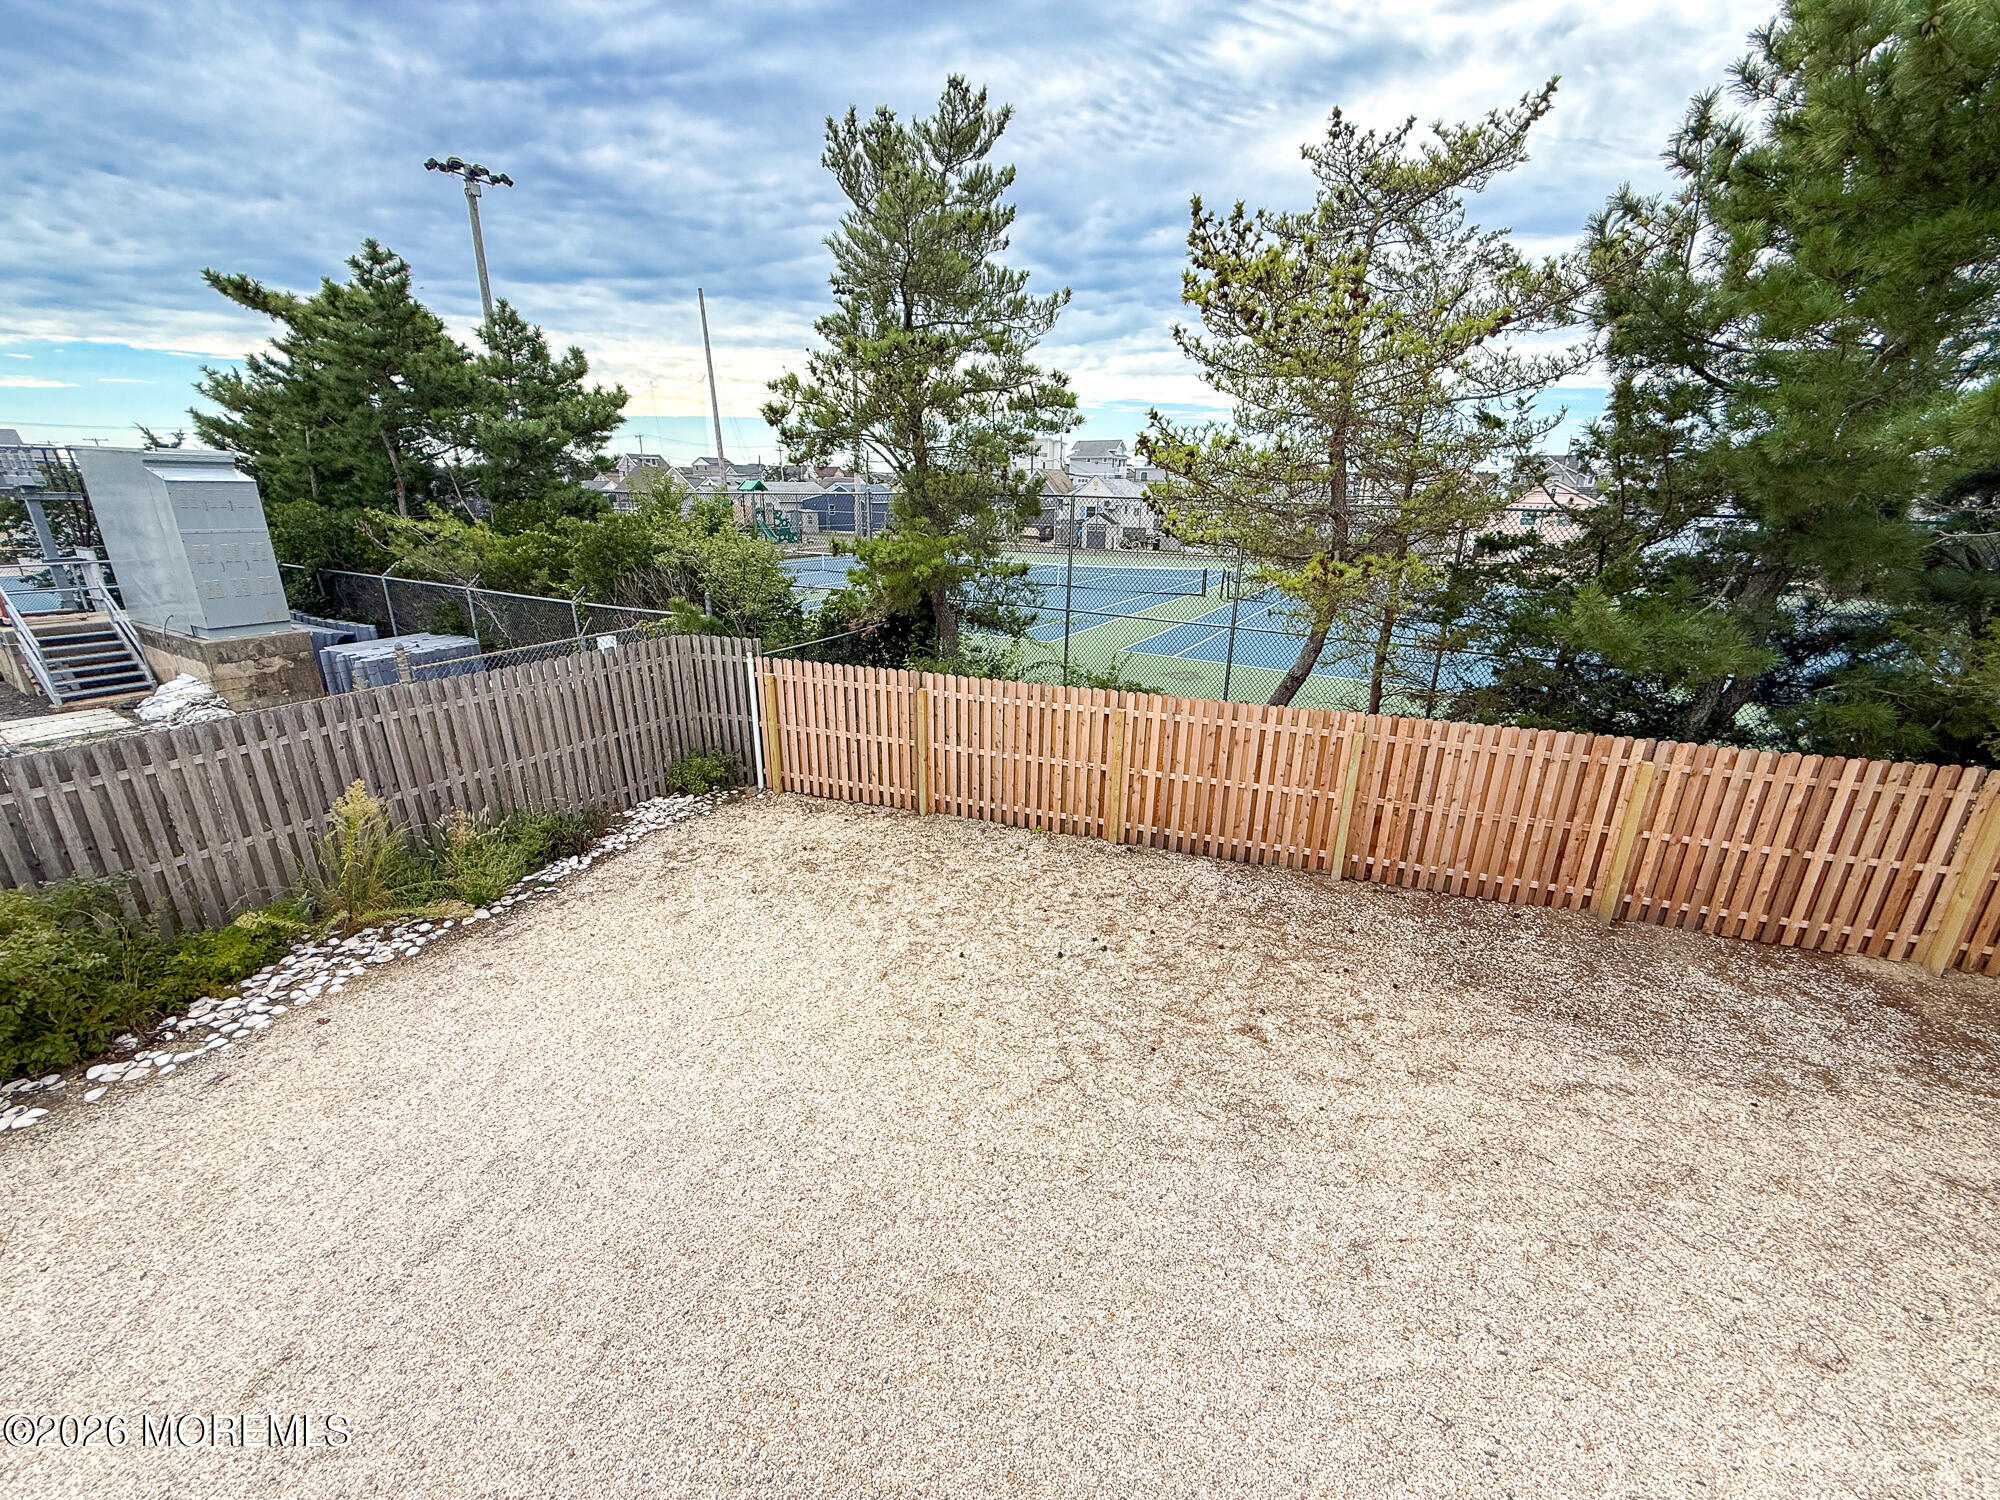
Gravel backyard with a wooden fence, mature trees, and tennis courts beyond.
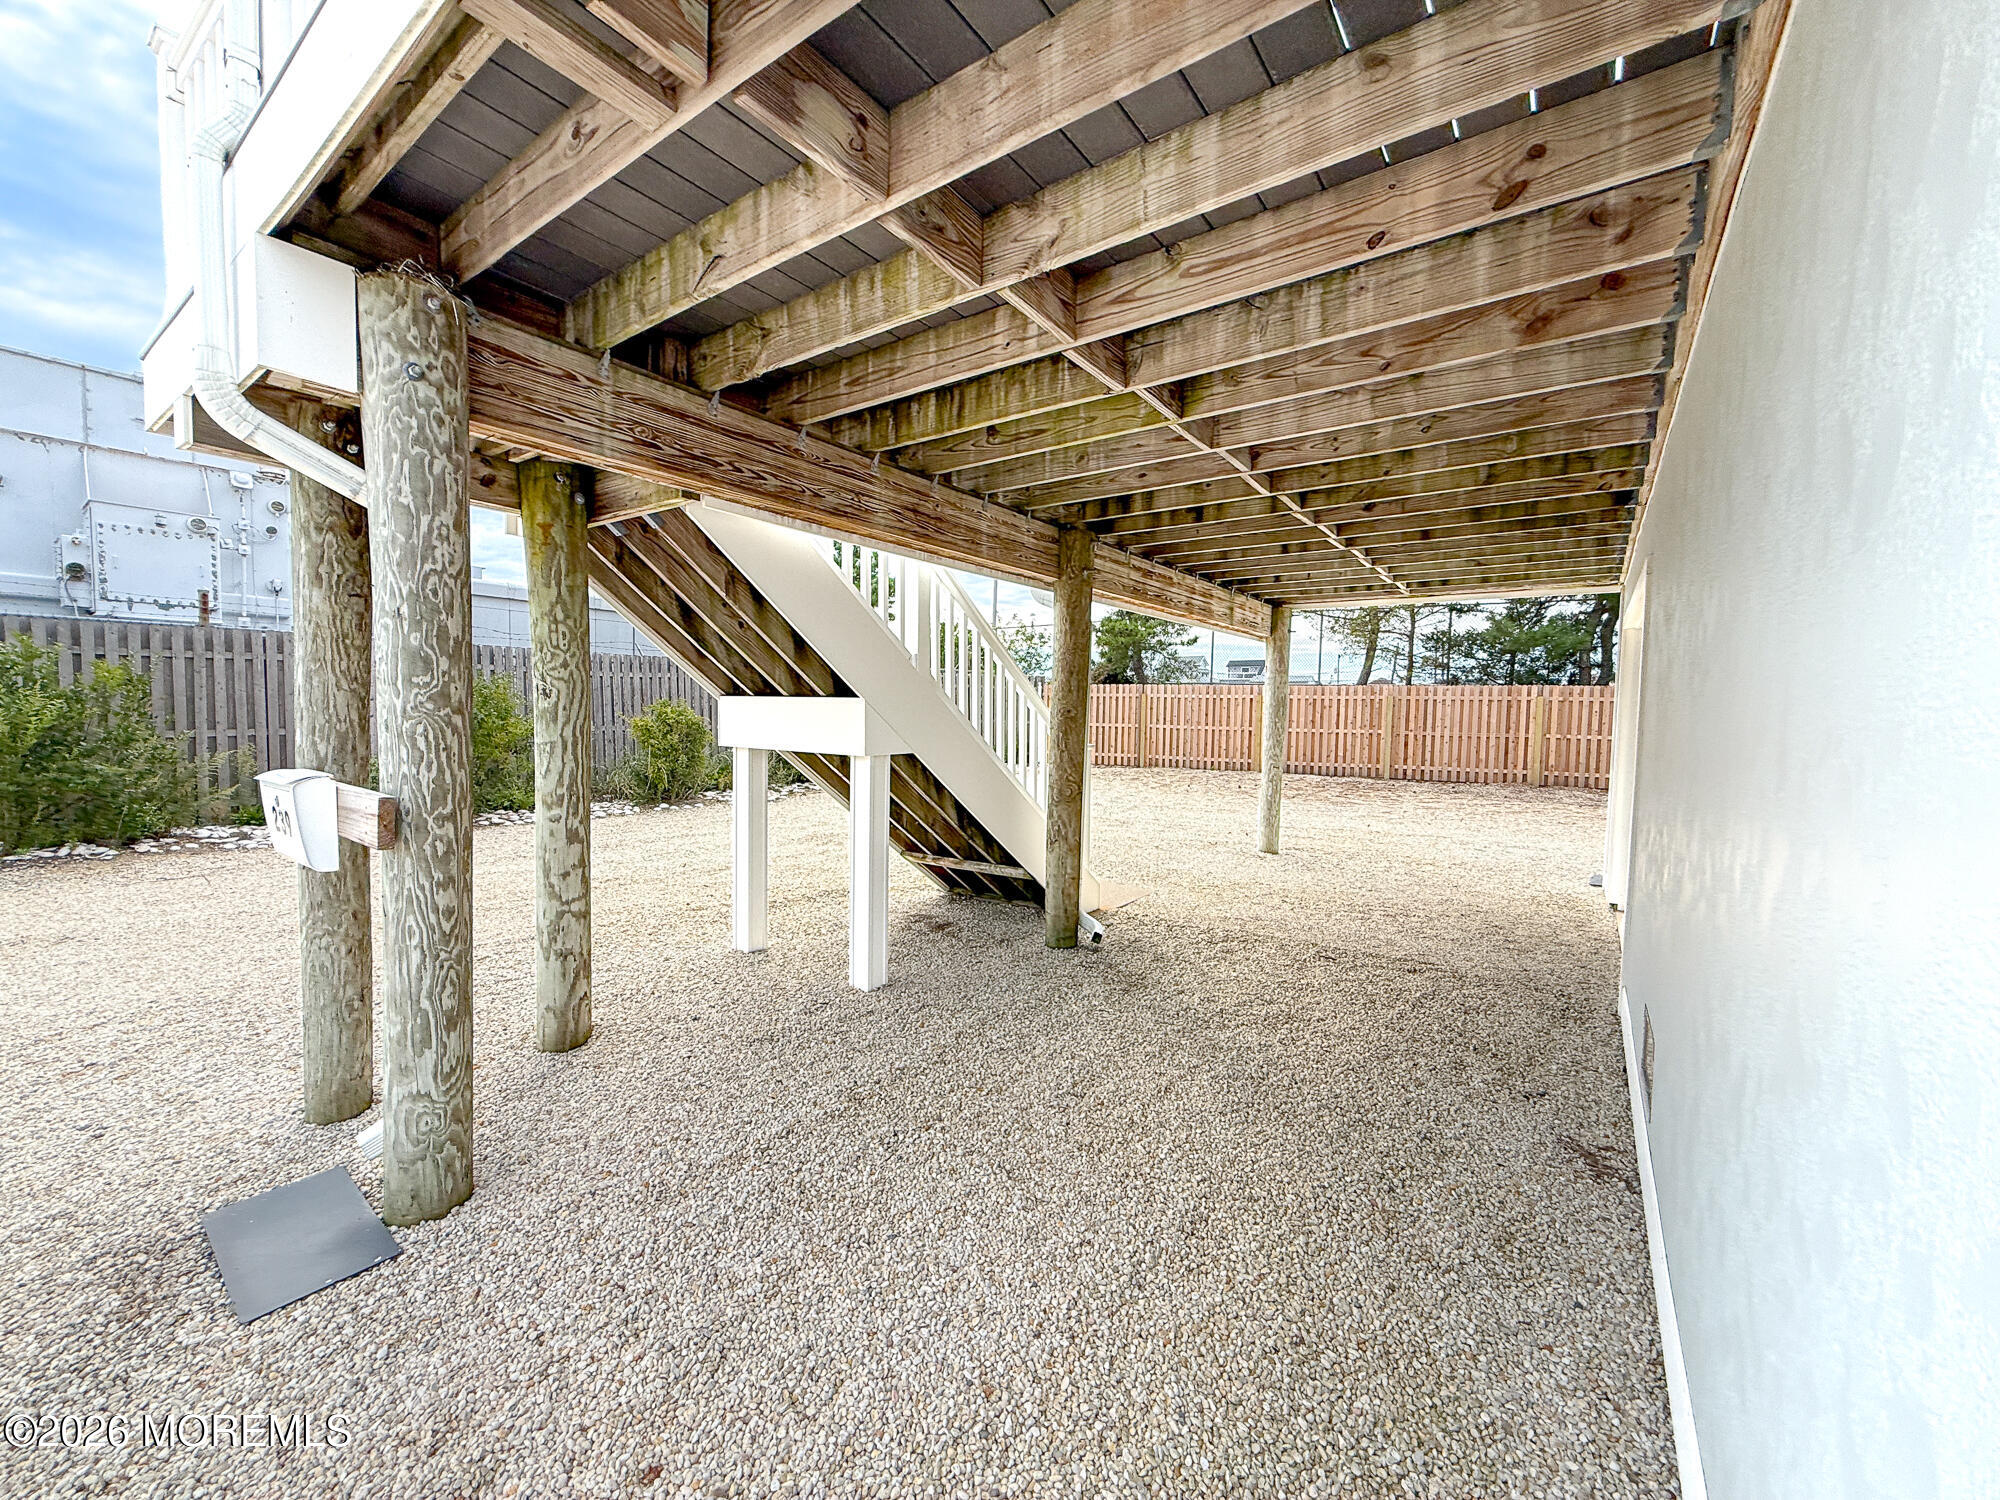
Gravel yard beneath an elevated home, with exposed deck supports, stairs, and a wooden privacy fence.
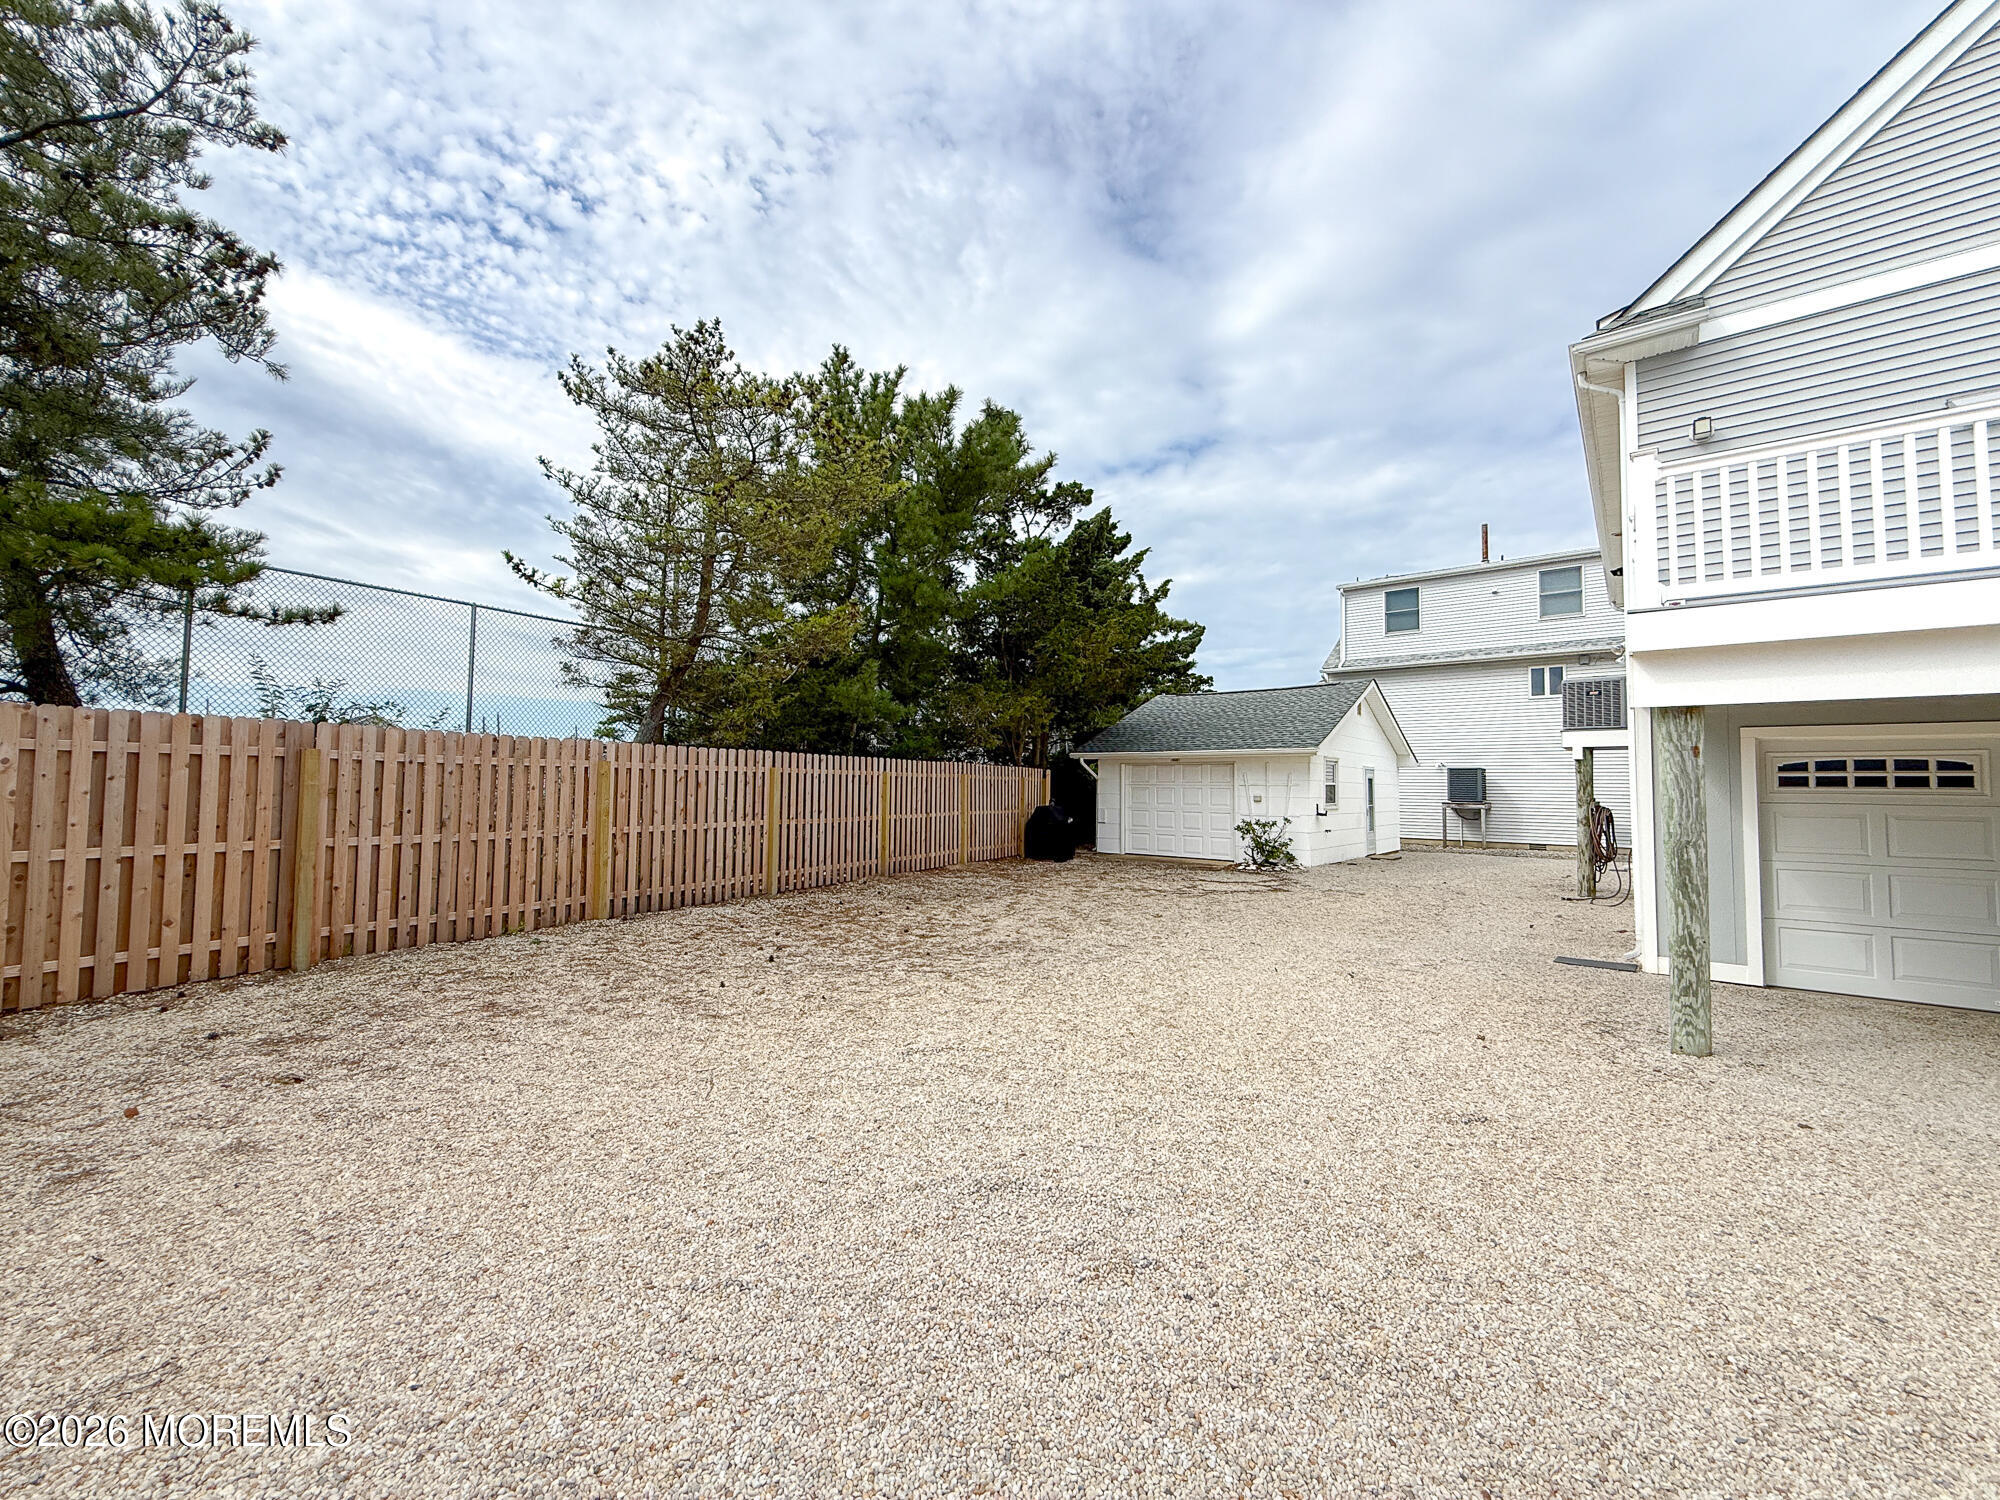
Gravel yard with a wooden fence, detached shed, and raised house with garage.
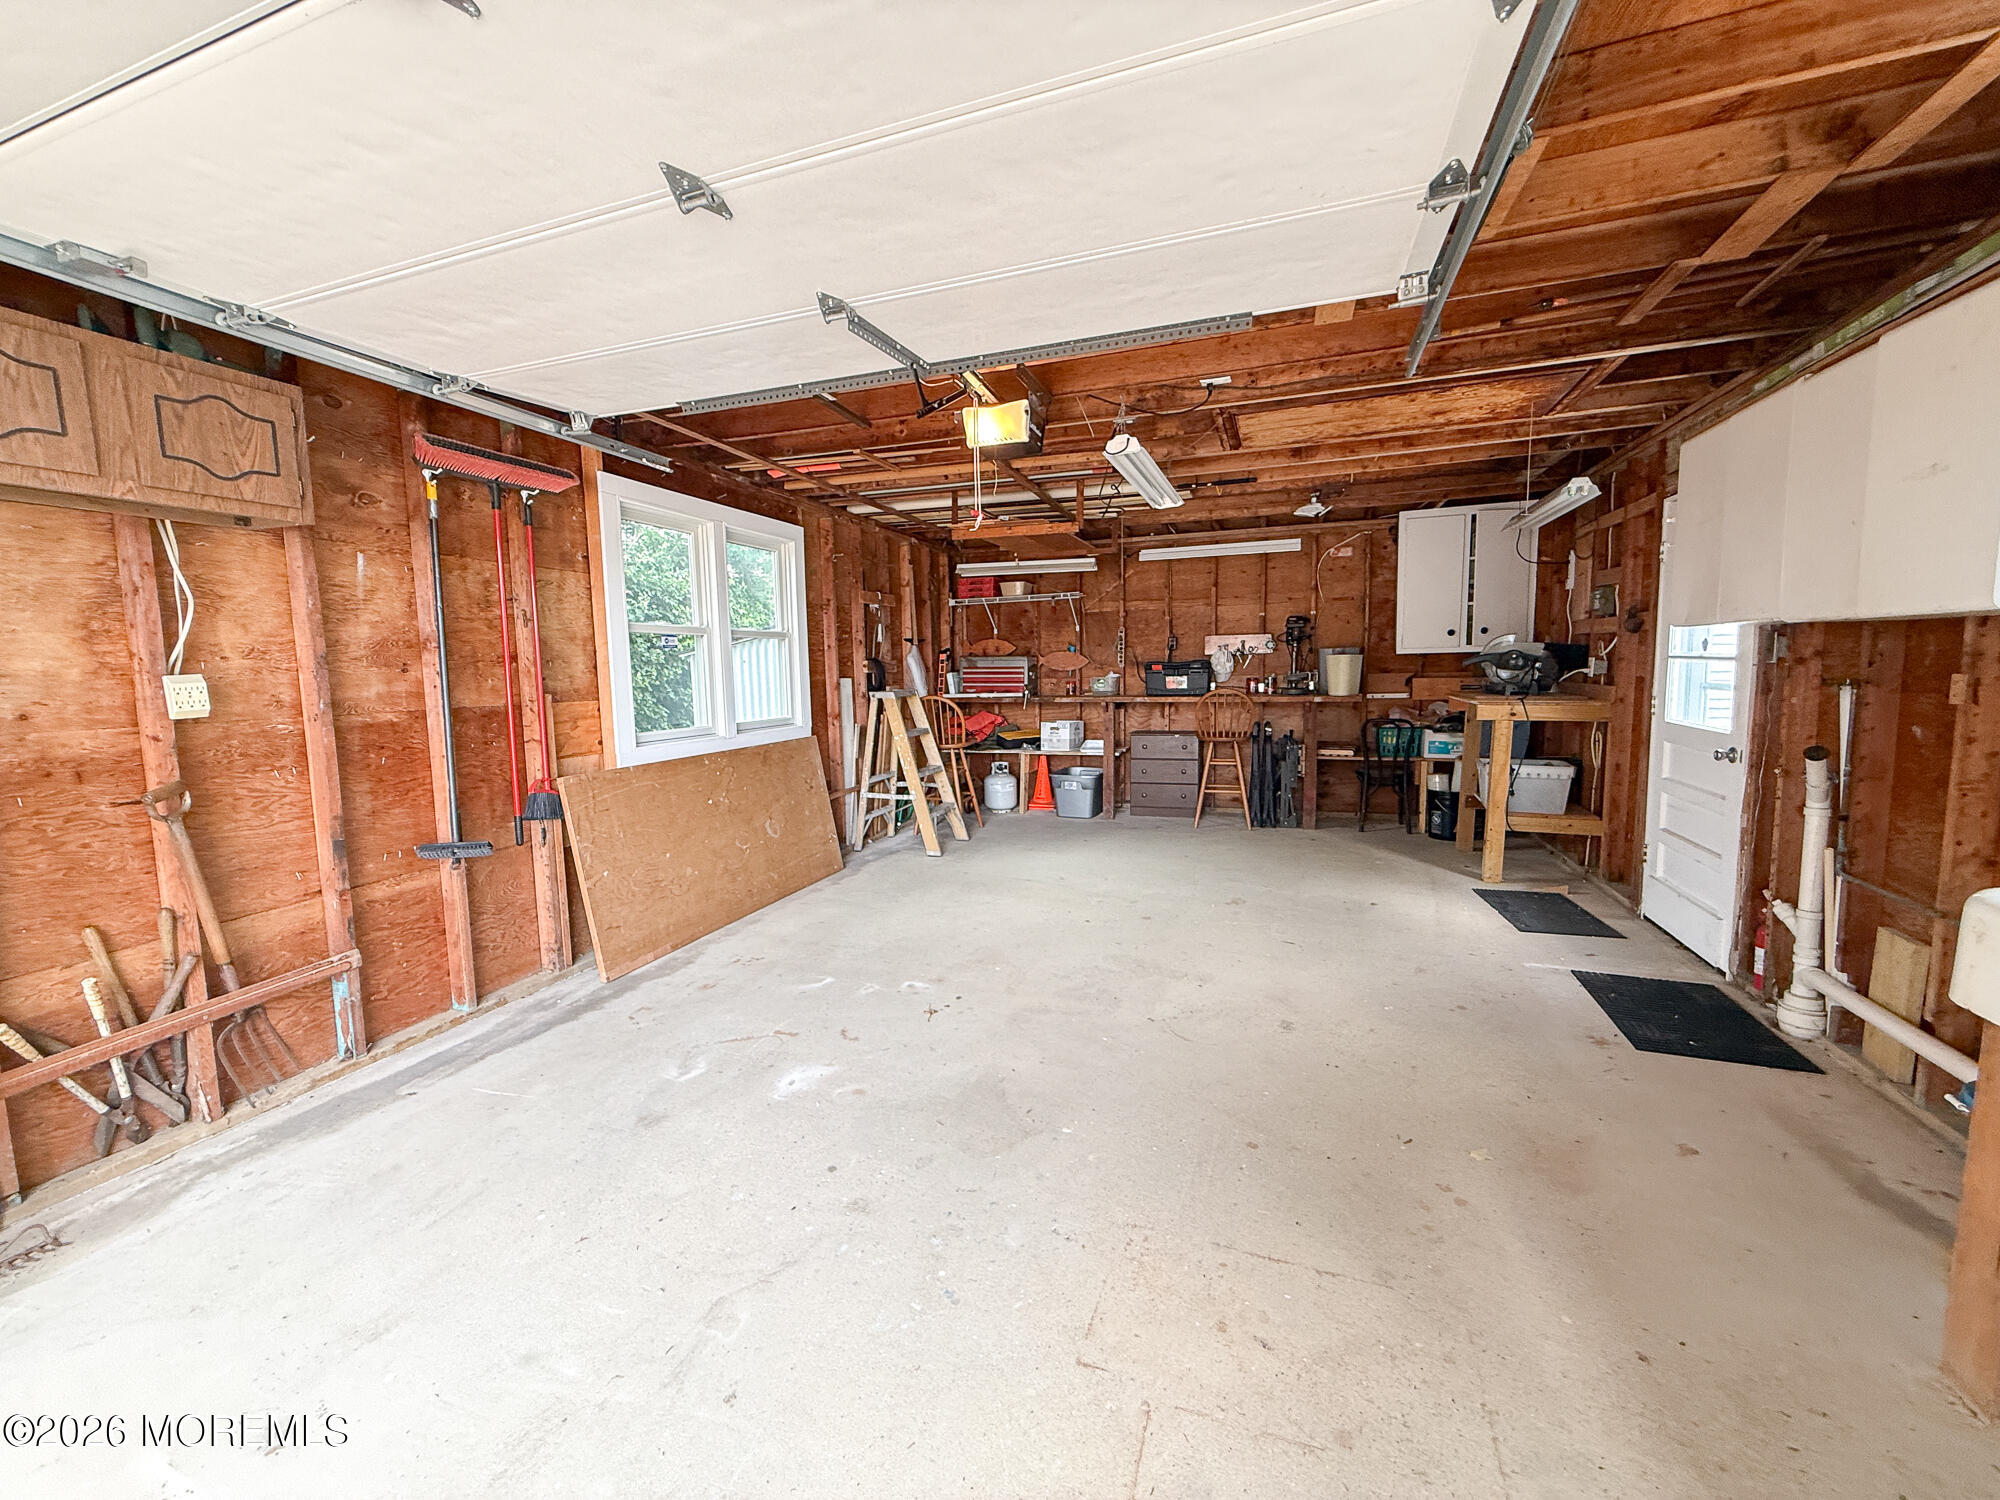
Garage with exposed wood walls, concrete floor, and workbenches and tools along the back wall.
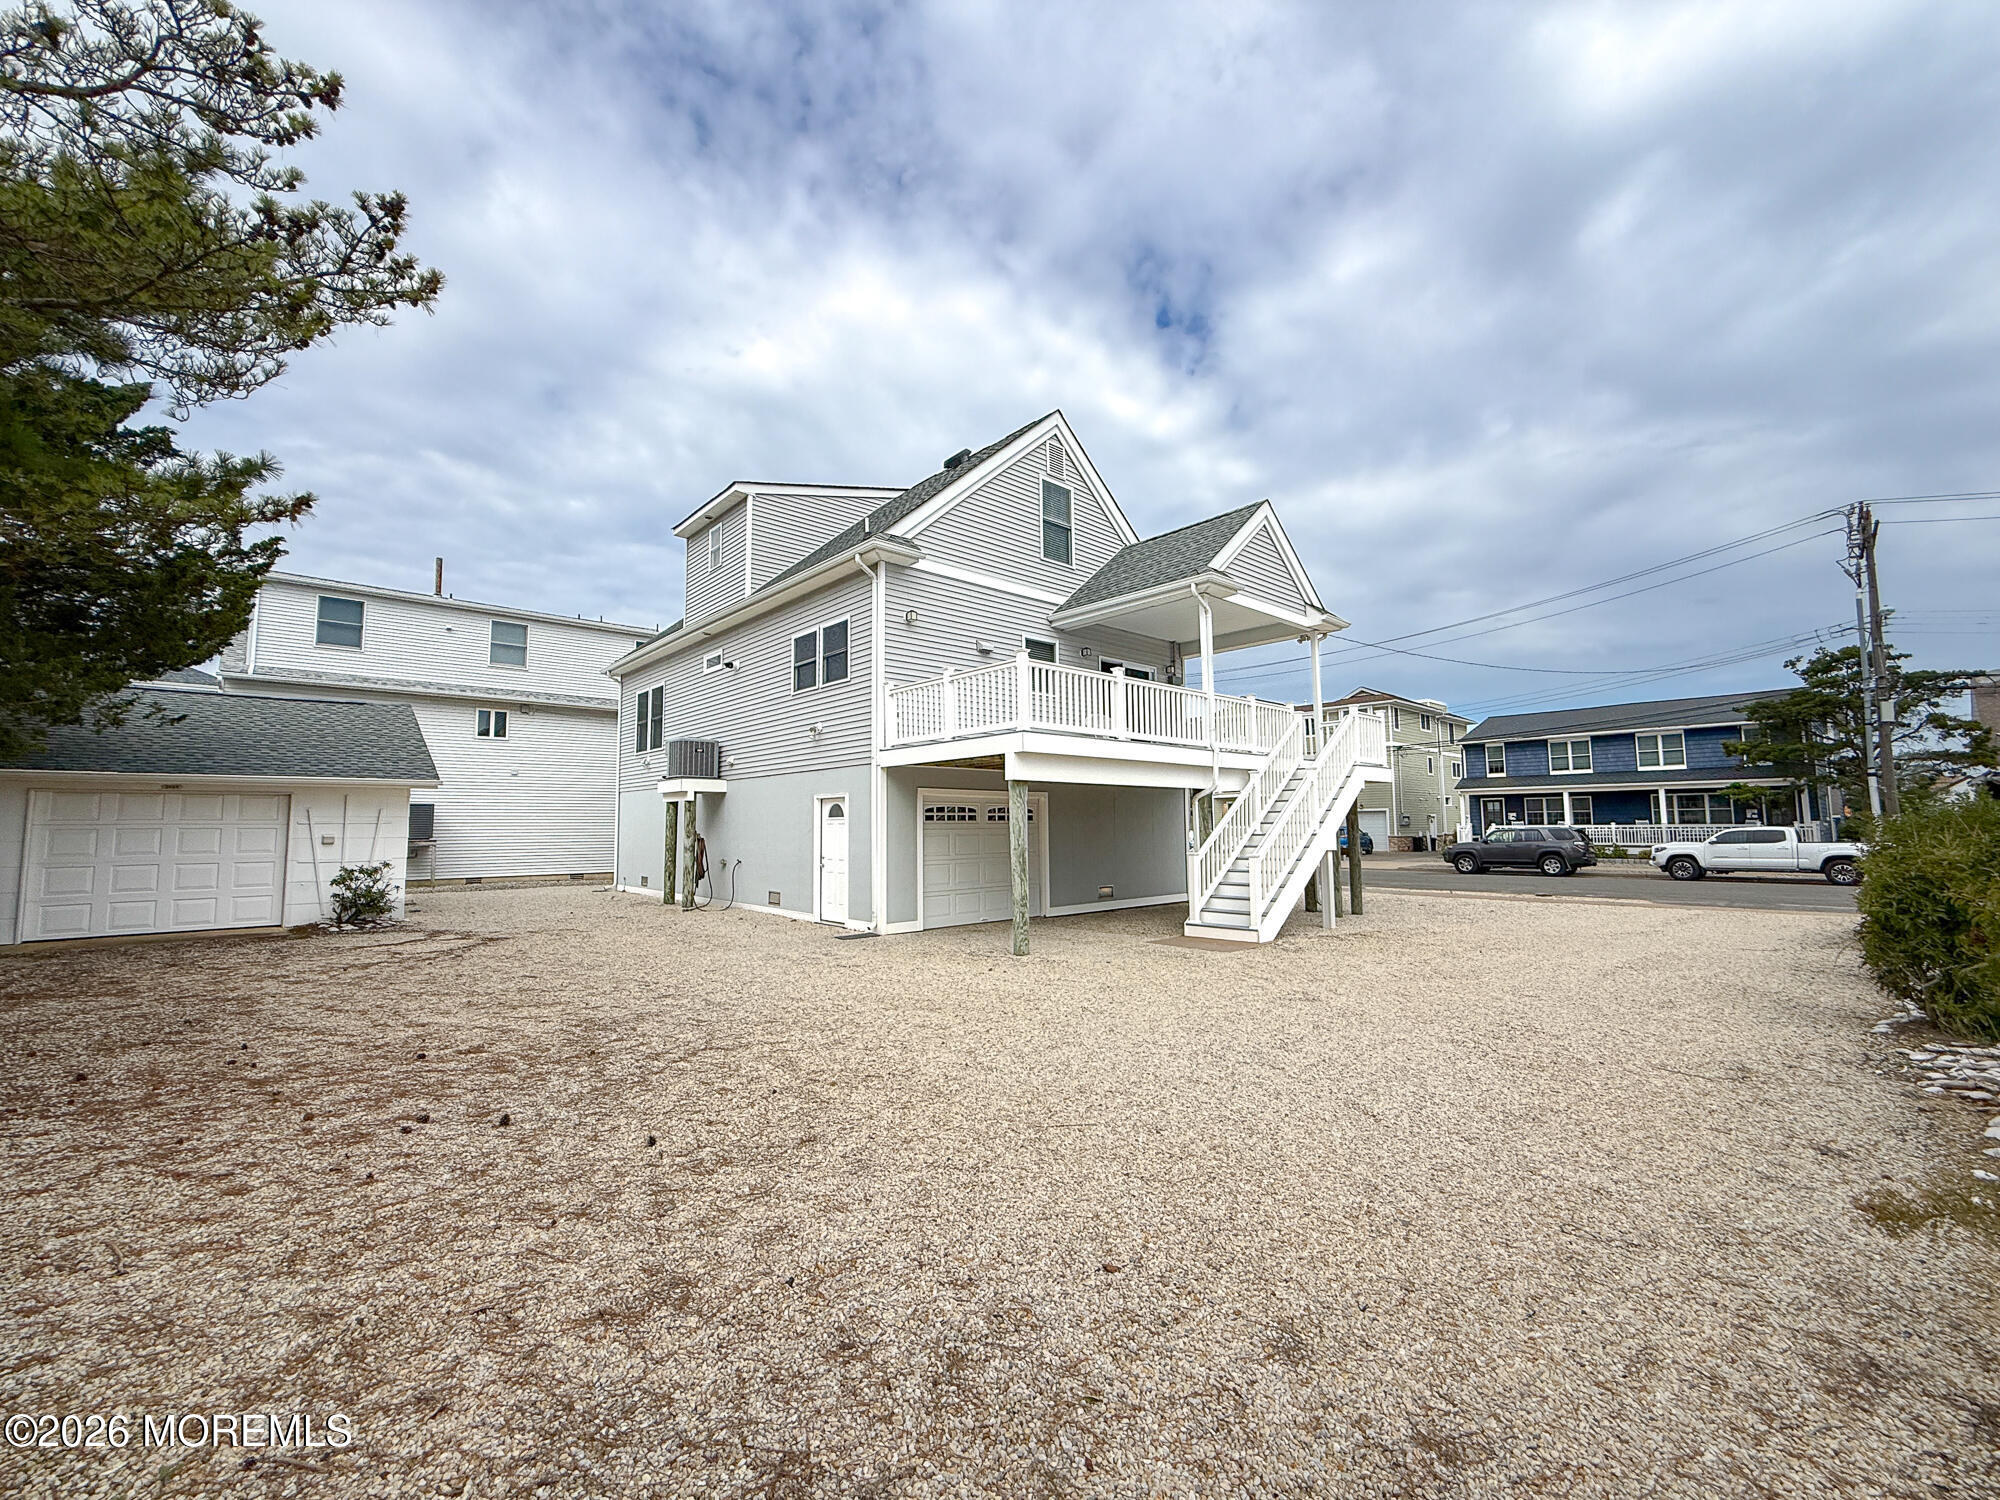
White multi-story house with a raised deck, exterior staircase, garage, and broad gravel yard.
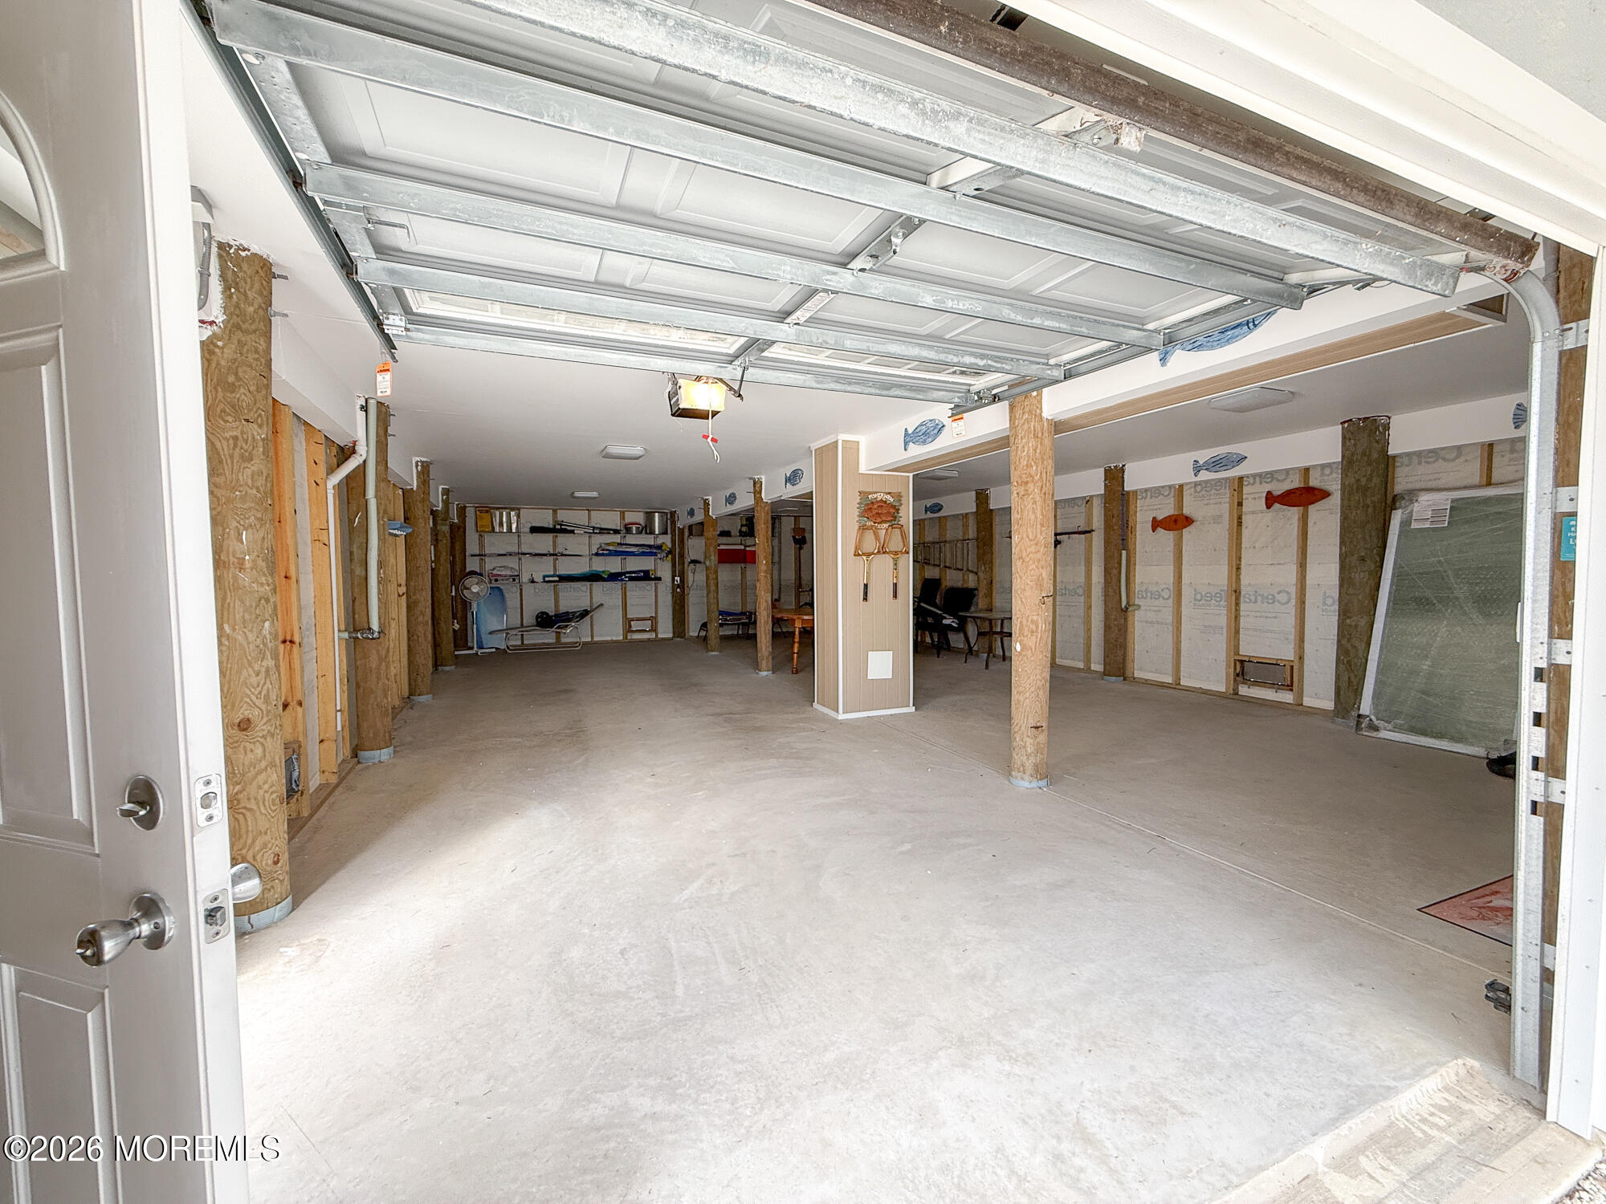
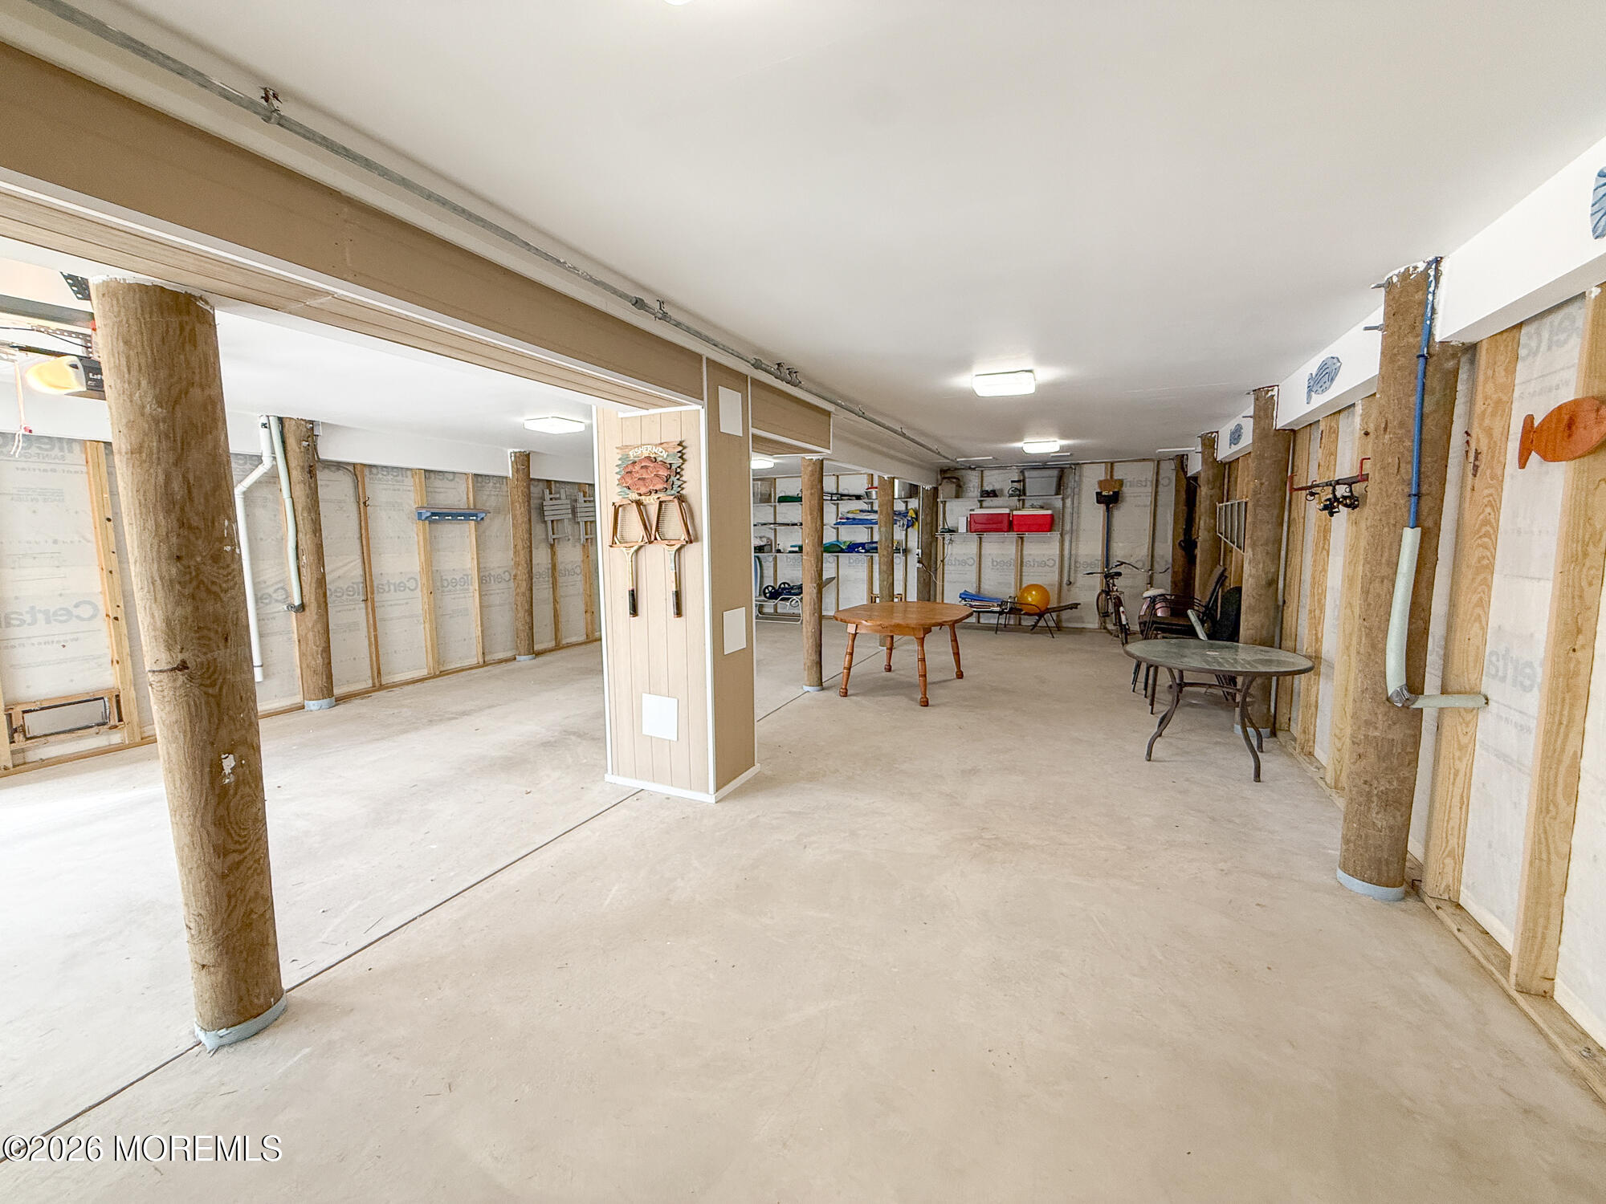
Large garage with an open overhead door, concrete floor, exposed framing, and storage shelves.
Unfinished basement with exposed framing, wood support posts, and scattered tables and chairs.
VIEW PHOTOS
$975,000

239 13th Avenue

3 Beds 2 Baths 1,560 Sq.Ft. 6,098.4 Sq.Ft.

Description

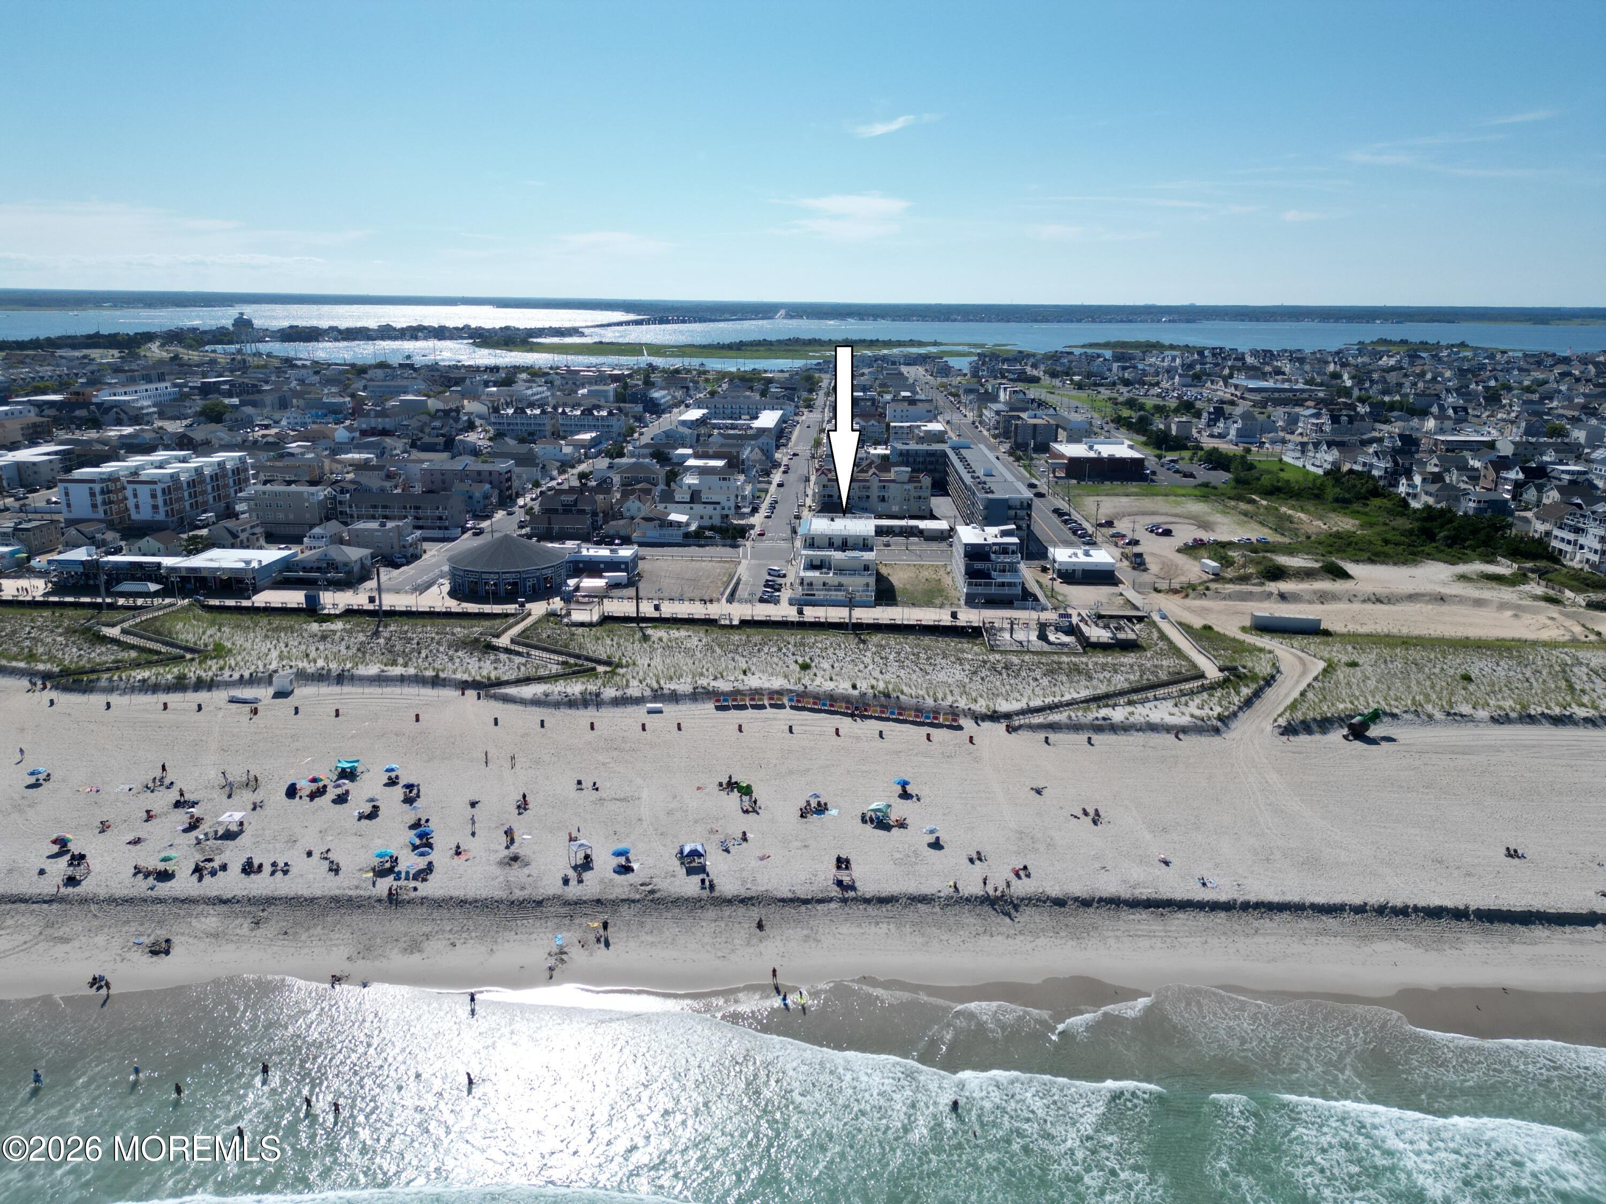
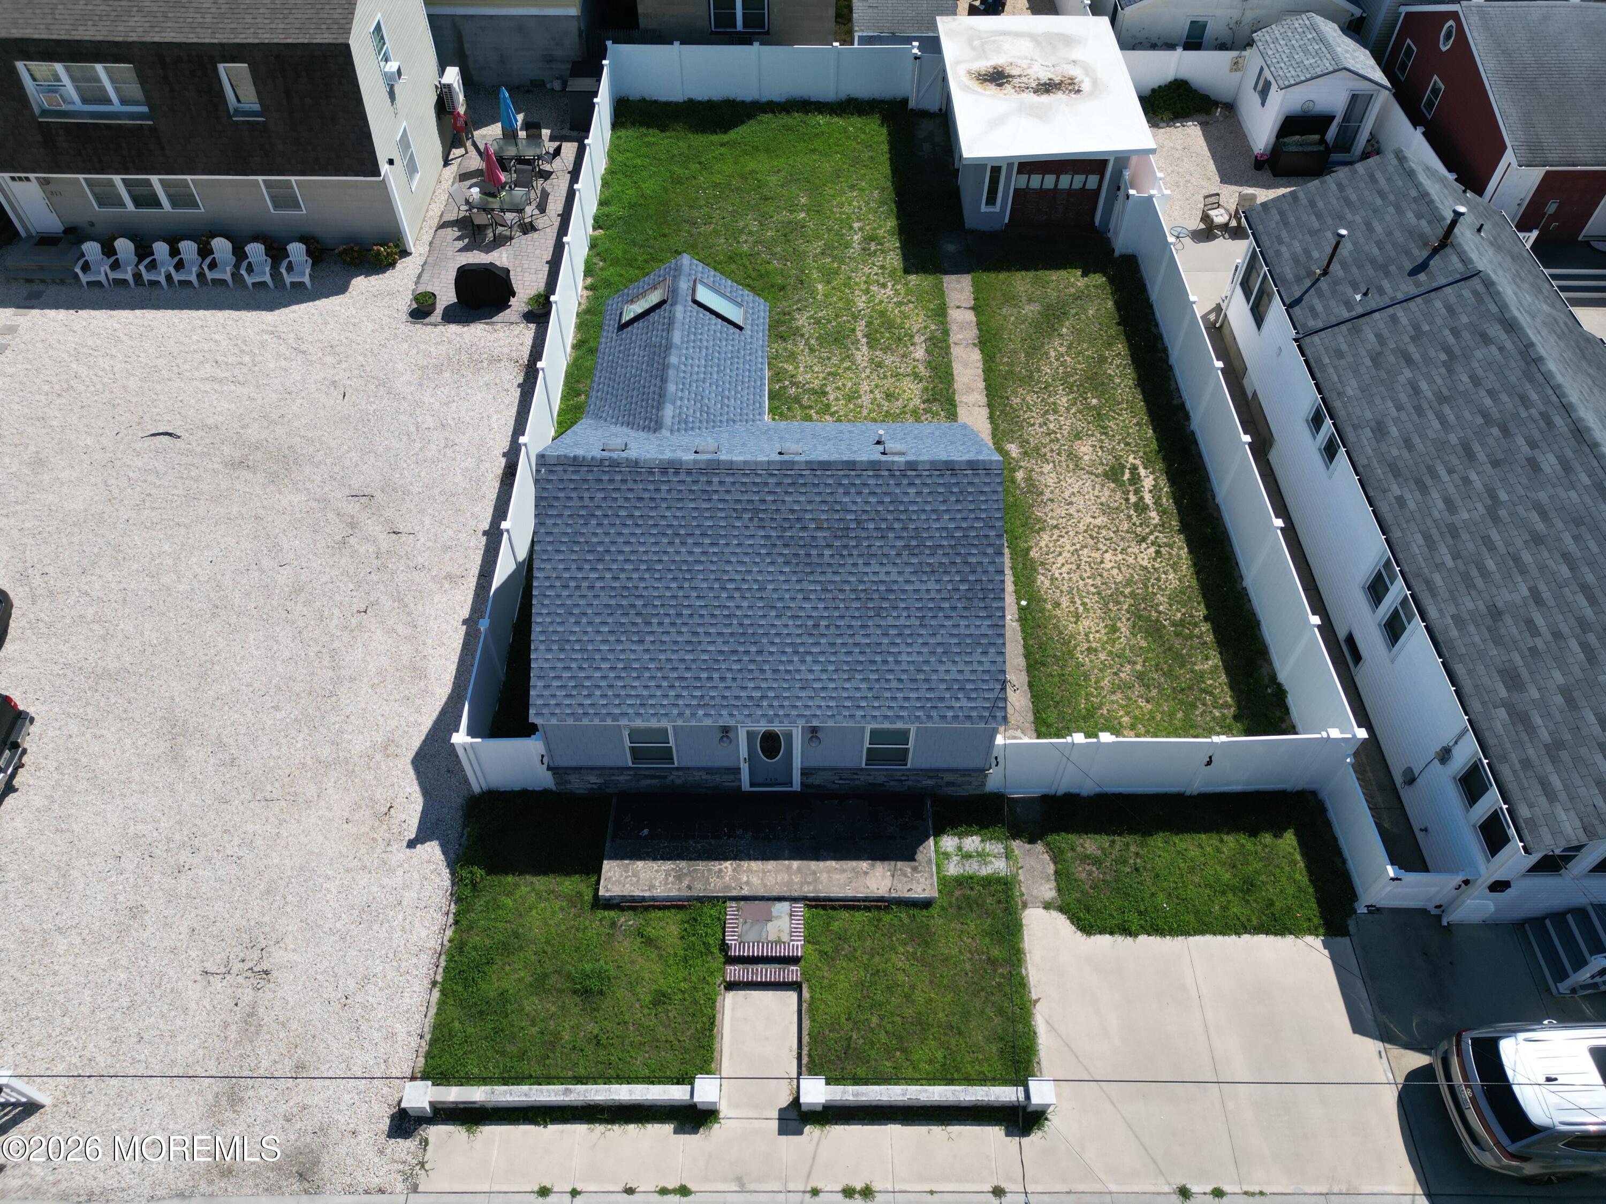
Built in 2015 to current flood codes, this south-end bayside home is made for life by the water! Enjoy gorgeous bay views and incredible sunsets from the west-facing deck. Boaters and fishermen will love being steps from the 13th Ave boat launch and bayside pier, and everyone will love the exceptional storage beneath the home, the large detached garage, and plenty of yard space for a boat and trailer. Inside, the open kitchen and dining area flow into an inviting living room, with a spacious 1st-floor bedroom, full bath and laundry/utility room. Sliders open to a large deck offering both sun and shade. Upstairs are 2 generous bedrooms and a second full bath. This lovely property offers a fantastic combination of location, storage, and stress-free and easy Shore living.

Share Property

Location

239 13th Avenue, Seaside Park, NJ 08752

Status

Pending
Karin Farley

Karin Farley

TITLE

REALTOR®

LICENSE

1757227

Property Amenities

Interior
Flooring Vinyl Plank, Carpet, Linoleum, Laminate
Total Bedrooms: 3
Full Bathrooms: 2
Other Interior Features Ceilings - 9 Ft 1st Flr, Wall Mirror, Recessed Lighting
Area & Lot
Total area 1,560 Sq.Ft.
Lot Area 6,098.4 Sq.Ft.
Living area 1,560 Sq.Ft.
MLS® ID 22629542
Year Built 2015
Water Frontage Bayside, Bayview
Architecture Styles Custom, Detached, Cape
Type Residential
Status Pending
Exterior
Stories 2
Air conditioning Central Air, 2 Zoned AC
Heat type Natural Gas, Forced Air, 2 Zoned Heat
Water Source Public
Garage Space 3.0
Sewer Public Sewer
Other Exterior Features Balcony, Storm Window, Lighting
Parking Other, Driveway, Off Street
Lot Features Bayside, Fenced Area, Irregular Lot, Oversized
Roof Shingle
Finance
Sales Price $975,000
Real Estate Tax $10,519 yearly
Raised gray house with white trim, covered porch, exterior stairs, and a broad gravel lot.

Schedule a Showing

I would love to show you our beautiful property. Please select your preferred date and time below. An agent will be in touch shortly to confirm your appointment.

Schedule a Showing

I would love to show you our beautiful property. Please select your preferred date and time below. An agent will be in touch shortly to confirm your appointment.

Thank you for your interest in 239 13th Avenue, Seaside Park, NJ 08752. We are reviewing your request and will be in touch shortly!

Mortgage Calculator

Estimate your monthly mortgage payment, including the principal and interest, property taxes, and HOA. Adjust the values to generate a more accurate rate.

All estimates are provided for informational purposes only. Actual amounts may vary.
$0,000 Your Payment 20 15 65
$0,000 Your Payment

Seaside Park

Work With Karin

Finding or selling a home on the Jersey Shore should be a seamless experience. By pairing deep local expertise with a highly personalized approach, Karin protects your investment at every turn. From consultation to closing, you can expect transparent guidance, elegant marketing, and a dedicated partner.